A—01 / Project applications

Modular solutions organised around the project.

We plan modular buildings as connected operational systems—not isolated boxes—so accommodation, workspaces and support facilities arrive with a coherent delivery plan.

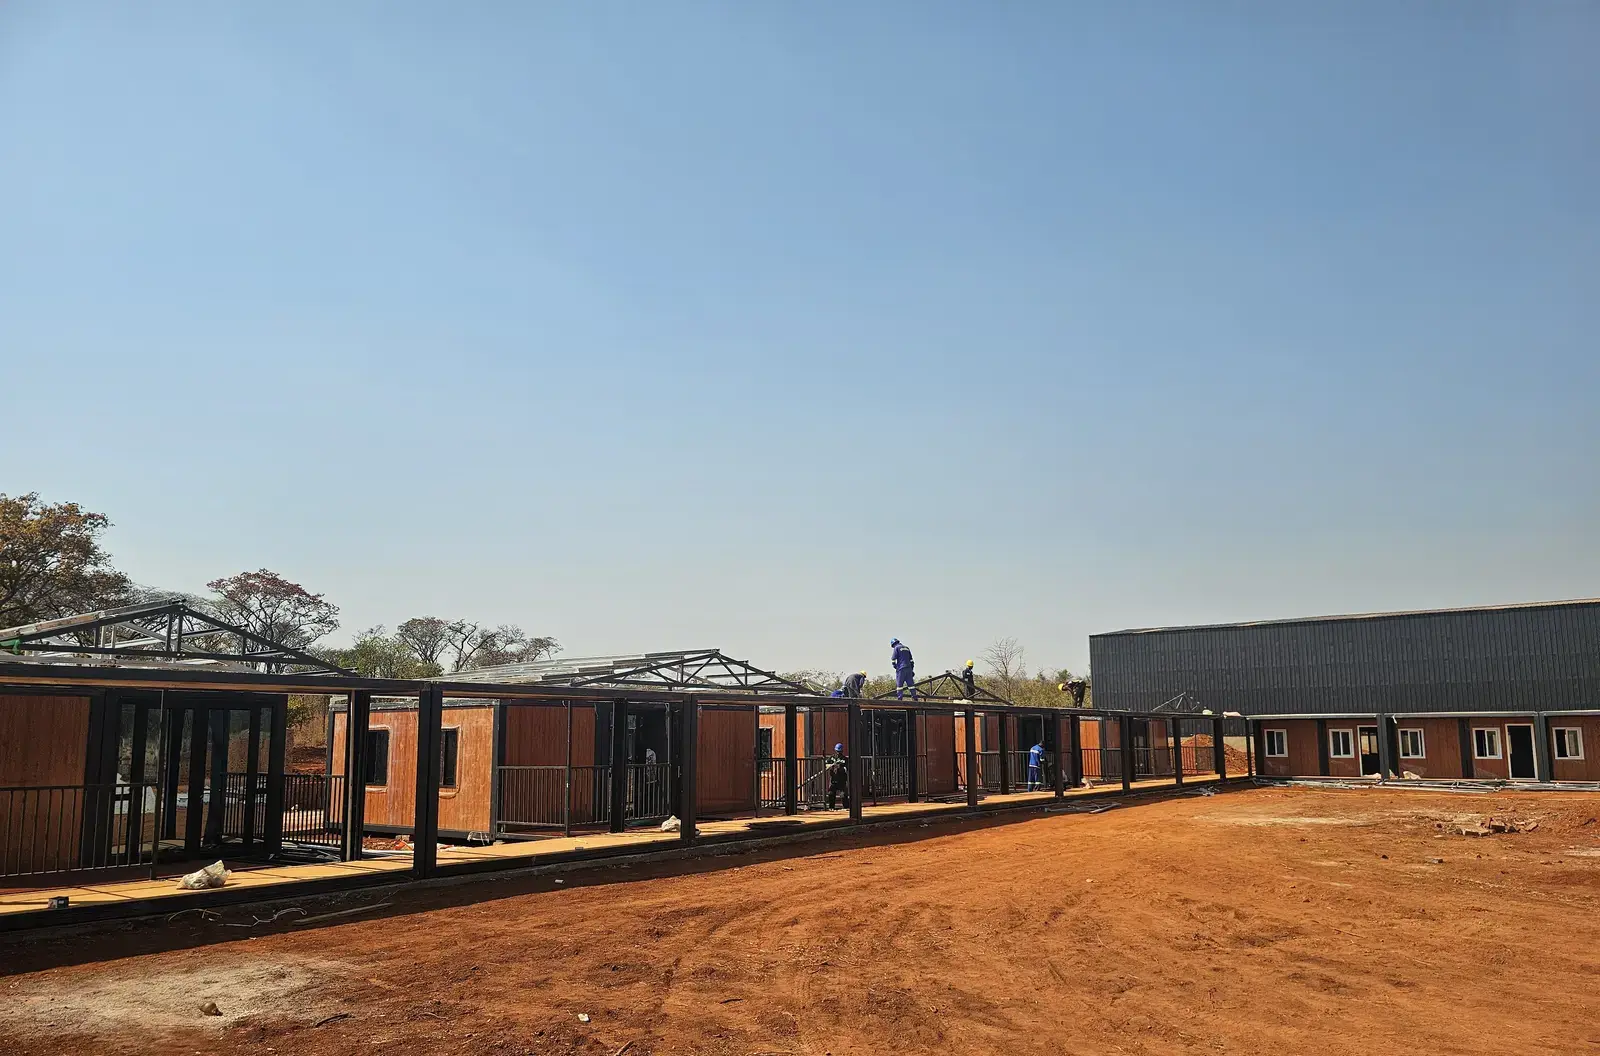
Completed modular buildings at the Zimbabwe project site

A—02 / Project input

Start with the operating brief.

A useful starting brief does not need final drawings. It needs the operating facts that influence the layout, system selection and route to site.

  • Destination and the conditions the buildings will operate in
  • Expected headcount, occupancy pattern and user groups
  • Room schedule, shared facilities and circulation needs
  • Available power, water, drainage and other utility interfaces
  • Site access, transport limits, lifting space and installation plan
  • Required opening date and the approvals needed before production
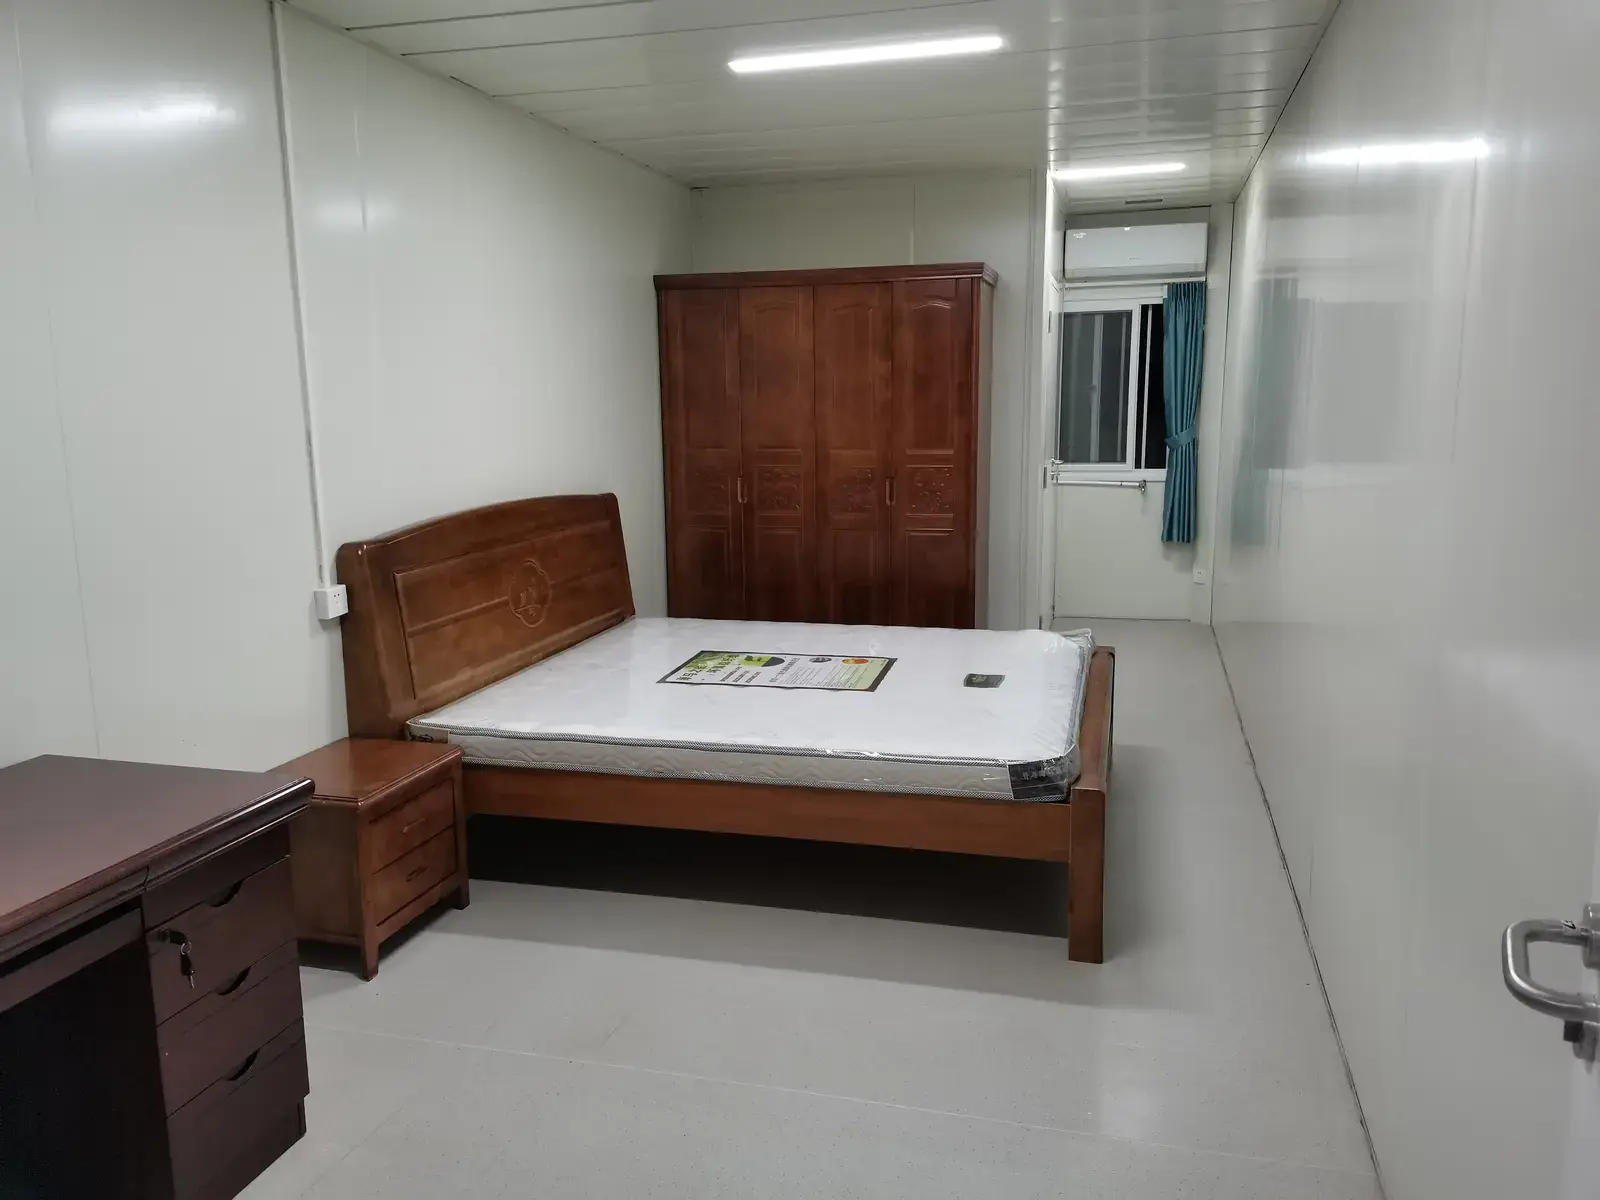
Furnished modular room in a supplied project record

S—01

Workforce Camps

Accommodation, dining, sanitation and support spaces planned as one working camp system.

Module quantities, room mixes and shared facilities are coordinated around headcount, site conditions, programme and the way the camp must operate.

  • Worker accommodation
  • Dining and kitchen spaces
  • Sanitation and utility modules
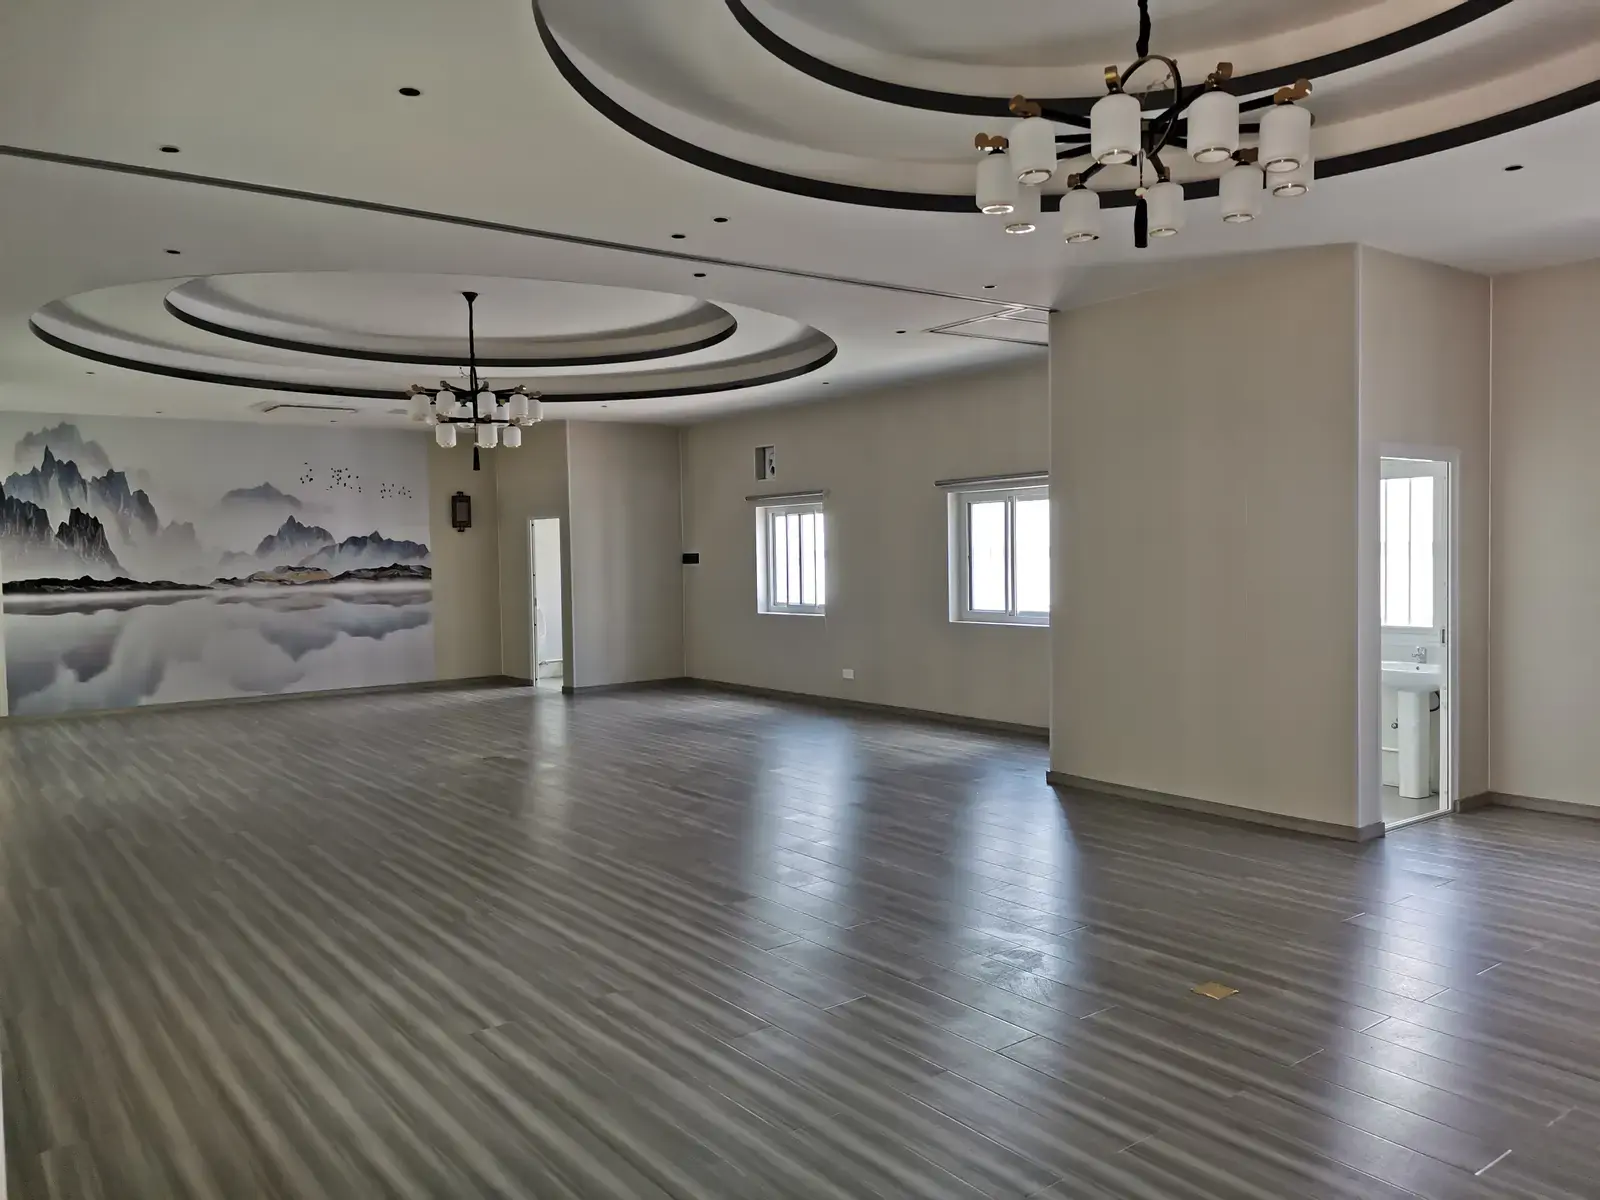
Large fitted modular interior in a supplied project record

S—02

Project Offices & Site Support

Flexible workspaces for site teams that need to mobilise quickly and stay operational.

Office layouts can be configured with meeting rooms, welfare areas, storage and circulation suited to the project team and site plan.

  • Site offices and meeting rooms
  • Security and reception points
  • Welfare and storage spaces
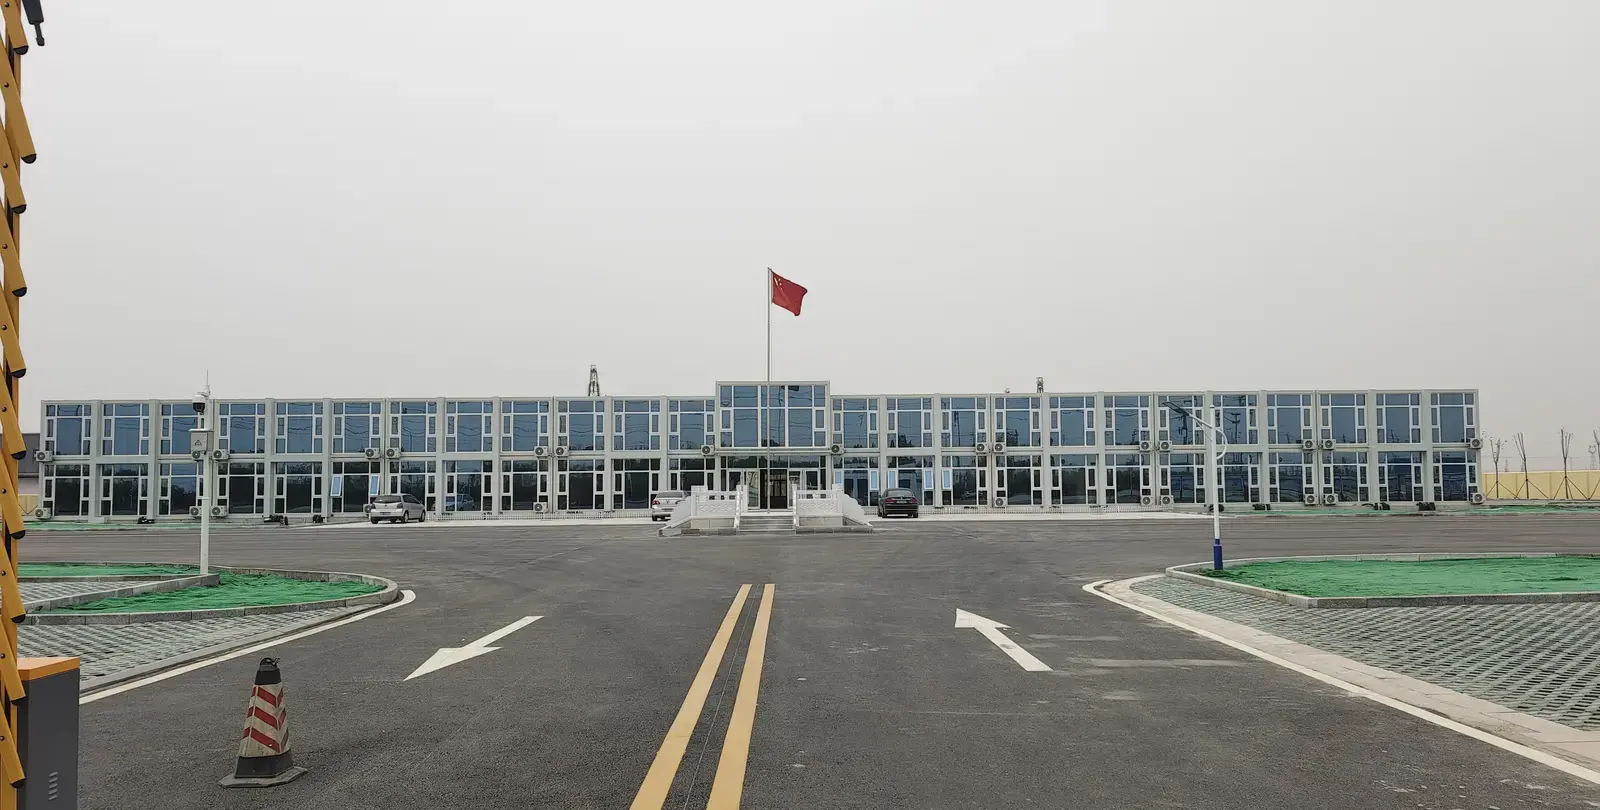
Modular facilities associated with an oilfield operating environment

S—03

Mining & Energy Support

Project-ready buildings for remote operations, constrained schedules and demanding logistics.

The delivery plan considers climate, transport limits, on-site assembly, maintainability and the operational spaces required by the project team.

  • Remote accommodation
  • Control and technical rooms
  • Dining, sanitation and support
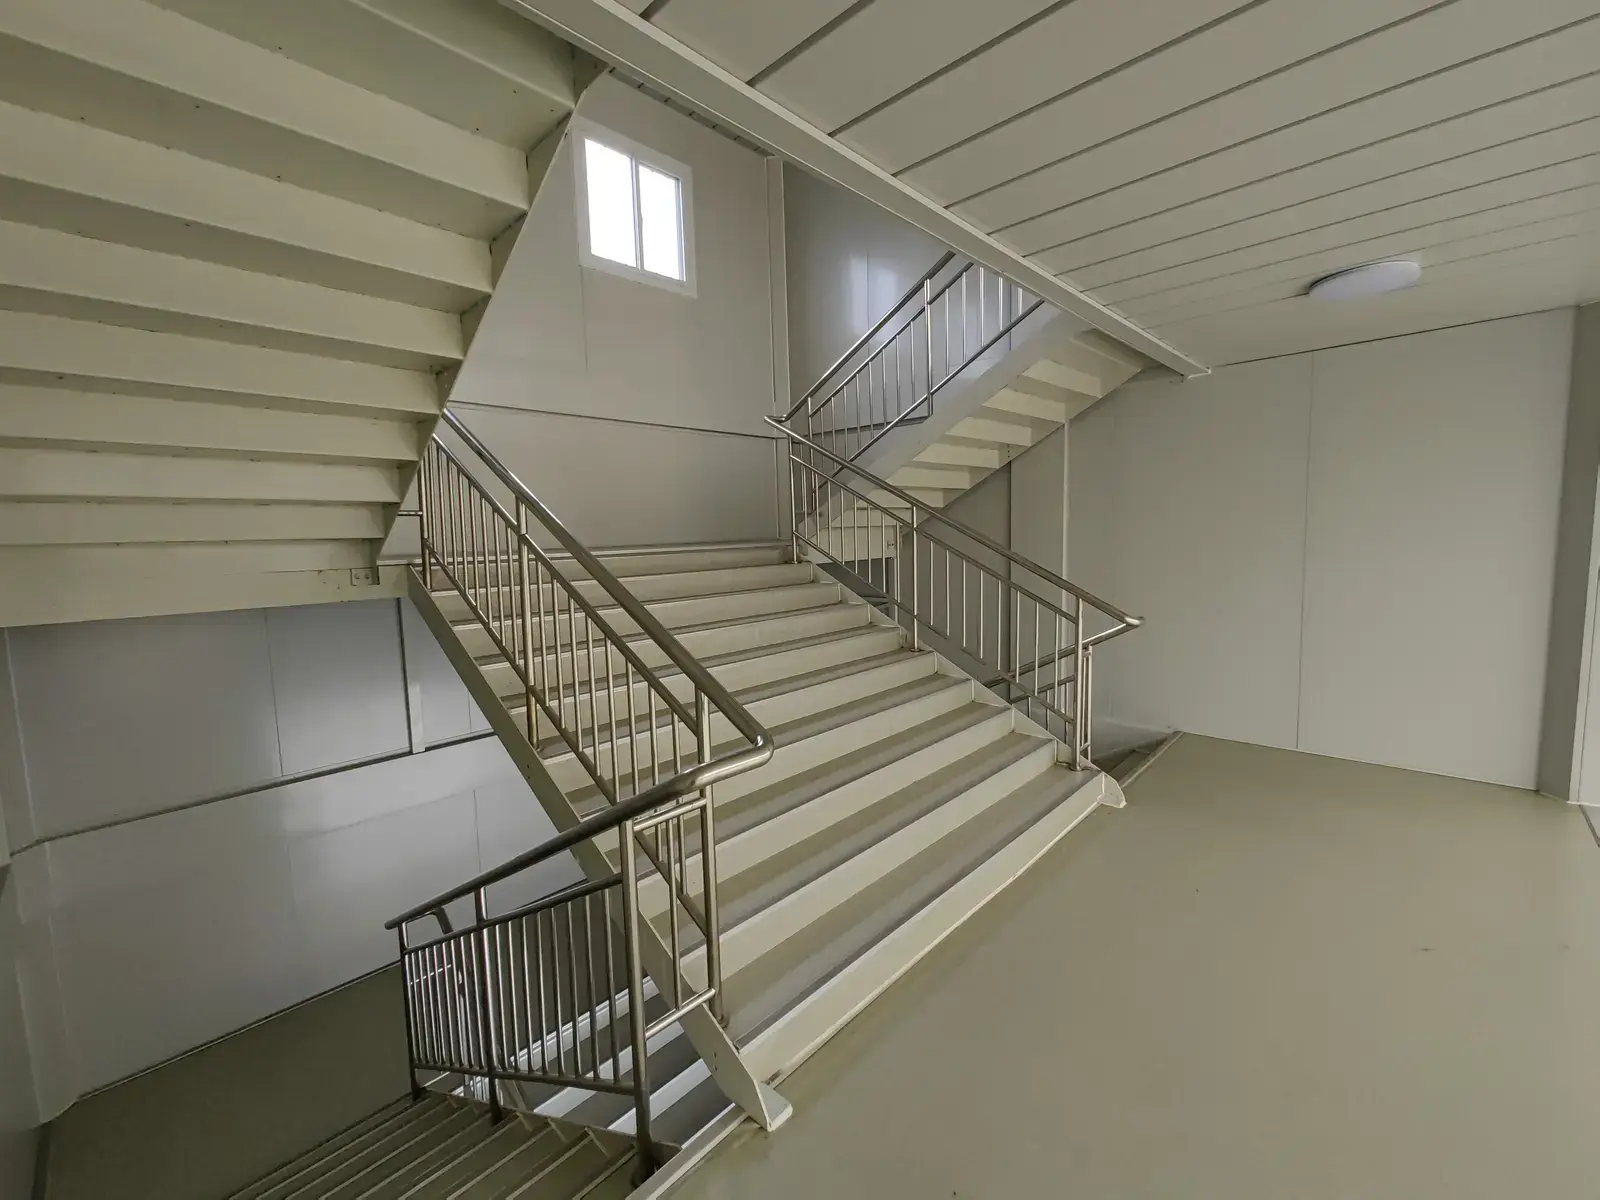
Internal staircase in a modular hospital project record

S—04

Public & Remote Infrastructure

Adaptable space for education, healthcare, emergency response and community services.

Layouts are developed around the intended use, local requirements and a clear route from factory production to installation at the destination.

  • Education and community space
  • Healthcare and emergency support
  • Remote service facilities

Next step

Bring us the site, headcount and target programme.

PROJECT ENQUIRY

Let’s frame the project.

A useful first brief is short. Bring the four facts that let our project team route the enquiry correctly.

  1. 01Project locationCountry, site access and climate
  2. 02Intended useAccommodation, offices or support spaces
  3. 03Approximate capacityPeople, rooms, modules or floor area
  4. 04Target timingRequired delivery or opening date
WhatsApp