B—01 / Building systems

Choose the system after the project is understood.

The right modular system depends on use, scale, freight, site access, local requirements and the intended installation method—not a catalogue image alone.

Modular building systems prepared for a project
Product photographyApproved image required

P—01

Flat-Pack Container Modules

A transport-efficient modular system for repeated room types and multi-unit project layouts. Configuration, finishes and services are coordinated to the project brief.

Typical applications

  • Repeated accommodation rooms
  • Project offices and meeting spaces
  • Welfare, sanitation and support buildings

Coordination points

  • Room mix, module repetition and internal circulation
  • Transport dimensions, loading sequence and package protection
  • Service connections, module joints and foundation interfaces
Product photographyApproved image required

P—02

Expandable Container Buildings

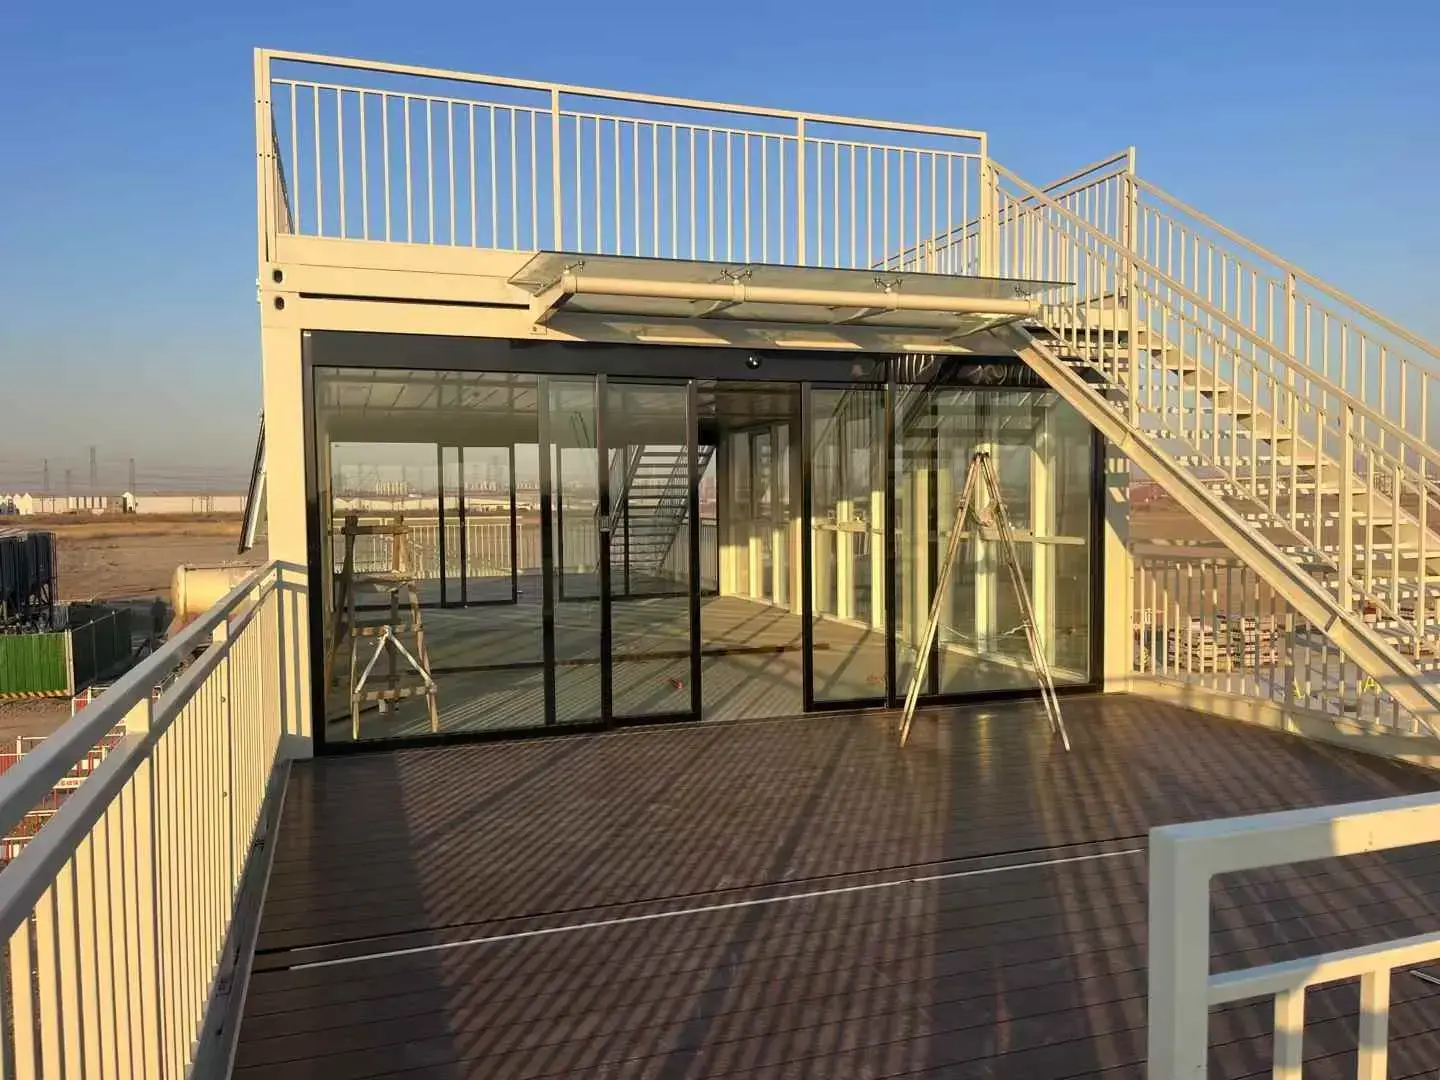
Expandable units provide a larger usable interior from a compact transport form. Layout, structure and installation sequence must be confirmed for each destination.

Typical applications

  • Fast-deploying accommodation
  • Site offices and briefing rooms
  • Temporary operational support space

Coordination points

  • Transport form, unfolded footprint and site clearances
  • Setup access, lifting method and installation crew
  • Weather sealing, service connections and inspection sequence
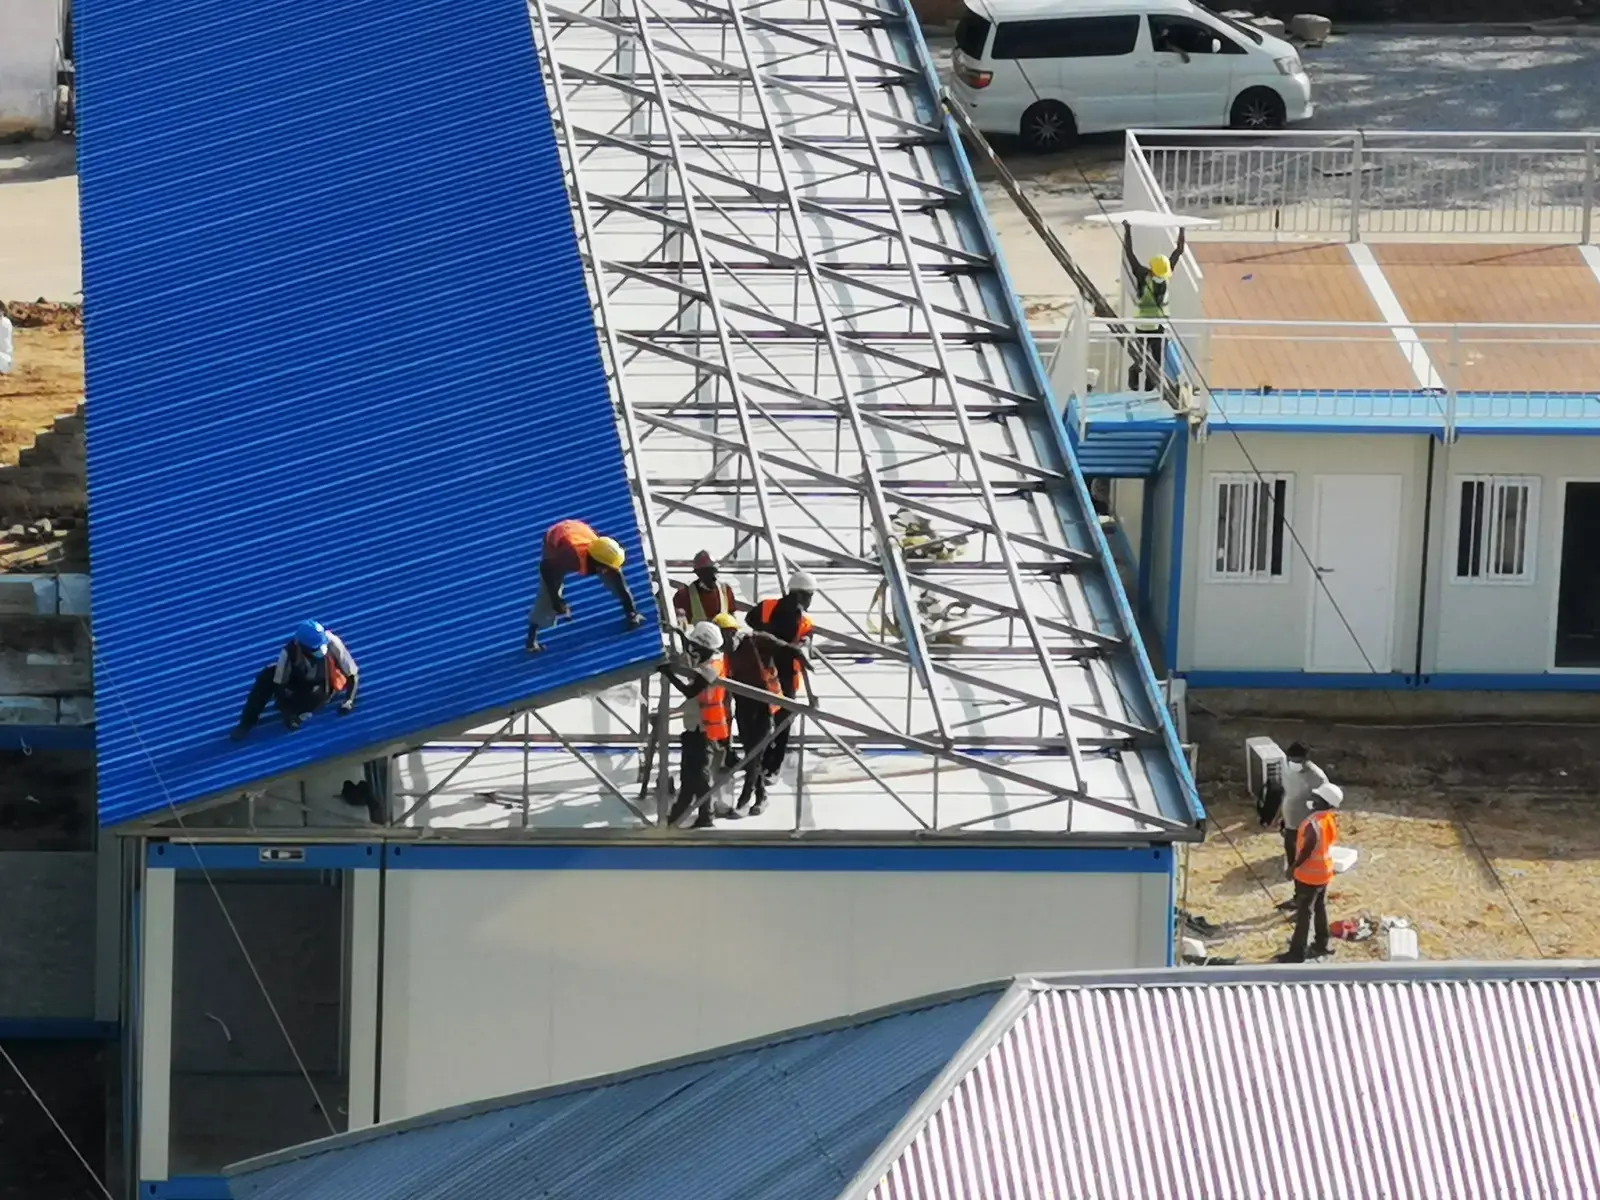
Light-gauge steel roof framing being installed on a modular building

P—03

Light-Gauge Steel Structures

Light-gauge steel supports project-specific building forms developed around room planning, envelope requirements and the intended operating life.

Typical applications

  • Education, healthcare and community buildings
  • Administrative and commercial facilities
  • Project-specific buildings with varied room layouts

Coordination points

  • Project design criteria and destination approval route
  • Structural spans, envelope performance and climate conditions
  • MEP interfaces, foundations and installation sequence
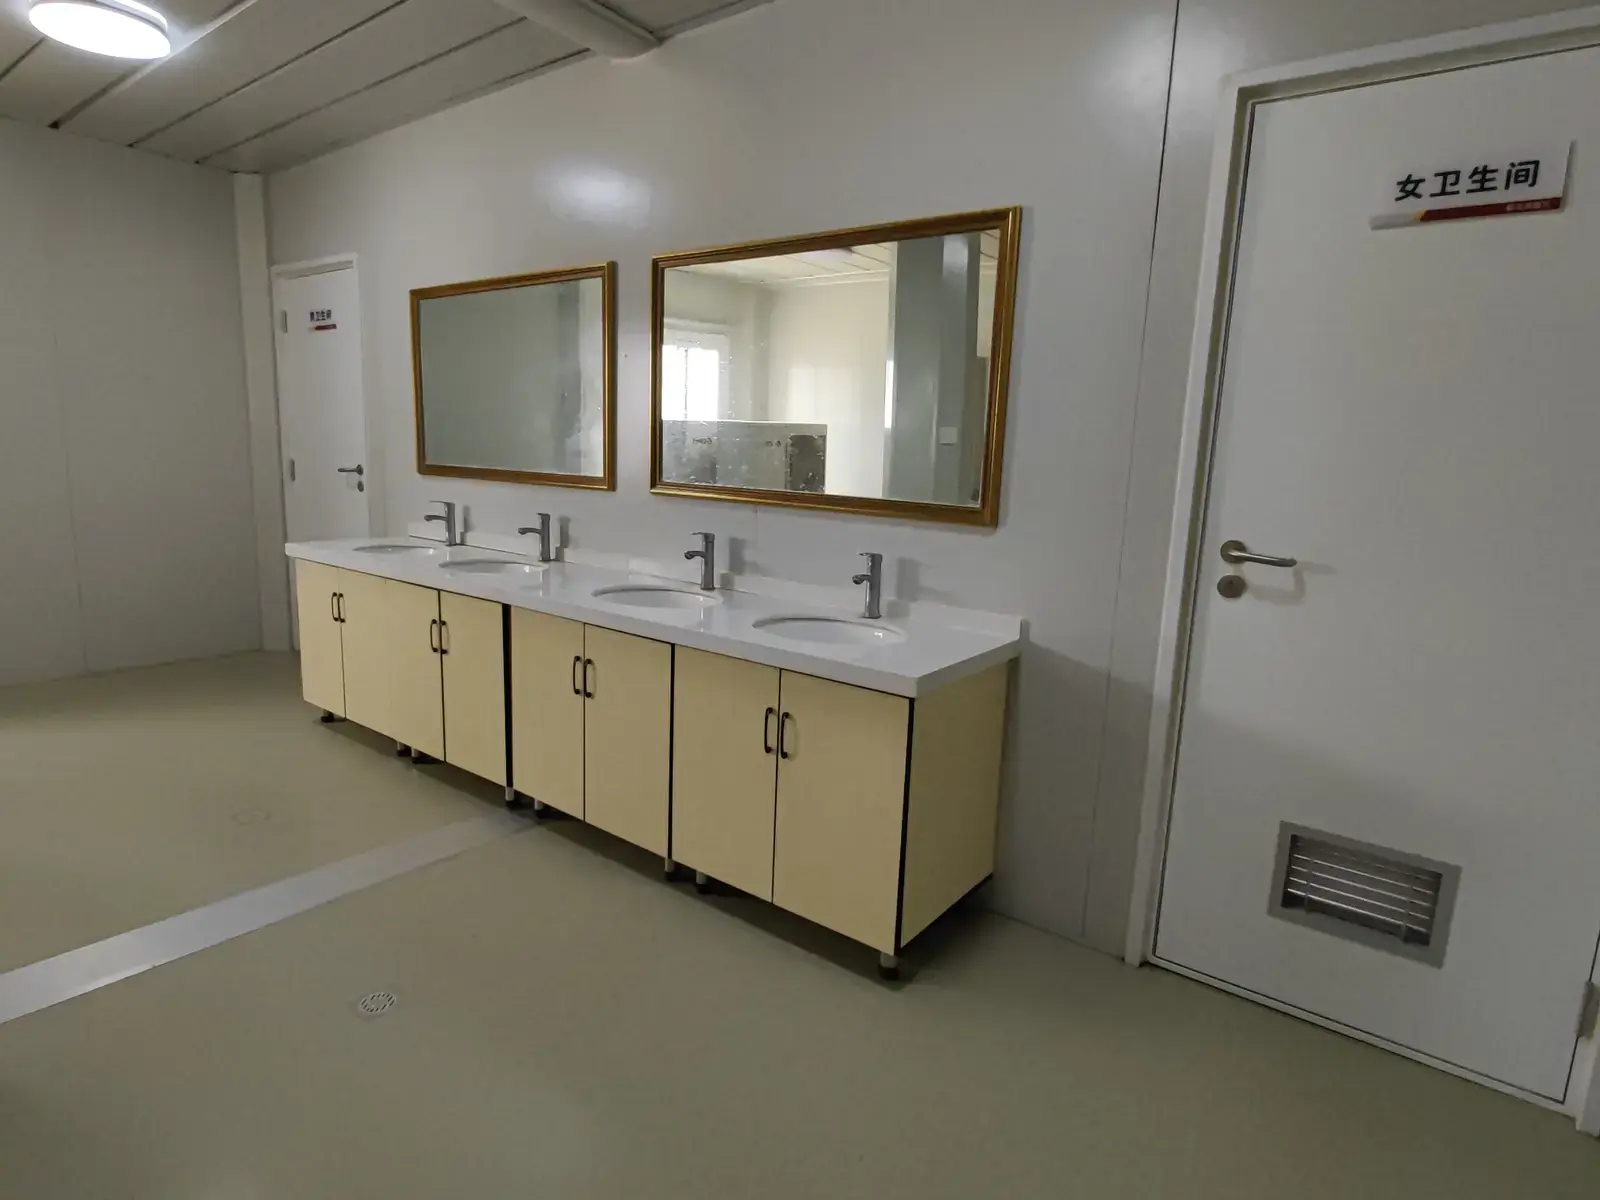
Fitted wash area in a supplied modular project record

P—04

Prefabricated Support Facilities

Dining, sanitation, utility, storage and other prefabricated support spaces can be coordinated as part of the wider site plan.

Typical applications

  • Kitchens, dining rooms and food-service support
  • Ablution, laundry and sanitation facilities
  • Utility, storage, security and site-support spaces

Coordination points

  • Equipment schedule, operational loads and maintainable access
  • Water, waste, ventilation and fire-safety interfaces
  • Site placement, service routes and handover requirements

System selection

What we need before recommending a system.

  • Destination, climate and applicable requirements
  • Use, headcount, room schedule and target lifespan
  • Site access, lifting plan and local installation capability
  • Target programme, budget range and shipping route

Need a recommendation?

Send the brief before choosing the box.

Discuss your project

PROJECT ENQUIRY

Let’s frame the project.

A useful first brief is short. Bring the four facts that let our project team route the enquiry correctly.

  1. 01Project locationCountry, site access and climate
  2. 02Intended useAccommodation, offices or support spaces
  3. 03Approximate capacityPeople, rooms, modules or floor area
  4. 04Target timingRequired delivery or opening date
WhatsApp