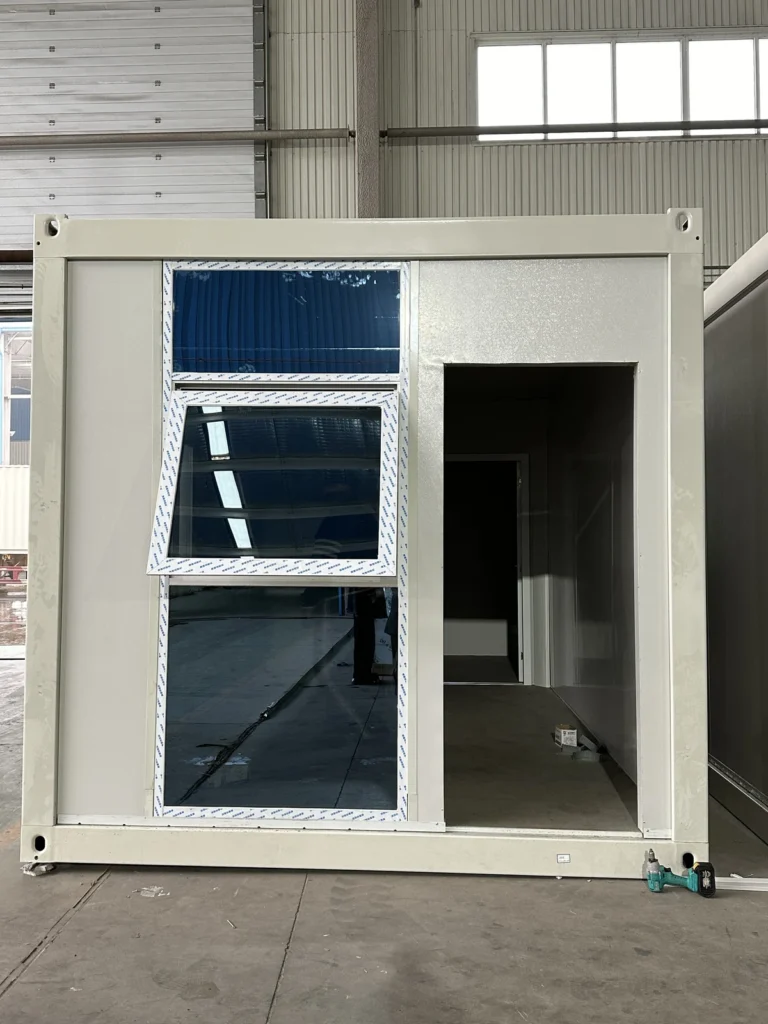
Flat Pack Container House
Flat Pack Container Suite with Tall Glazing
Model · MZ-FP-BATCH-SUITE
A flat pack container sui…

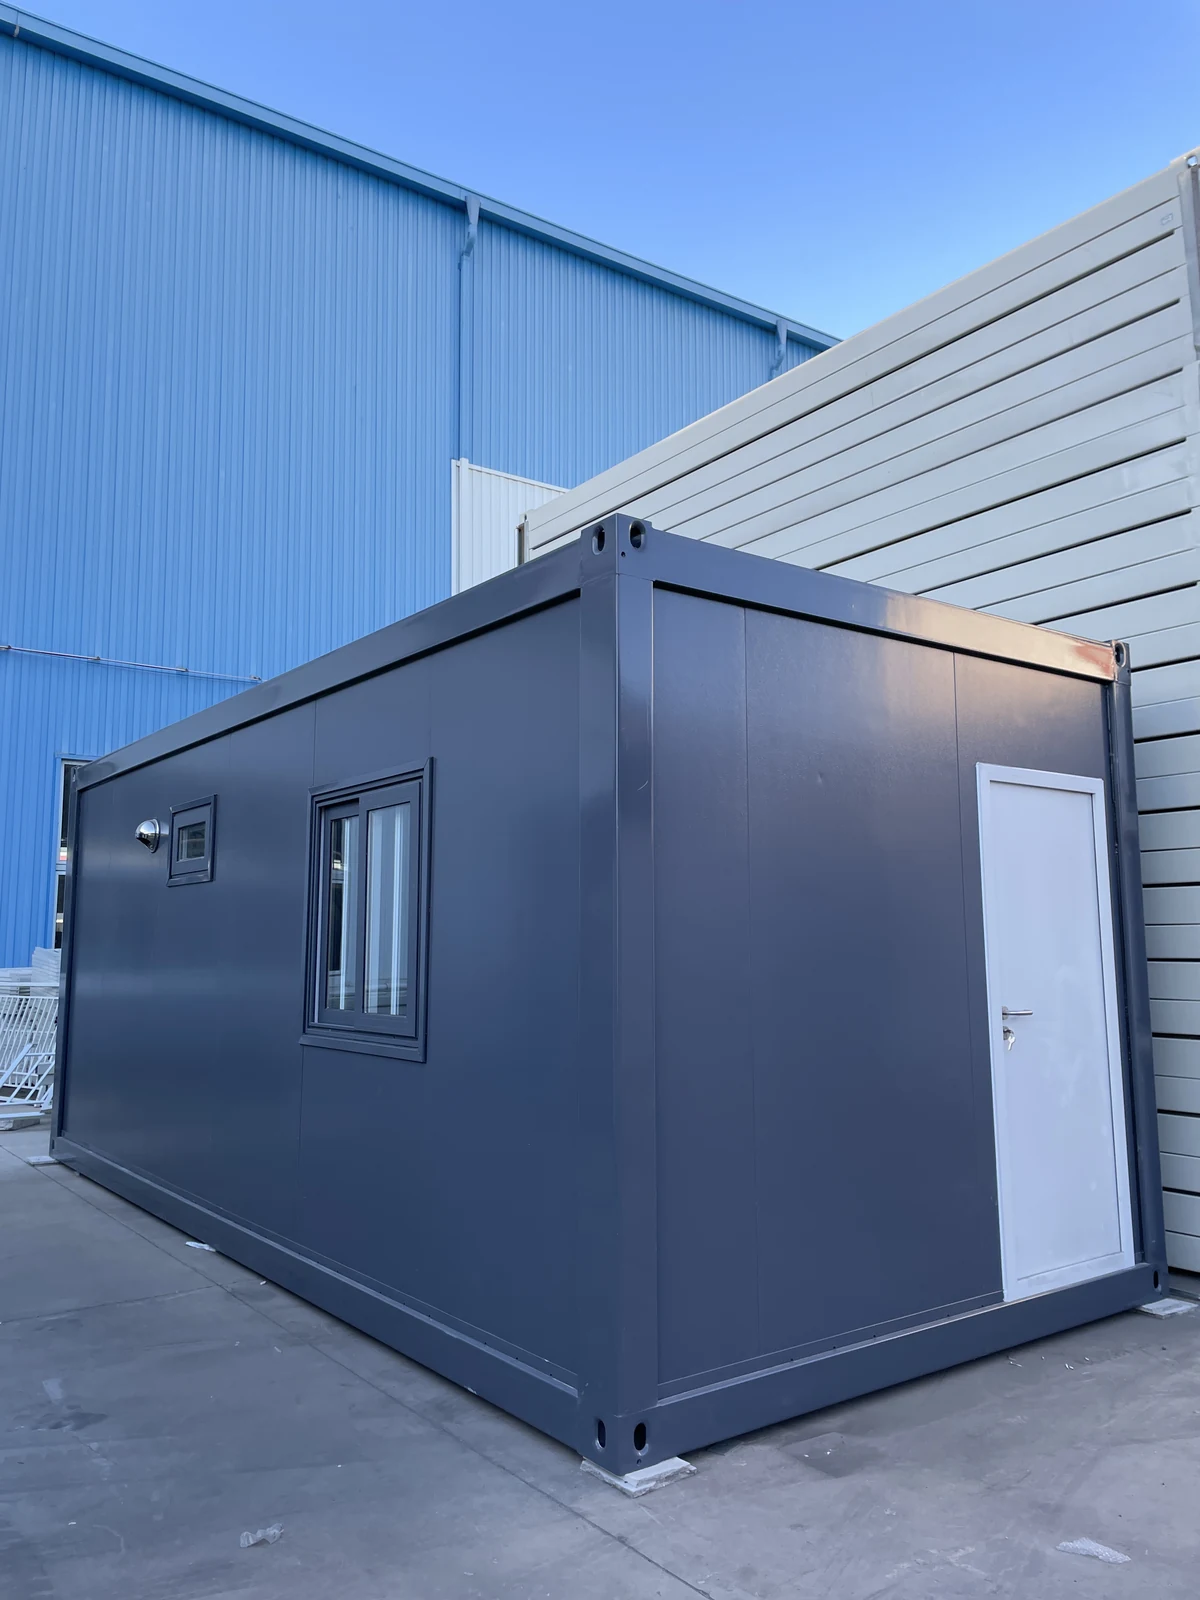
ModelMZ-FP-BATCH-REST-KITCHEN
A grey flat pack staff rest cabin with a kitchen and toilet configuration. View the exterior, kitchen worktop and partition, then discuss the facilities your team needs.
Please include project location, quantity, intended use and preferred delivery schedule.
PRODUCT OVERVIEW
This flat pack cabin brings a staff rest area together with a kitchen and toilet configuration. The photographs include the grey exterior, kitchen worktop and an internal partition.
Send MZ ECO HOUSE your intended use, quantity, destination and preferred layout. We can discuss the finishes, fittings and delivery requirements for your project quotation.
| Product | Flat Pack Staff Rest Cabin with Kitchen and Toilet |
|---|---|
| Exterior | Grey exterior with separate entrance arrangements. |
| Configuration | Staff rest area with a kitchen and toilet configuration. |
| Quotation Basis | Intended use, quantity, destination and selected configuration. |
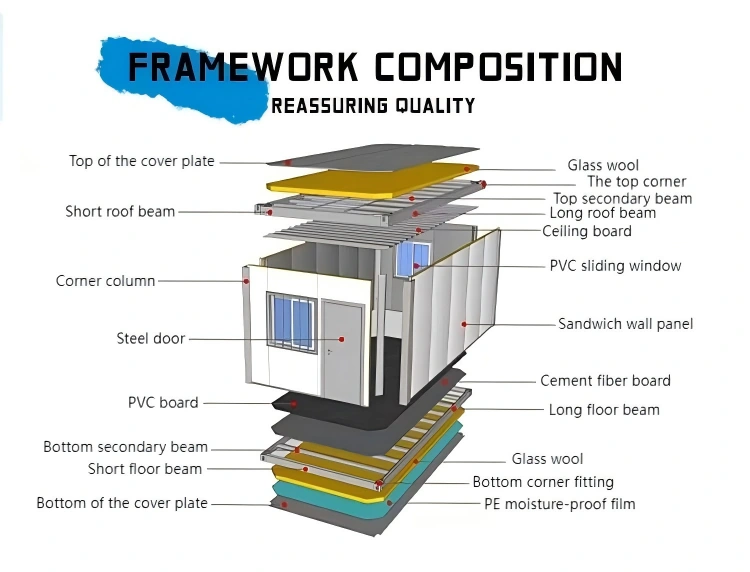
Explore the frame, enclosure and floor components used in flat pack container construction.
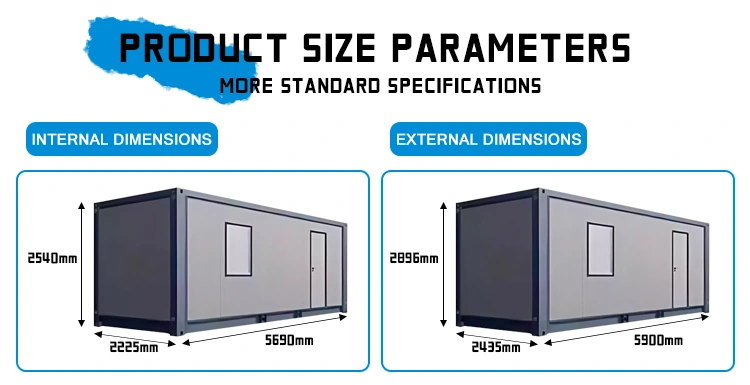
The illustrated standard unit has external dimensions of 5900 × 2435 × 2896 mm and internal dimensions of 5690 × 2225 × 2540 mm (L × W × H). Confirm the dimensions of your chosen configuration with the quotation.
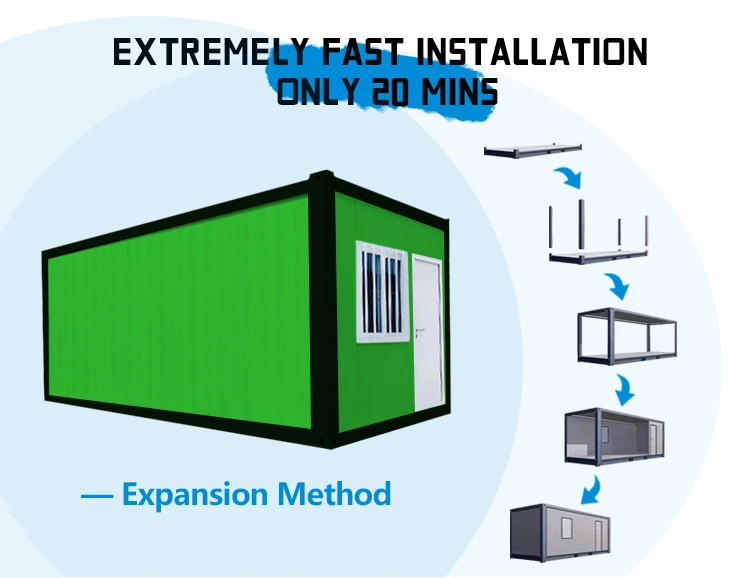
Review the illustrated assembly sequence and discuss site access, lifting equipment and the installation arrangement for your order.
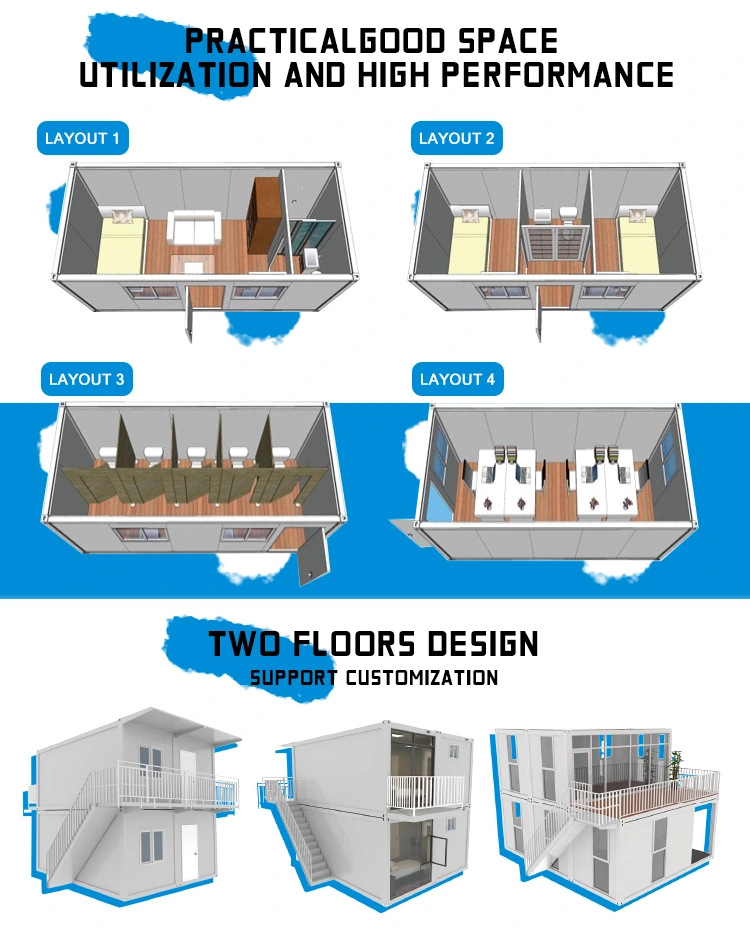
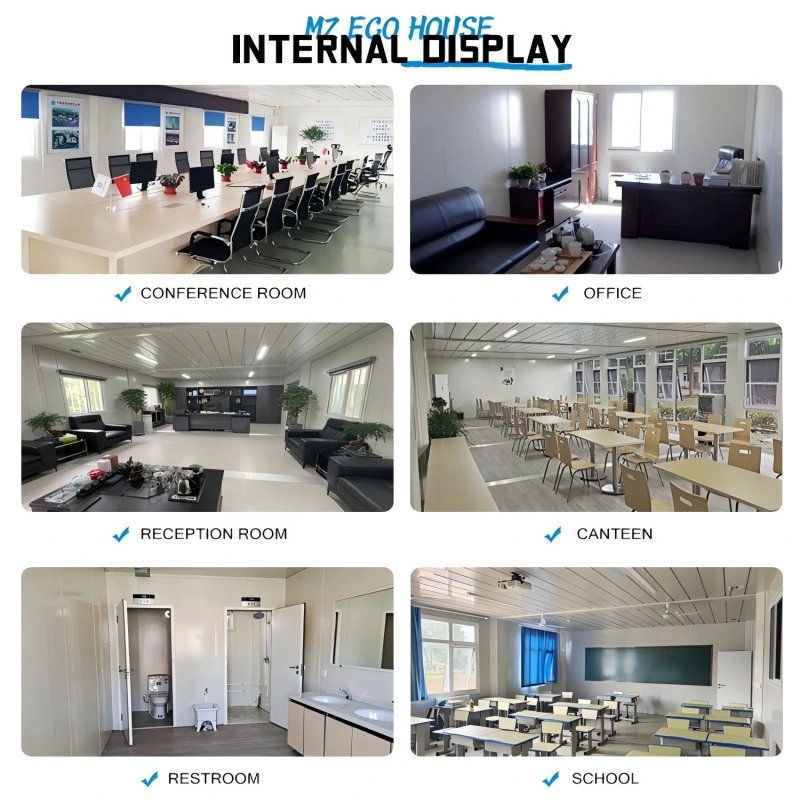
Compare example room layouts, combined units and interior arrangements for offices, accommodation and project facilities.
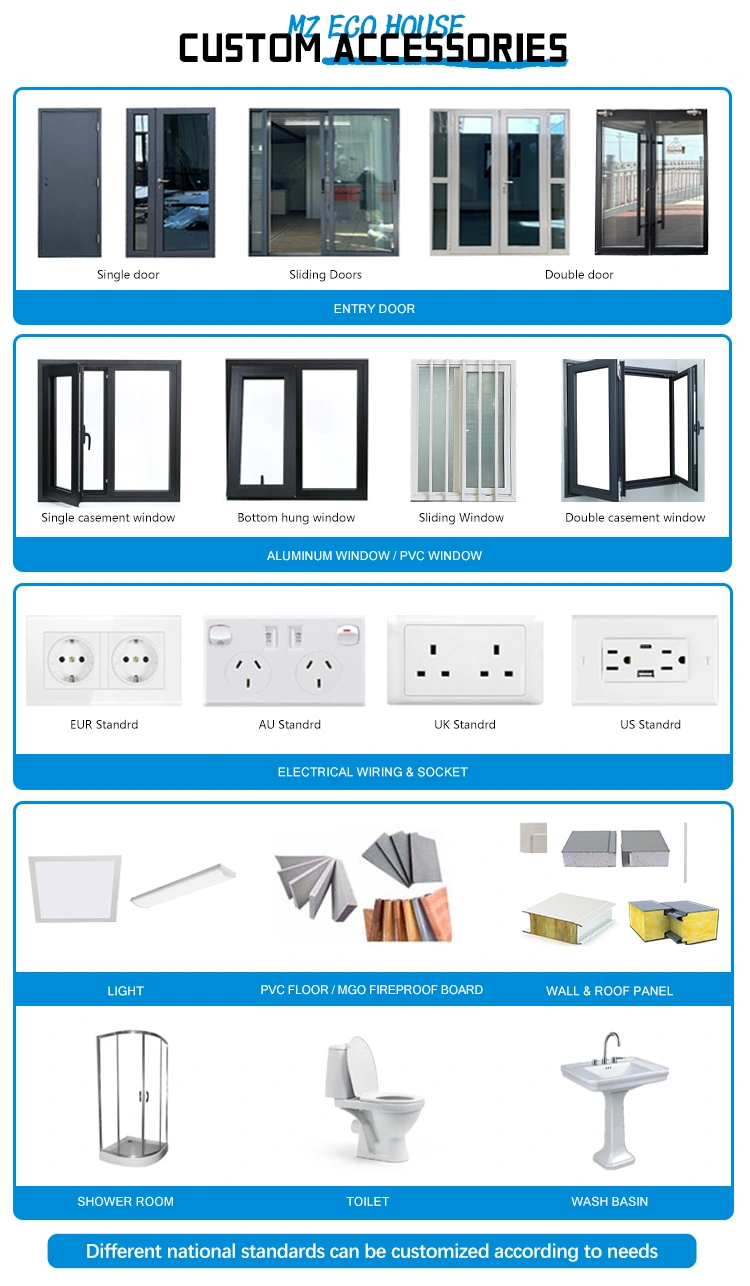
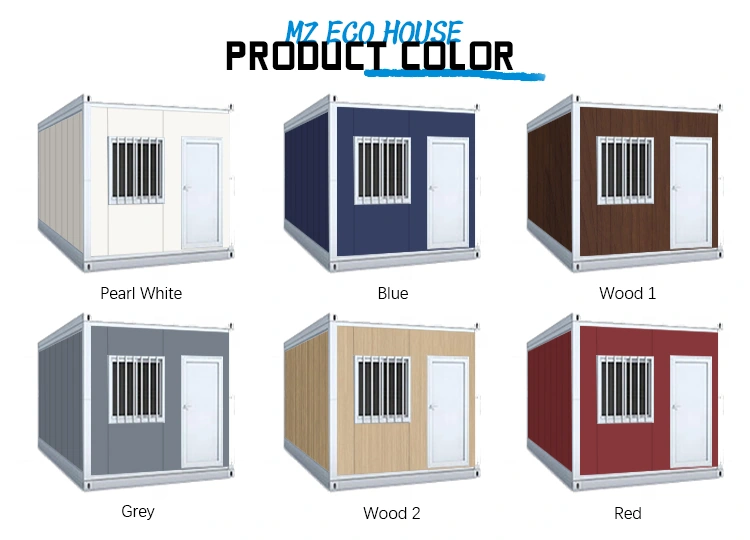
Discuss doors, windows, flooring, sanitary fittings and colours to suit your intended use.
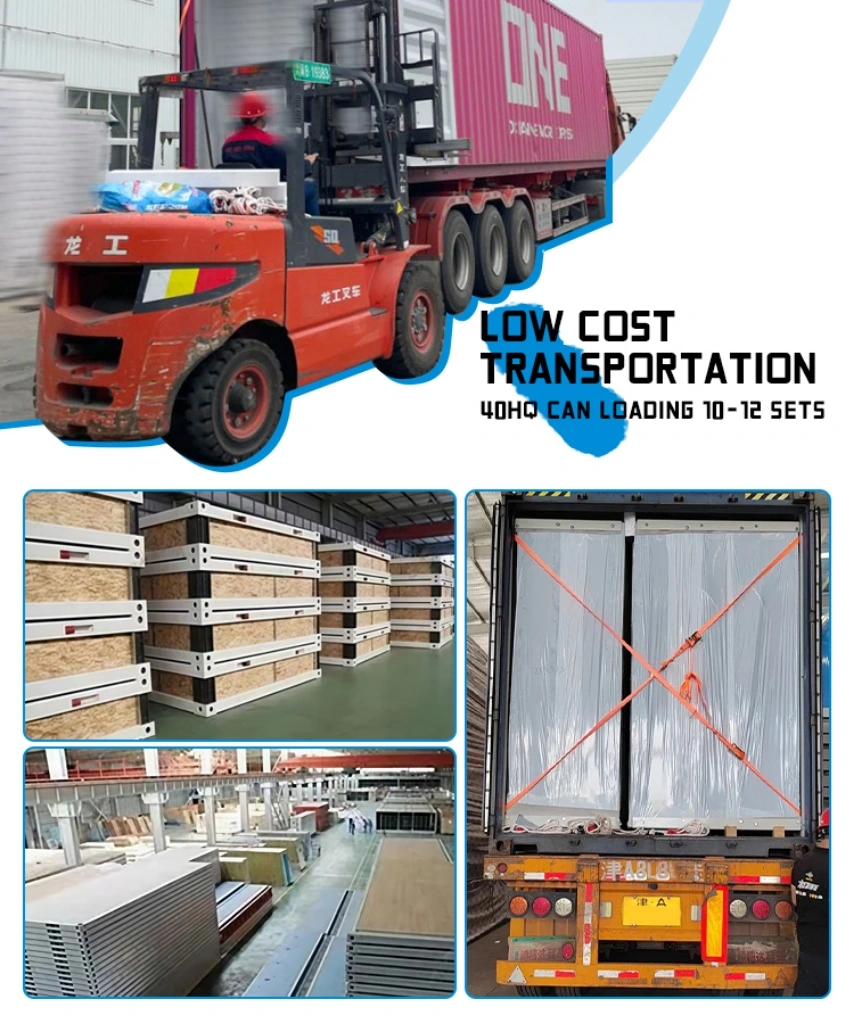
Review packing and loading examples. The loading quantity and transport plan depend on the selected unit dimensions and configuration.
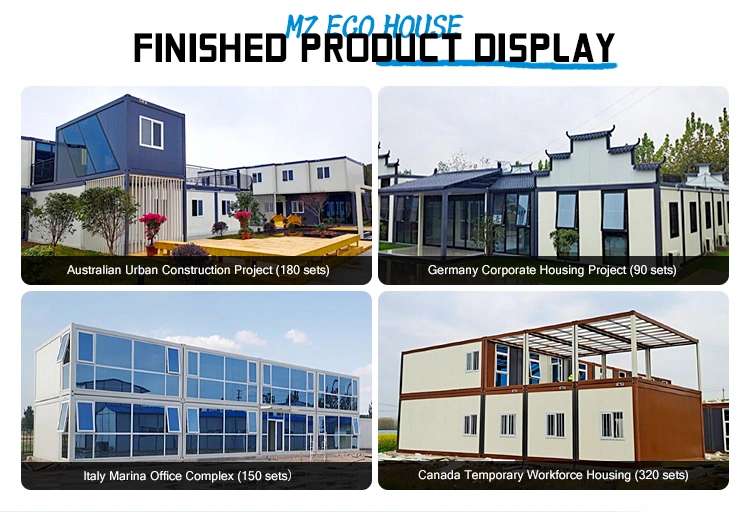
View flat pack container project examples and discuss a suitable arrangement for your site.
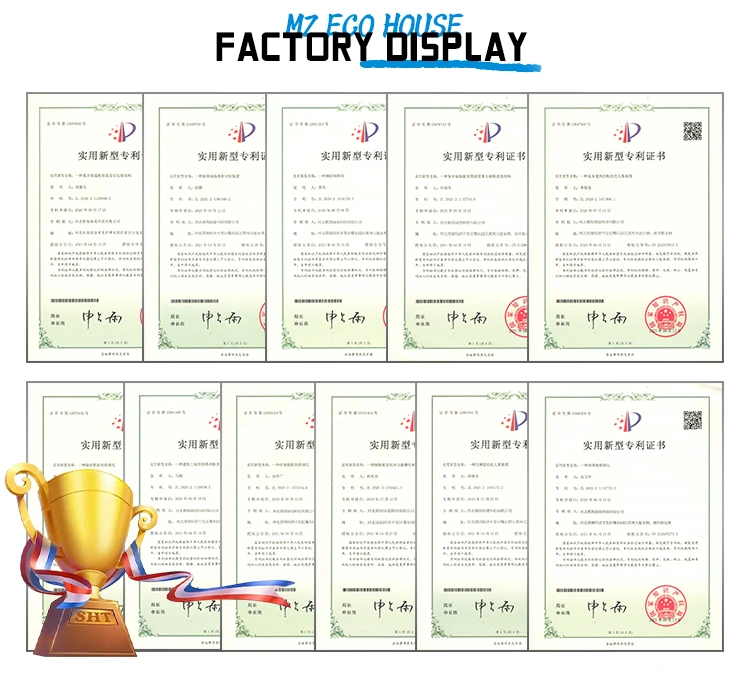
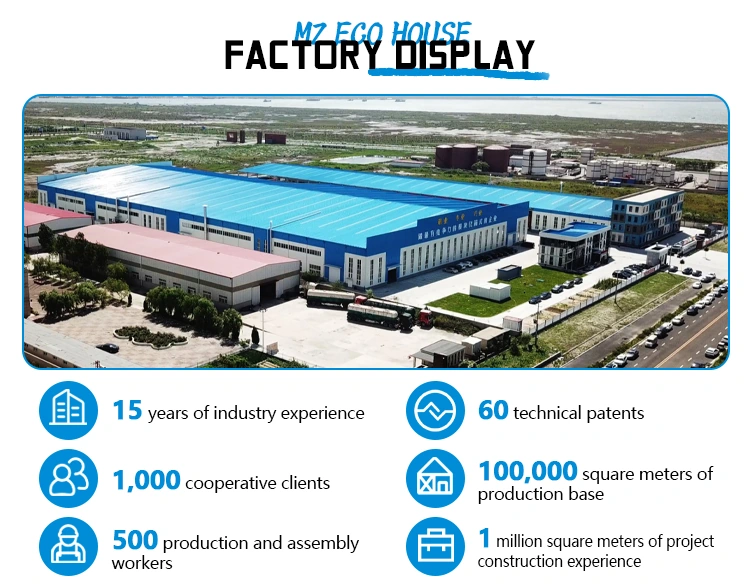
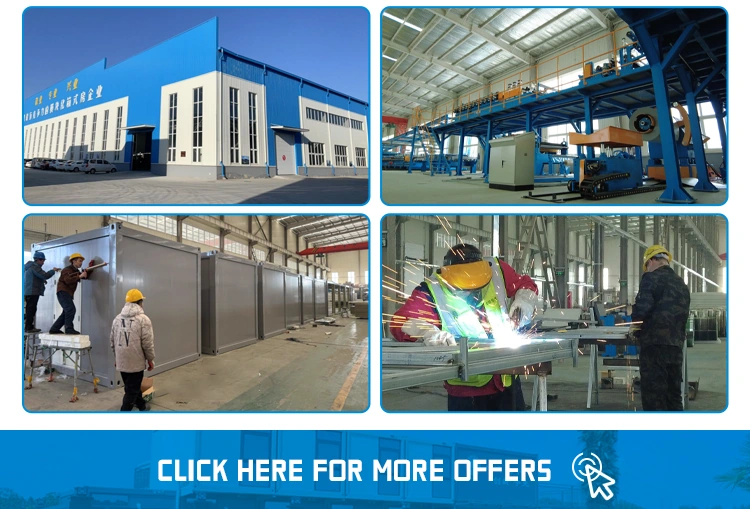
Explore the company certificate and patent display, factory facilities and production workshop.
KEEP EXPLORING
Flat Pack Container House
Model · MZ-FP-BATCH-SUITE
A flat pack container sui…
Flat Pack Container House
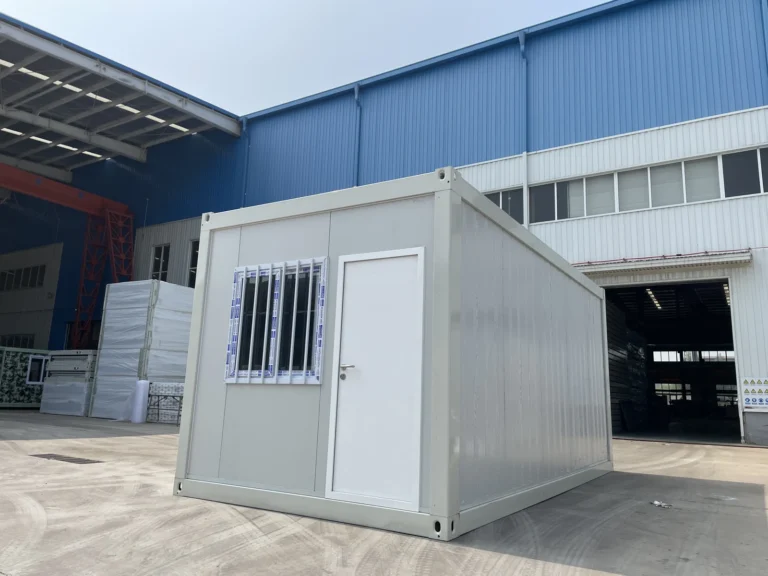
Model · MZ-FP-BATCH-STANDARD
A standard flat pack cont…
Flat Pack Container House
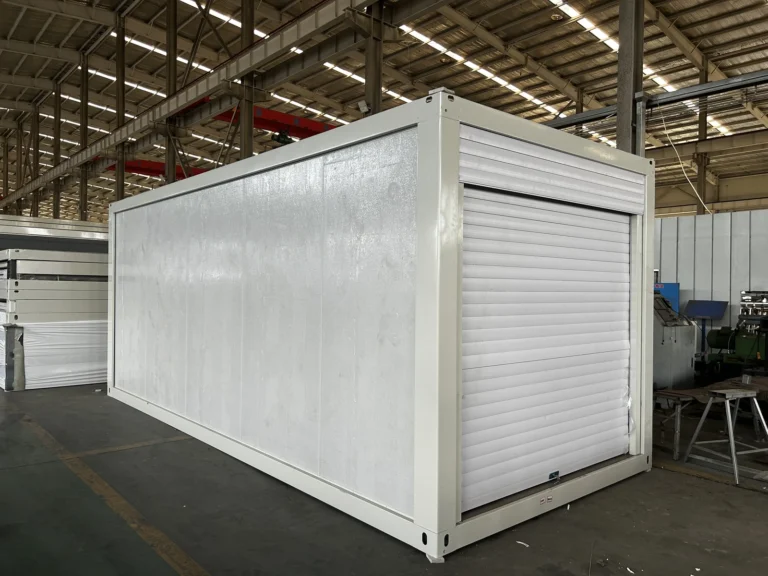
Model · MZ-FP-BATCH-ROLLER-DOOR
A flat pack storage conta…
START YOUR PROJECT
Send the product name, quantity, project location, layout and delivery requirements.
Get a Quote