Expandable container houses provide flexible modular space for residential, office, hospitality and workforce accommodation projects. Their expandable structure creates a larger interior area while supporting efficient transportation and fast on-site installation. MZ ECO HOUSE offers customizable floor plans, bedrooms, bathrooms, kitchens, insulation, electrical systems and interior finishes. Explore available models and contact our team for specifications, project quotations and delivery support.
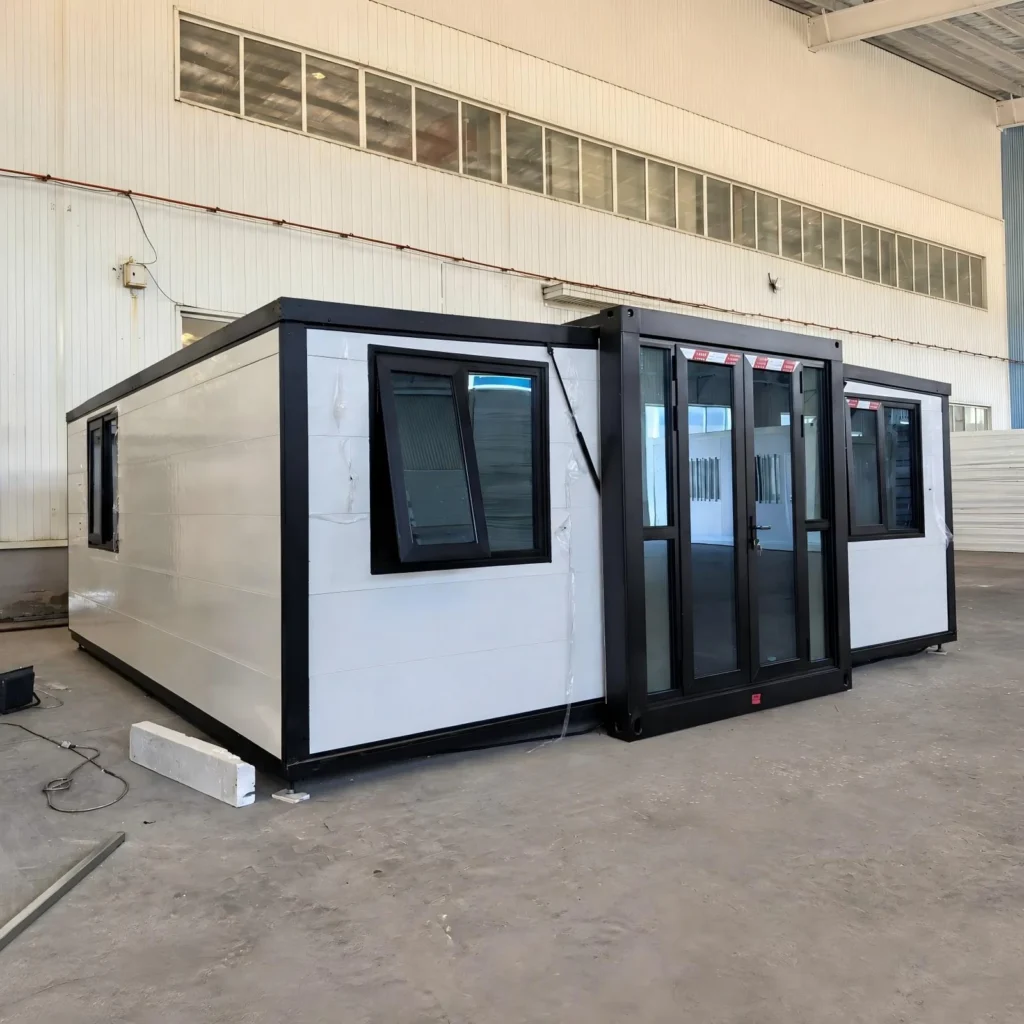
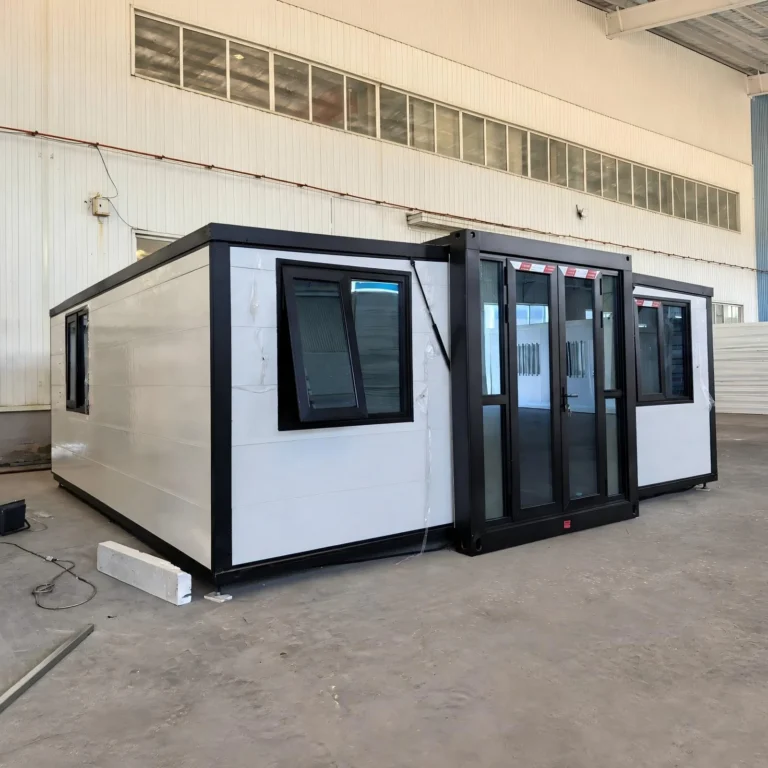
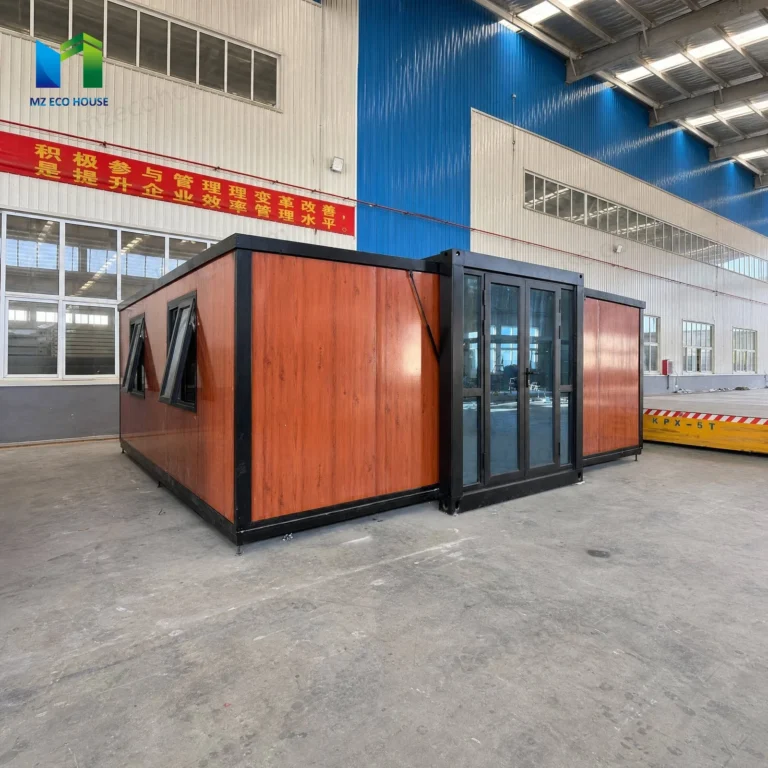
A white expandable container house with black framing, a central glazed entrance and awning windows. Discuss the room layout and fittings for your project.
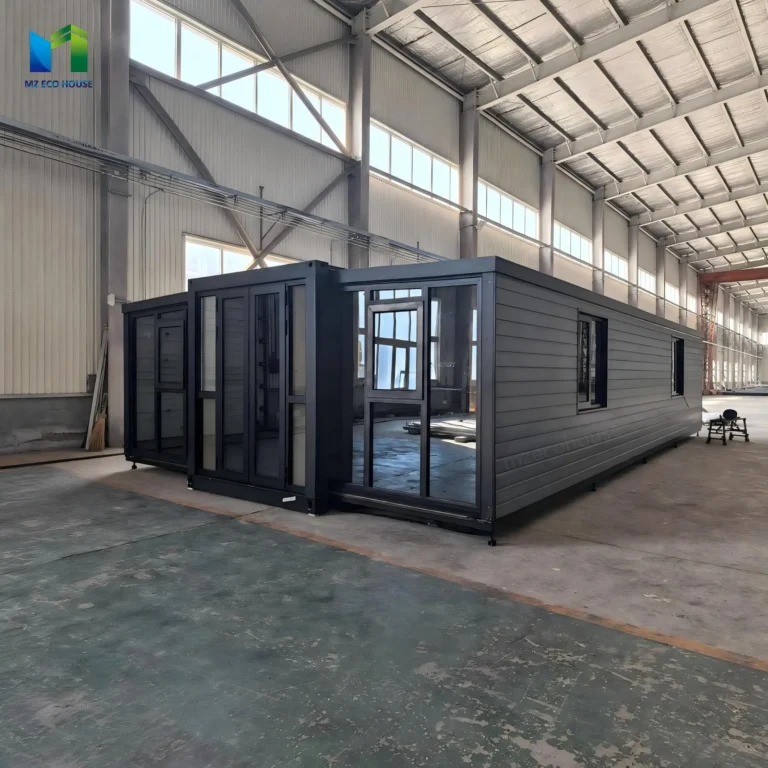
A grey expandable container house with a glazed front elevation and horizontal side panels. View the exterior and discuss a layout for your intended use.
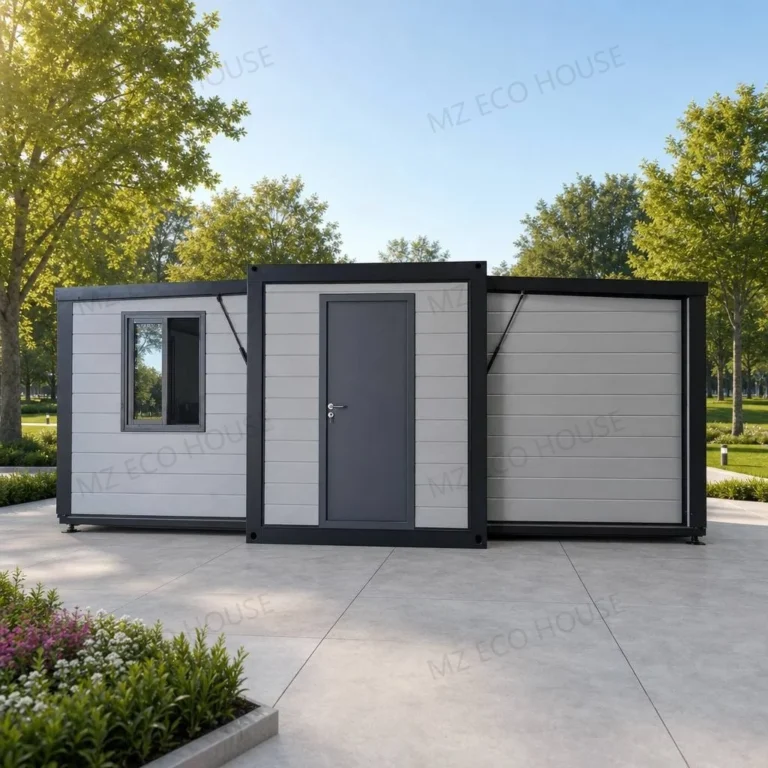
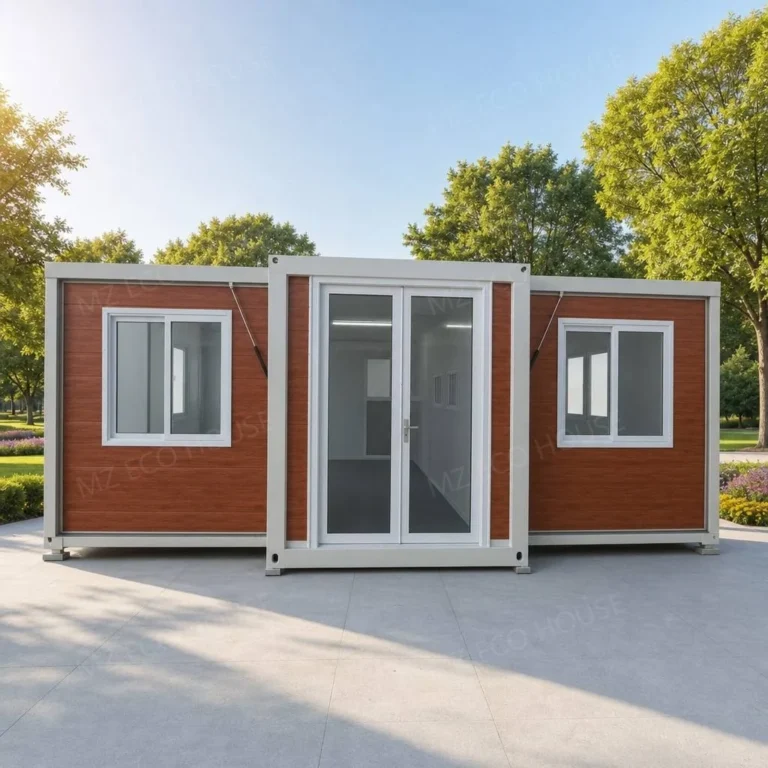
A grey expandable container house with a solid entrance door, dark framing and horizontal wall panels. Discuss the room arrangement and finish options.
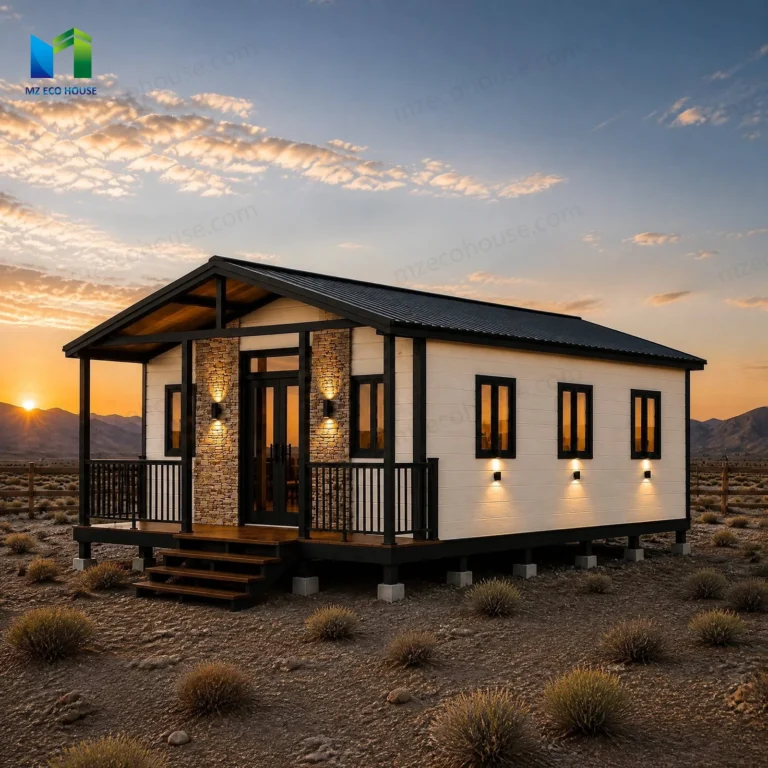
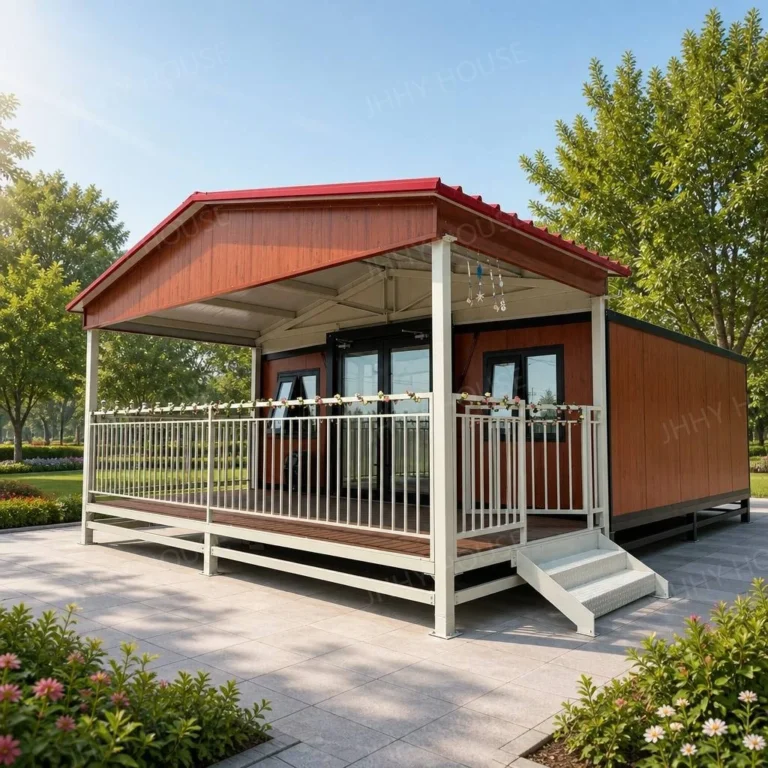
An expandable house exterior concept with a pitched roof, stone-look entrance features and a covered porch. Discuss the site layout and roof configuration.
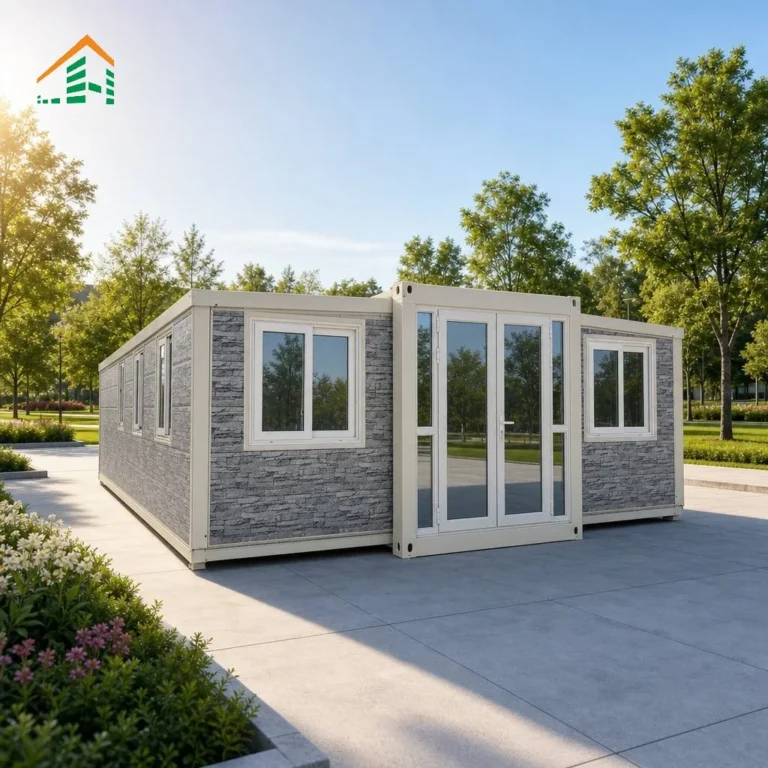
An expandable container house with a grey stone-look exterior and white framing. View front and rear references and discuss the finish and room layout.
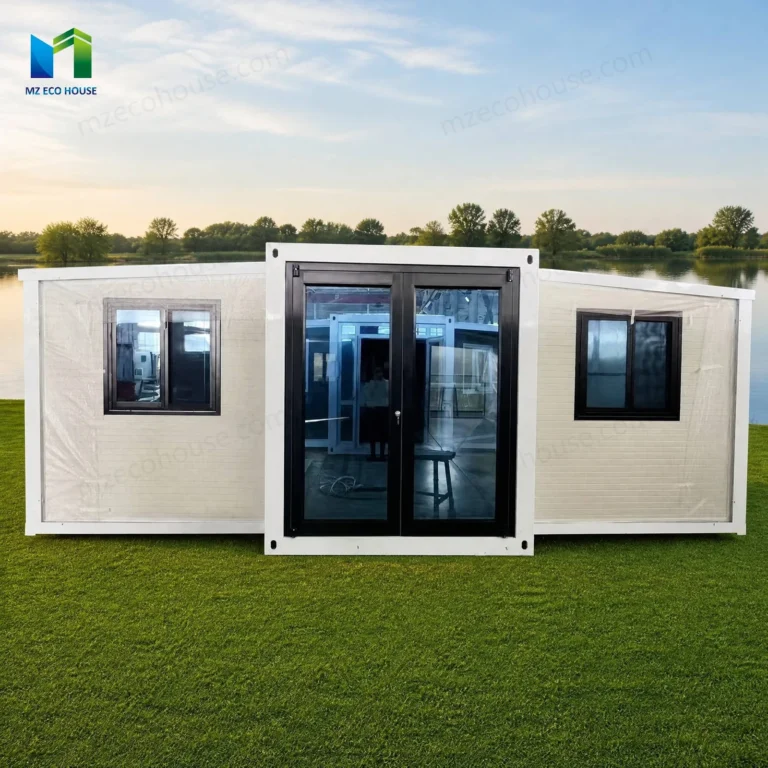
A white expandable container house with a dark glazed entrance and side windows. Compare its exterior arrangement and discuss the interior configuration.
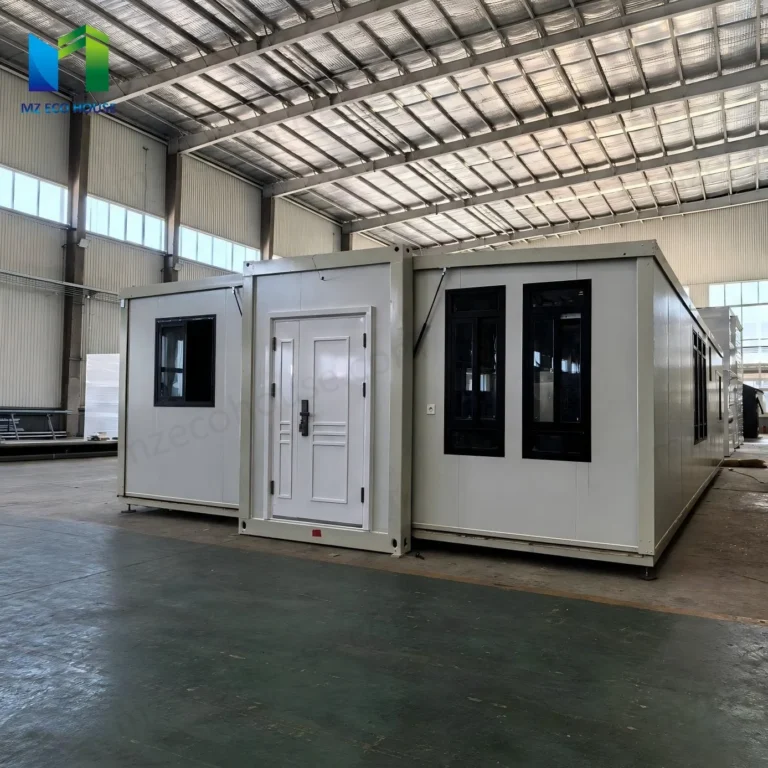
A light-coloured expandable container house with a solid entrance door and dark-framed windows. A starting configuration for accommodation or project facilities.