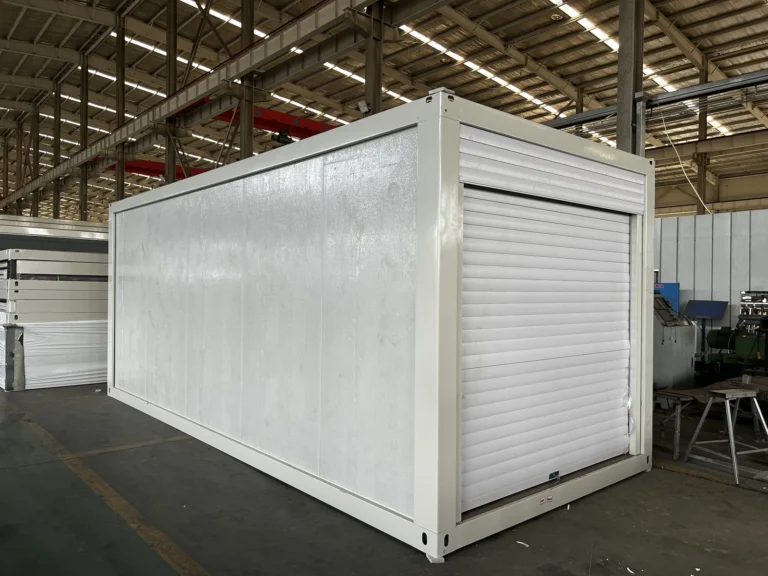
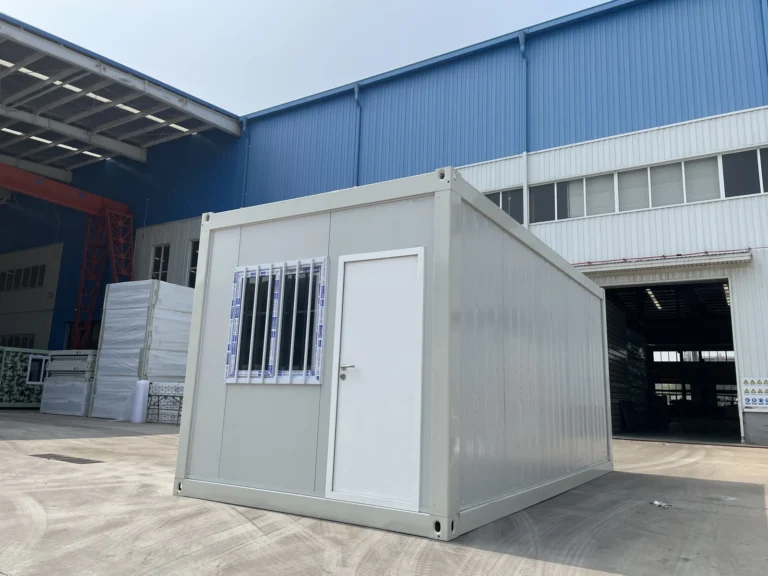
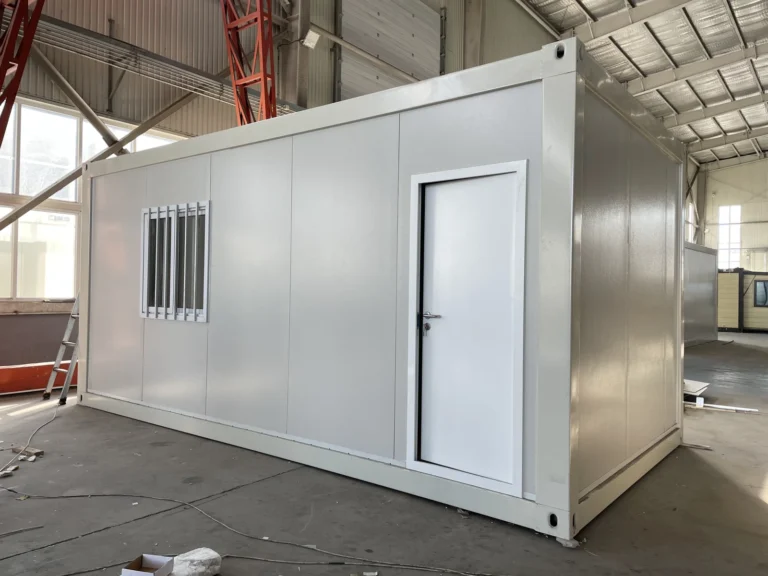
Flat pack container houses provide flexible modular space for offices, worker accommodation, classrooms, clinics and temporary project facilities. Their prefabricated steel structure supports efficient packing, transportation and fast on-site assembly. MZ ECO HOUSE offers customizable layouts, insulation, windows, doors, electrical systems, sanitary facilities and interior finishes. Explore available models and contact our team for specifications, project quotations and delivery support.
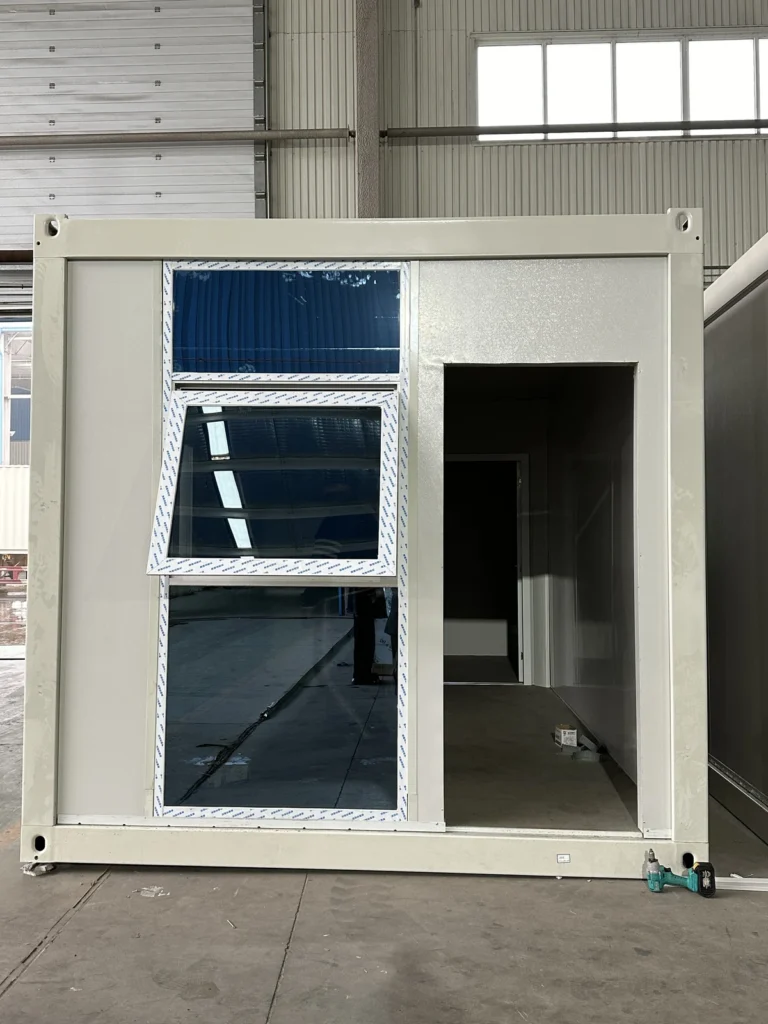
A flat pack container suite with tall glazing beside the entrance. Explore the exterior arrangement and discuss the room layout, fittings and finishes for your…
A grey flat pack staff rest cabin with a kitchen and toilet configuration. View the exterior, kitchen worktop and partition, then discuss the facilities your…
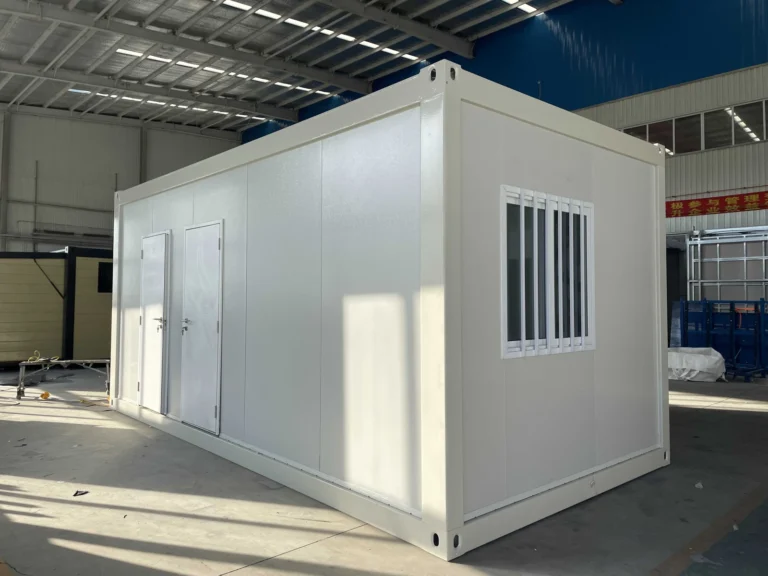
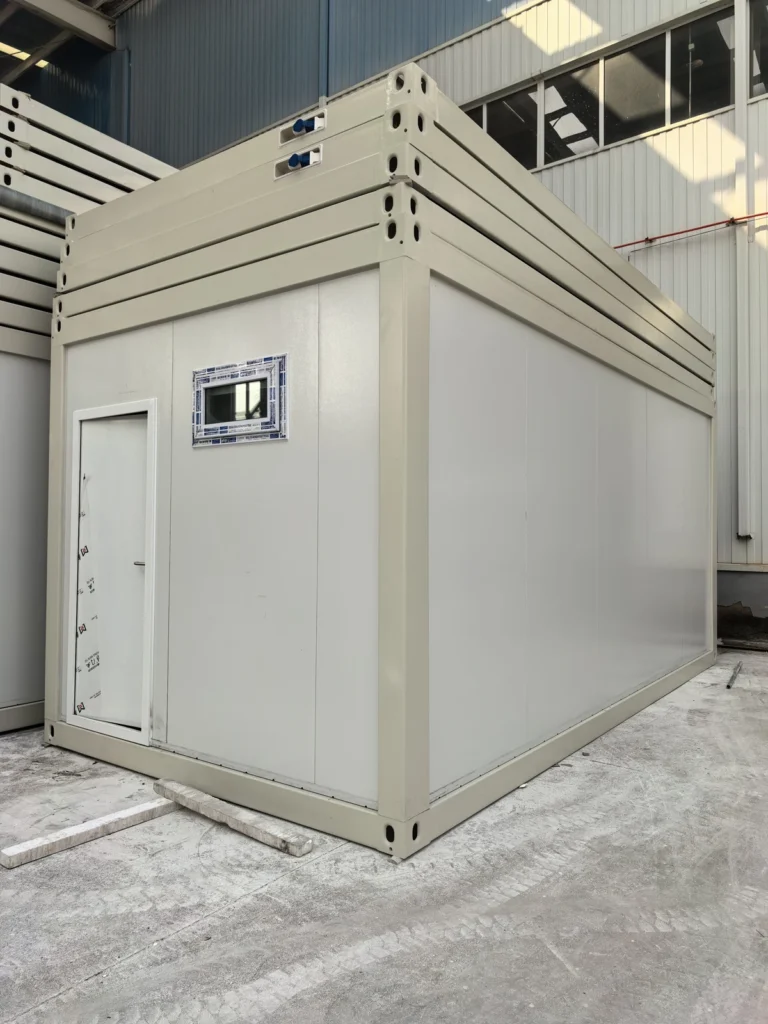
A white flat pack unit combining toilet and shower areas with two external entrances. View the sanitary fittings and discuss the layout and service connections.
A flat pack toilet unit with sanitary cubicles, urinals and washbasin facilities. Discuss the fixture arrangement and service connections for your project.
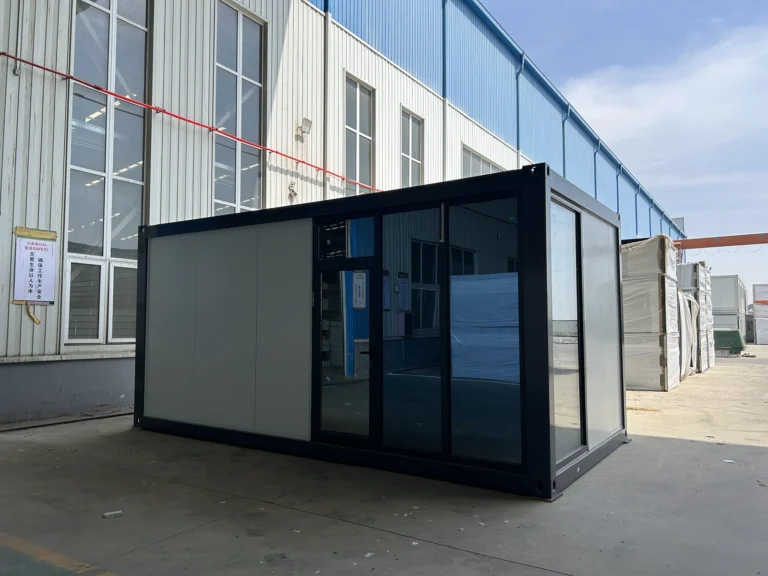
A flat pack office combining a glass entrance with light solid wall panels and dark framing. Compare the facade and interior arrangement for your project.
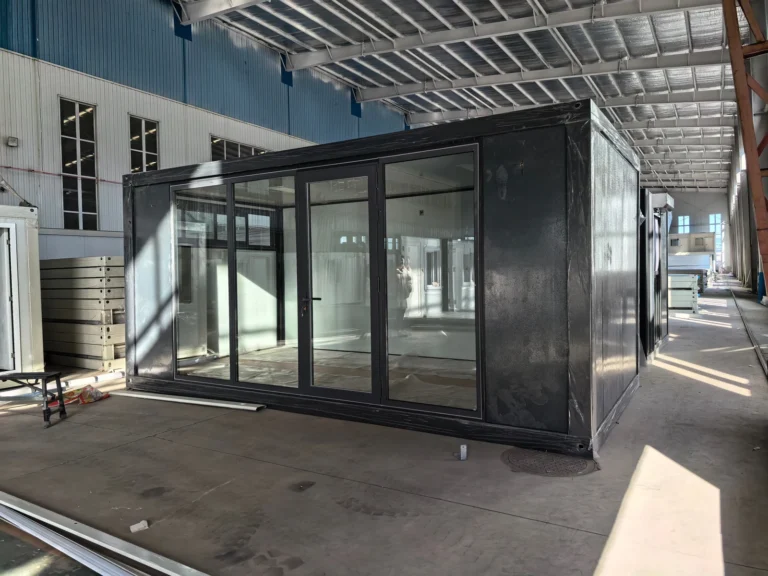
A dark-framed flat pack container office with extensive full-height glazing. View the exterior and open interior, then discuss your office or reception layout.
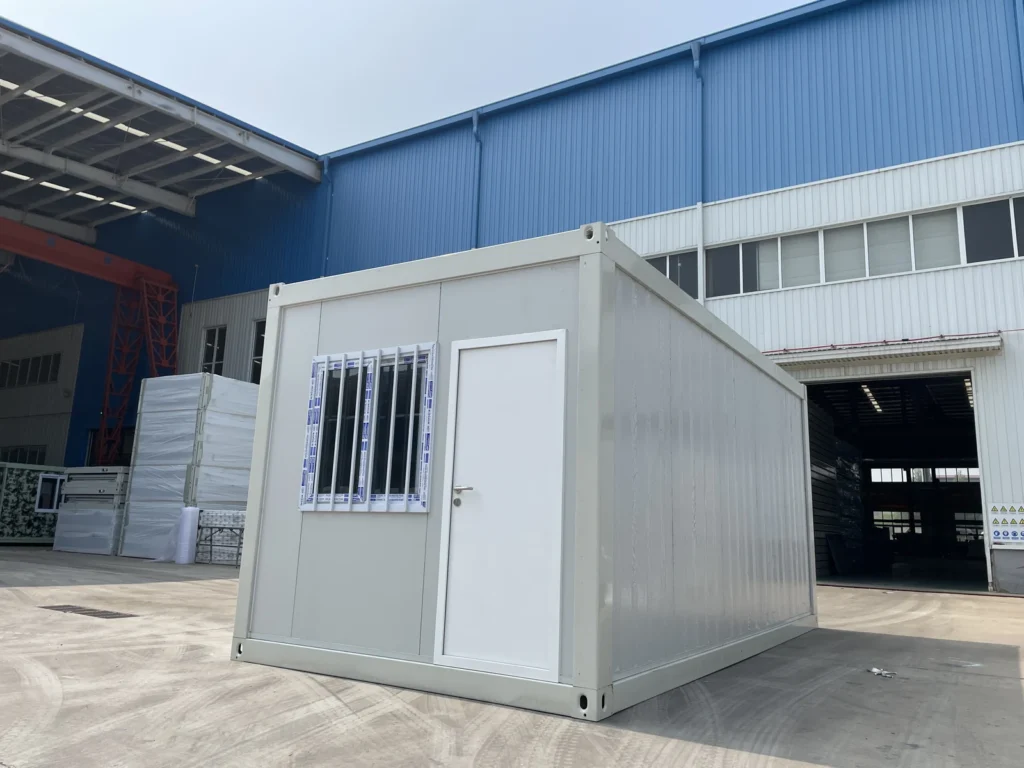
A standard flat pack container house with light-coloured framing, solid wall panels, an entrance door and barred windows. Discuss an office, accommodation or project facility…
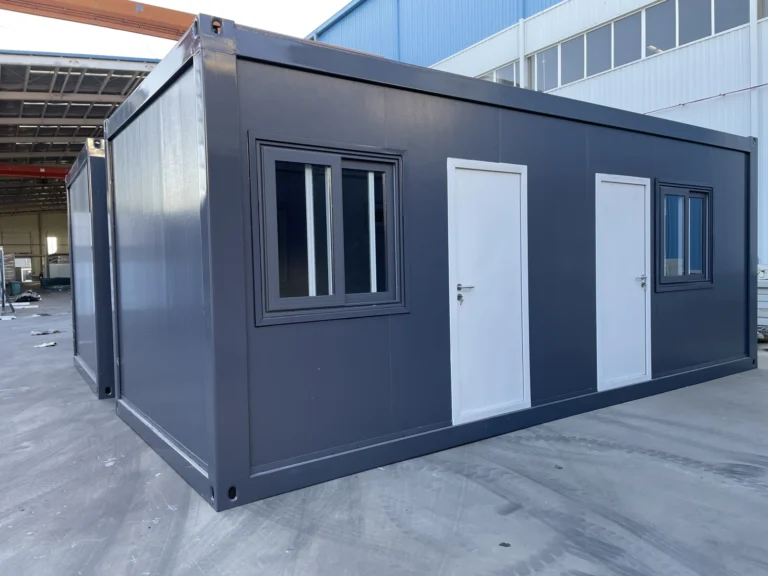
A two-room flat pack container house with a side entrance and two barred windows. Discuss the room division and required fittings for your intended use.