
Application & Users
Describe how the buildings will be used and the expected occupancy or workflow.
PROJECT SERVICES
From layout planning and manufacturing to inspection, packing and installation support, MZ ECO HOUSE helps you prepare each stage of your container house project.
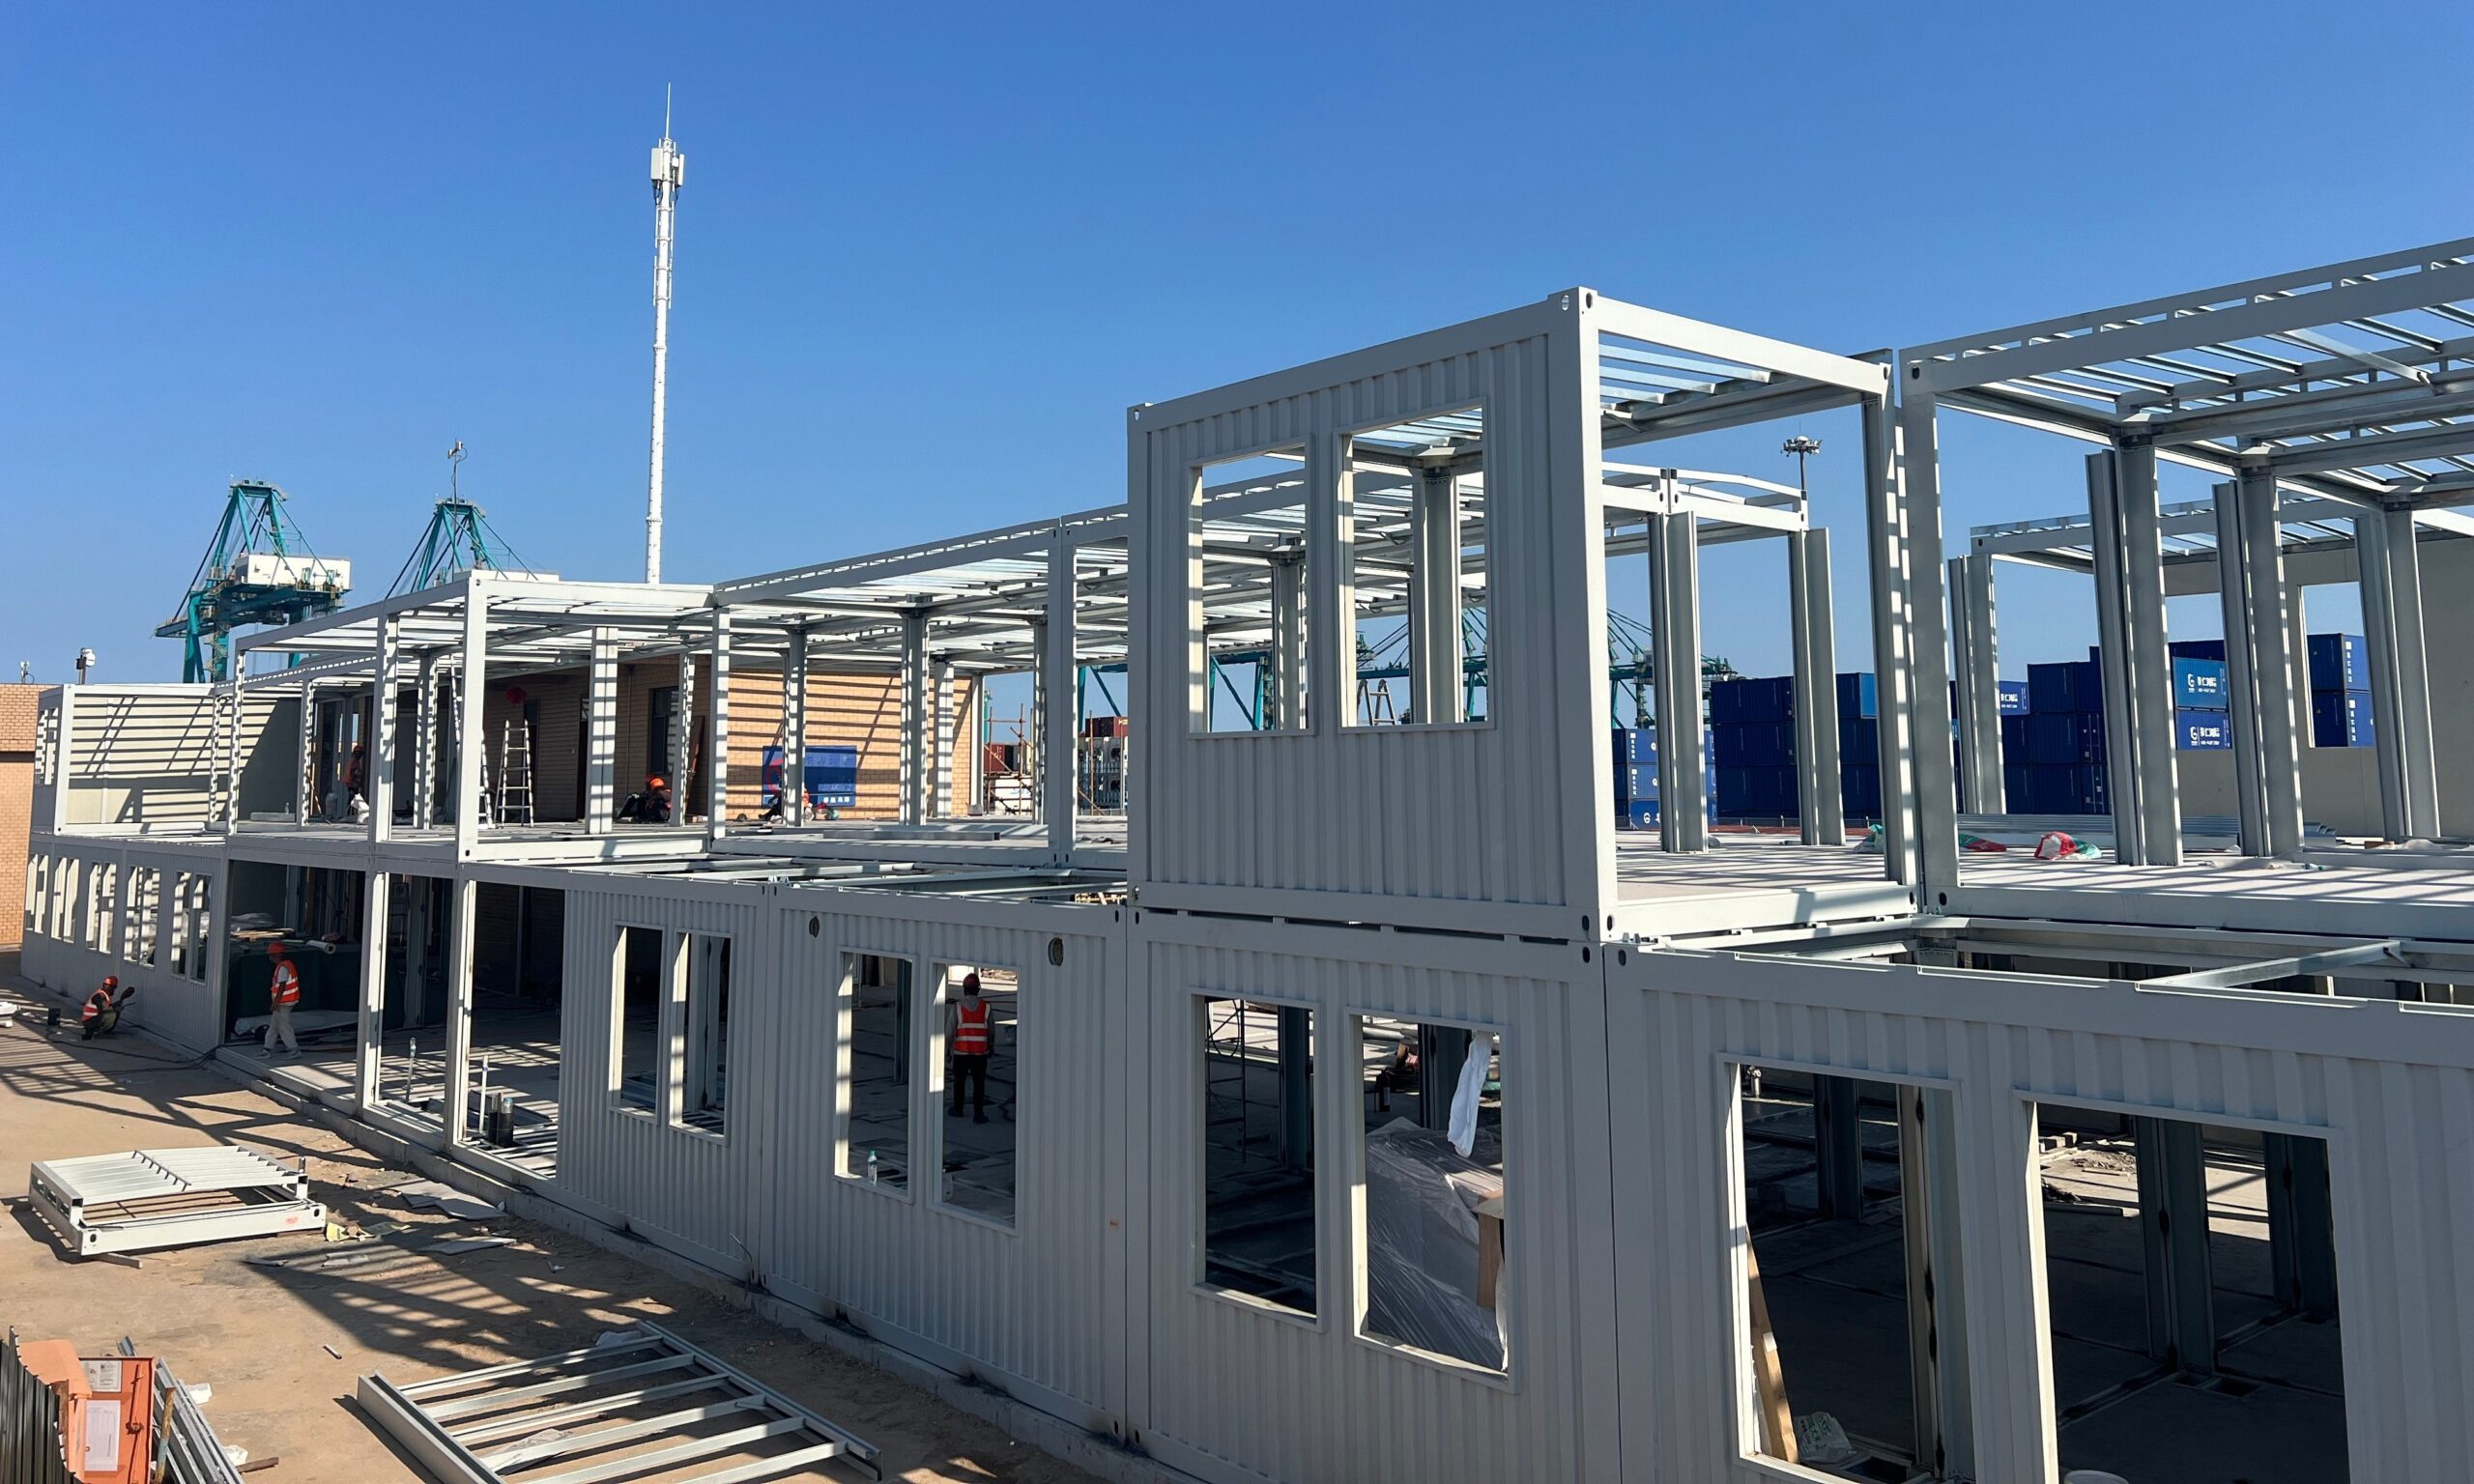
01 · PROJECT DESIGN
Tell us how your buildings will be used, how many units you need and where the project is located. We help you compare suitable container house systems and develop a layout around room functions, access and utilities.
Before production, we review the drawings, materials, finishes and supply scope with you. Transport, unloading and installation requirements are considered alongside the proposed building layout.
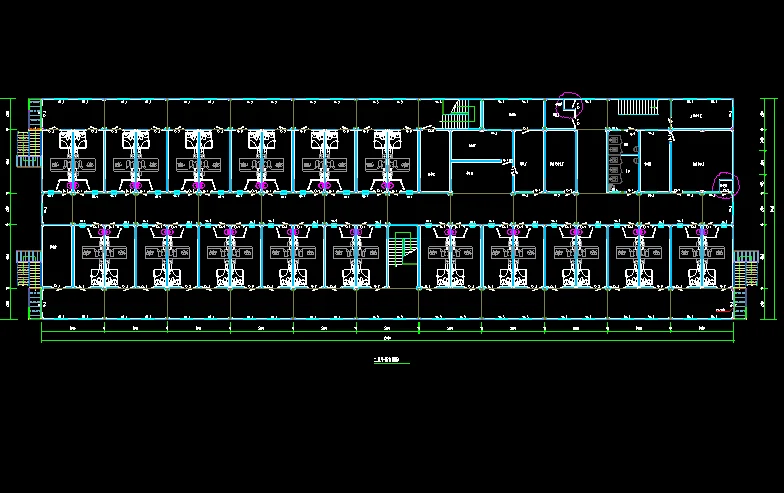
Describe how the buildings will be used and the expected occupancy or workflow.
Share unit quantities, room functions, preferred dimensions and any reference layout.
Provide the project location, access conditions and delivery point.
Identify preferred finishes, electrical standard, plumbing fixtures and installed equipment.
02 · MANUFACTURING & INSPECTION
Production follows the confirmed drawings, specifications and order scope. The workflow covers component processing, welding, coating, wall panels, assembly and packing, according to the selected building system.
Quality checks cover dimensions, structural connections, enclosure details, finishes and applicable installed systems. Inspection records and any required corrections are reviewed before release for packing.
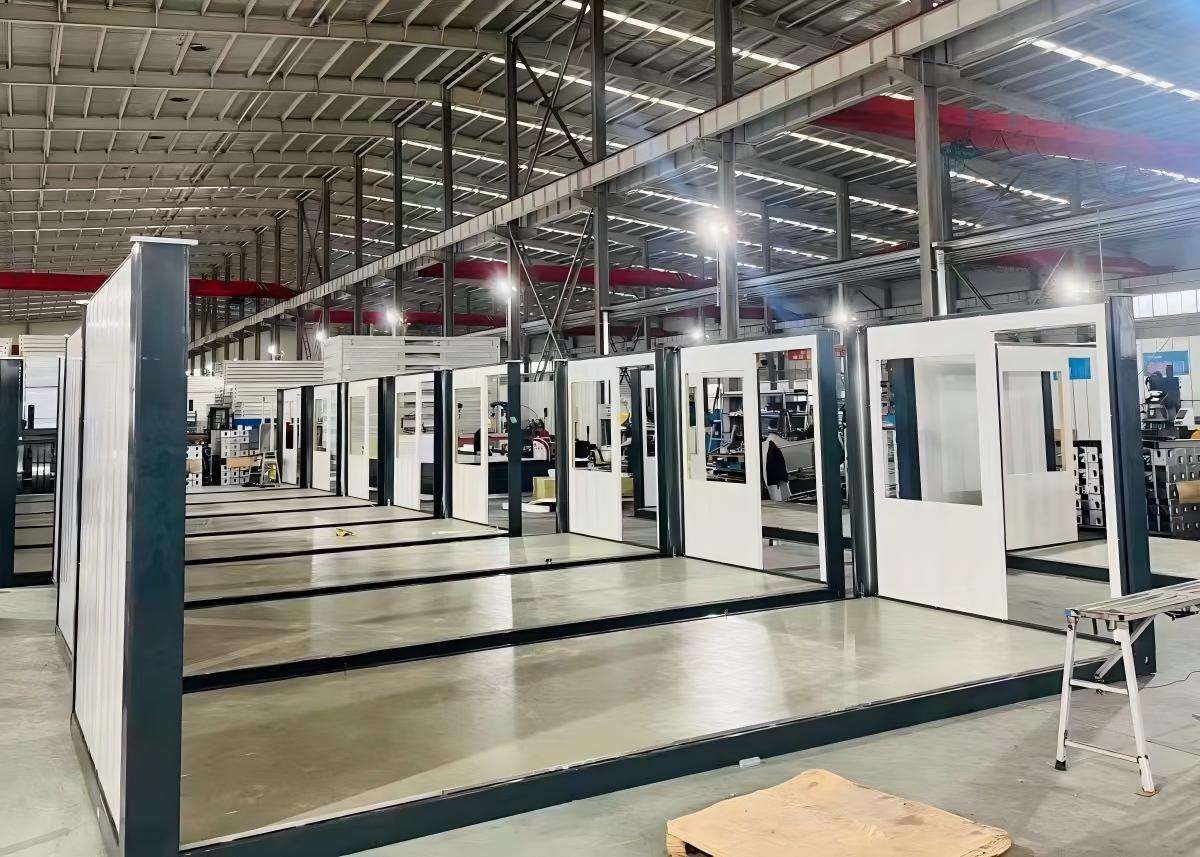
Confirm the applicable drawings, specifications and order scope.
Coordinate structure, enclosure, fit-out and installed items.
Check agreed items at relevant stages and record issues requiring correction.
Complete final review before identification, protection and loading preparation.
03 · PACKING & DELIVERY
Packing and delivery planning depend on the product system, quantity, dimensions, destination, unloading conditions and project schedule. These details should be discussed before the order reaches the dispatch stage.
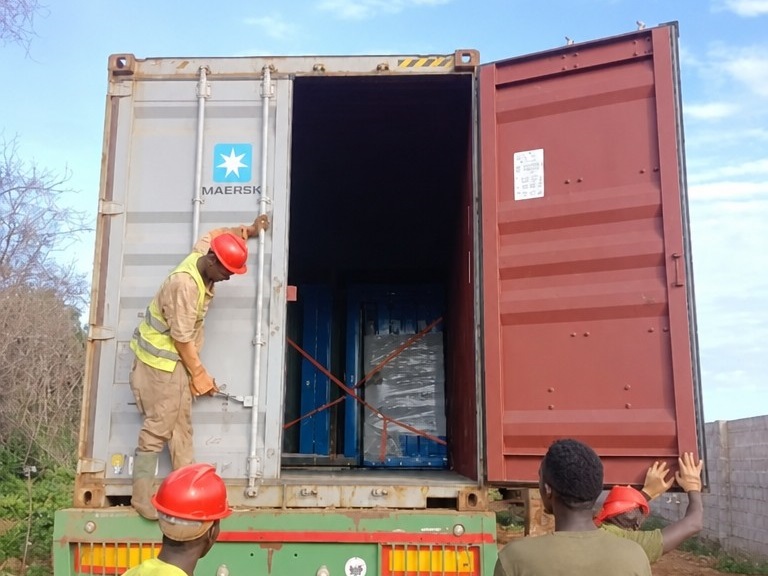
Confirm whether the selected system ships assembled, folded, flat packed or as coordinated components.
Review quantities, package dimensions, identification and container or vehicle planning.
Confirm the commercial, packing and project documents included in the agreed scope.
Plan access, unloading equipment, storage and the handover point.
04 · INSTALLATION & AFTER-SALES
Installation requirements vary by product system, site conditions and the agreed supply scope. Before delivery, confirm support conditions, access, lifting or unloading needs, utilities and the responsibilities of each party.
Scope reminder: Installation method, on-site assistance, response channel and included documents must be confirmed in the specific quotation or contract.
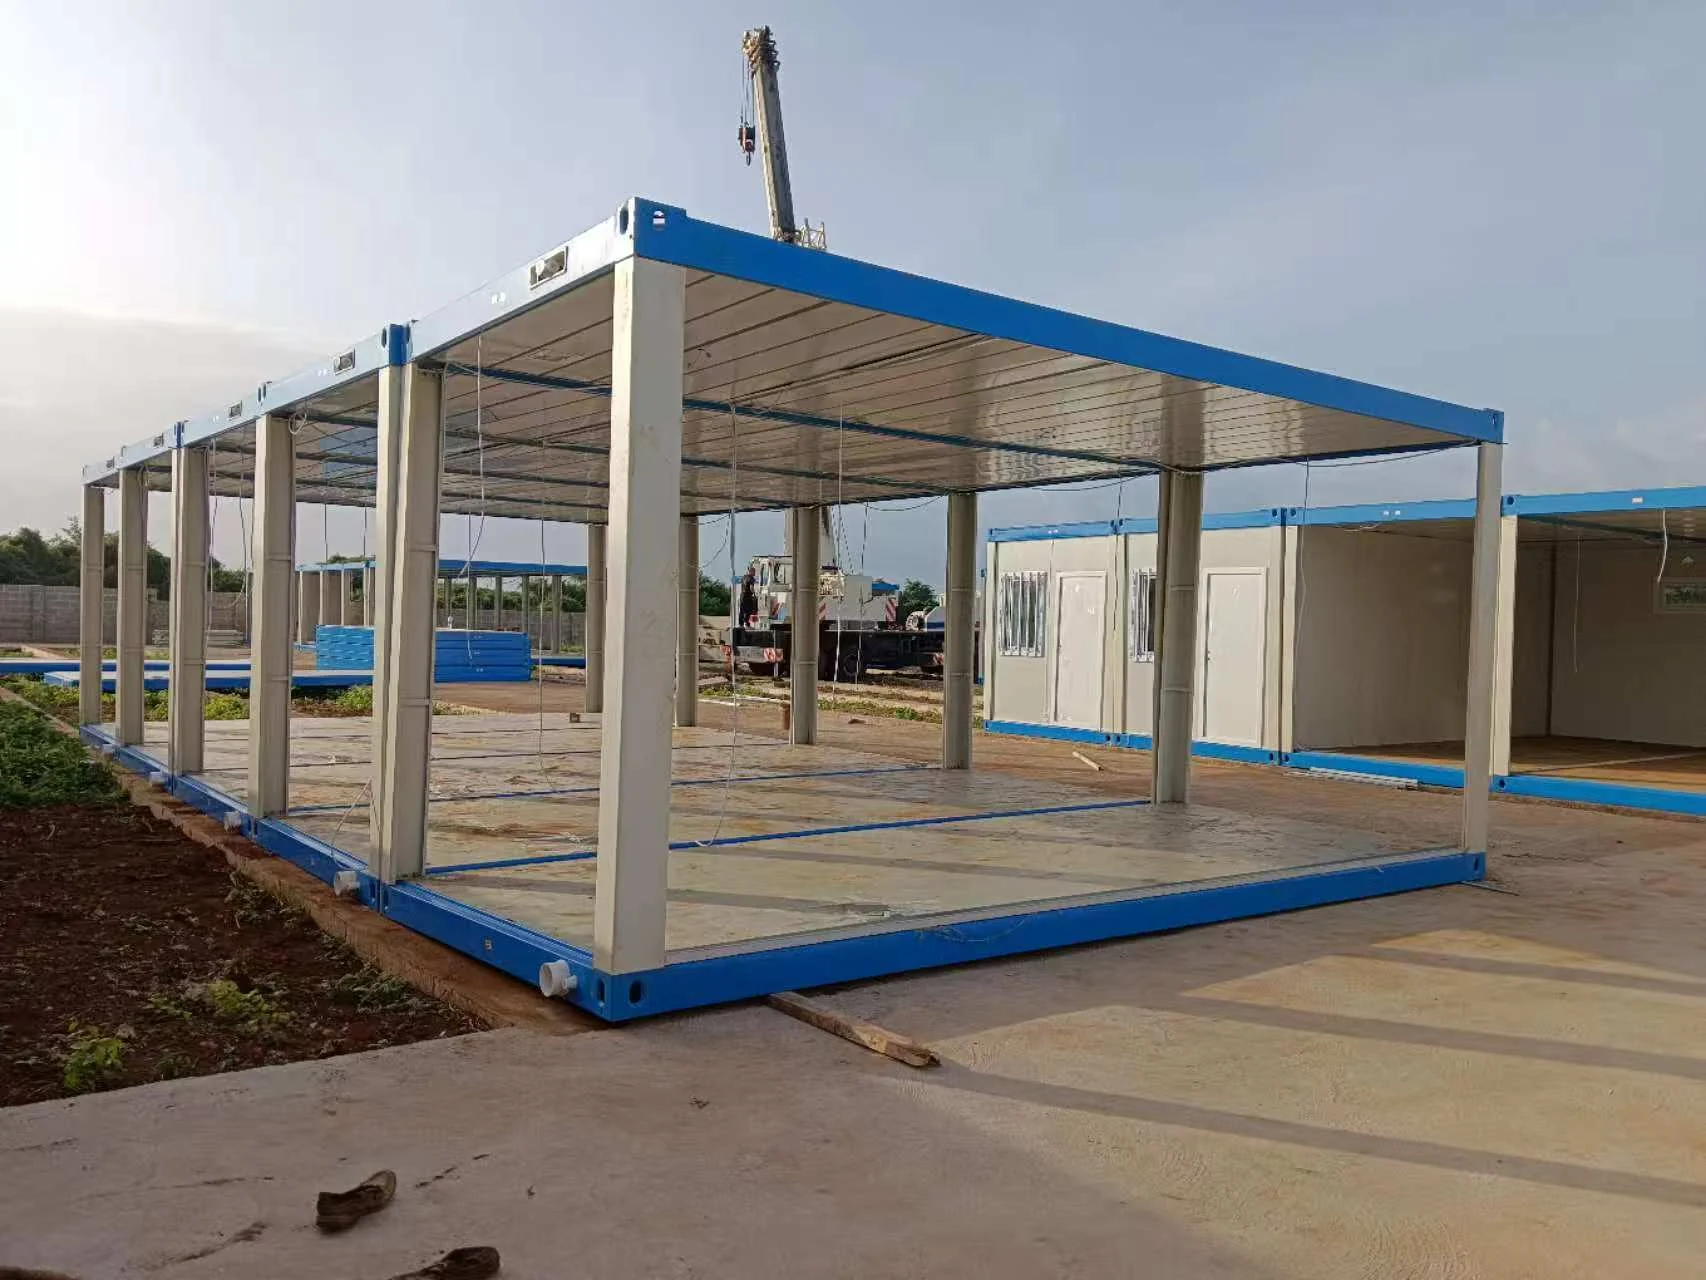
Confirm access, base conditions, unloading arrangements, utilities and local responsibilities.
Organize applicable drawings, package identification and assembly guidance.
Record the product reference, photographs, description and timing for efficient review.
START A PROJECT DISCUSSION
Share the application, quantity, preferred layout and delivery destination so the discussion can begin with a relevant project brief.
We remember your privacy choices and enquiry panel dismissal. Optional statistics are used only with your permission.
No optional analytics service is configured.