Apple Cabin
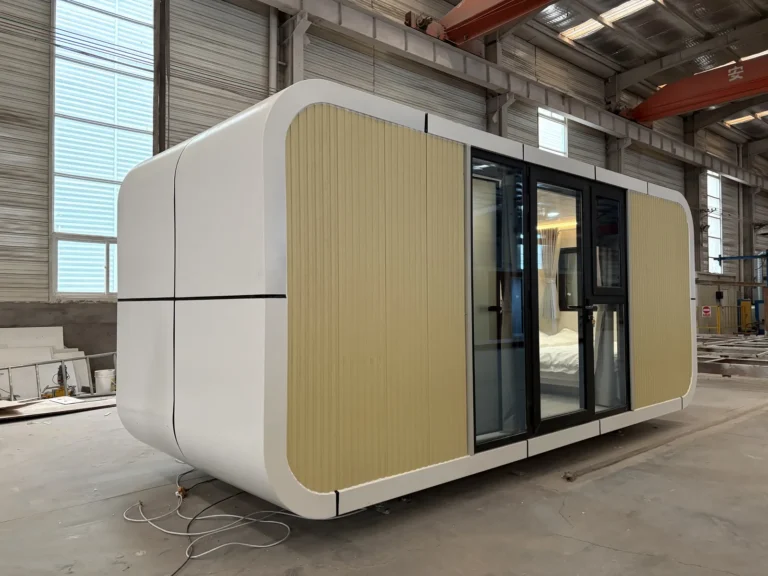
20 ft Yellow Apple Cabin
Model · MZ-AC-BATCH-YELLOW-20FT
This 20 ft sample uses yellow front panels and a central glass entrance. The interior photographs show a bedroom and bathroom for a compact accommodation…

PRODUCT CATALOGUE
Modular container houses provide fast, flexible and cost-effective building solutions for offices, worker accommodation, camps, resorts and commercial projects. MZ ECO HOUSE supplies multiple structural systems that can be configured for different layouts, insulation requirements, finishes, utilities and destination conditions.
Explore the product categories below, compare suitable models and contact our team for drawings, specifications, packing plans and a project-specific quotation.

COMPARE PRODUCT SYSTEMS
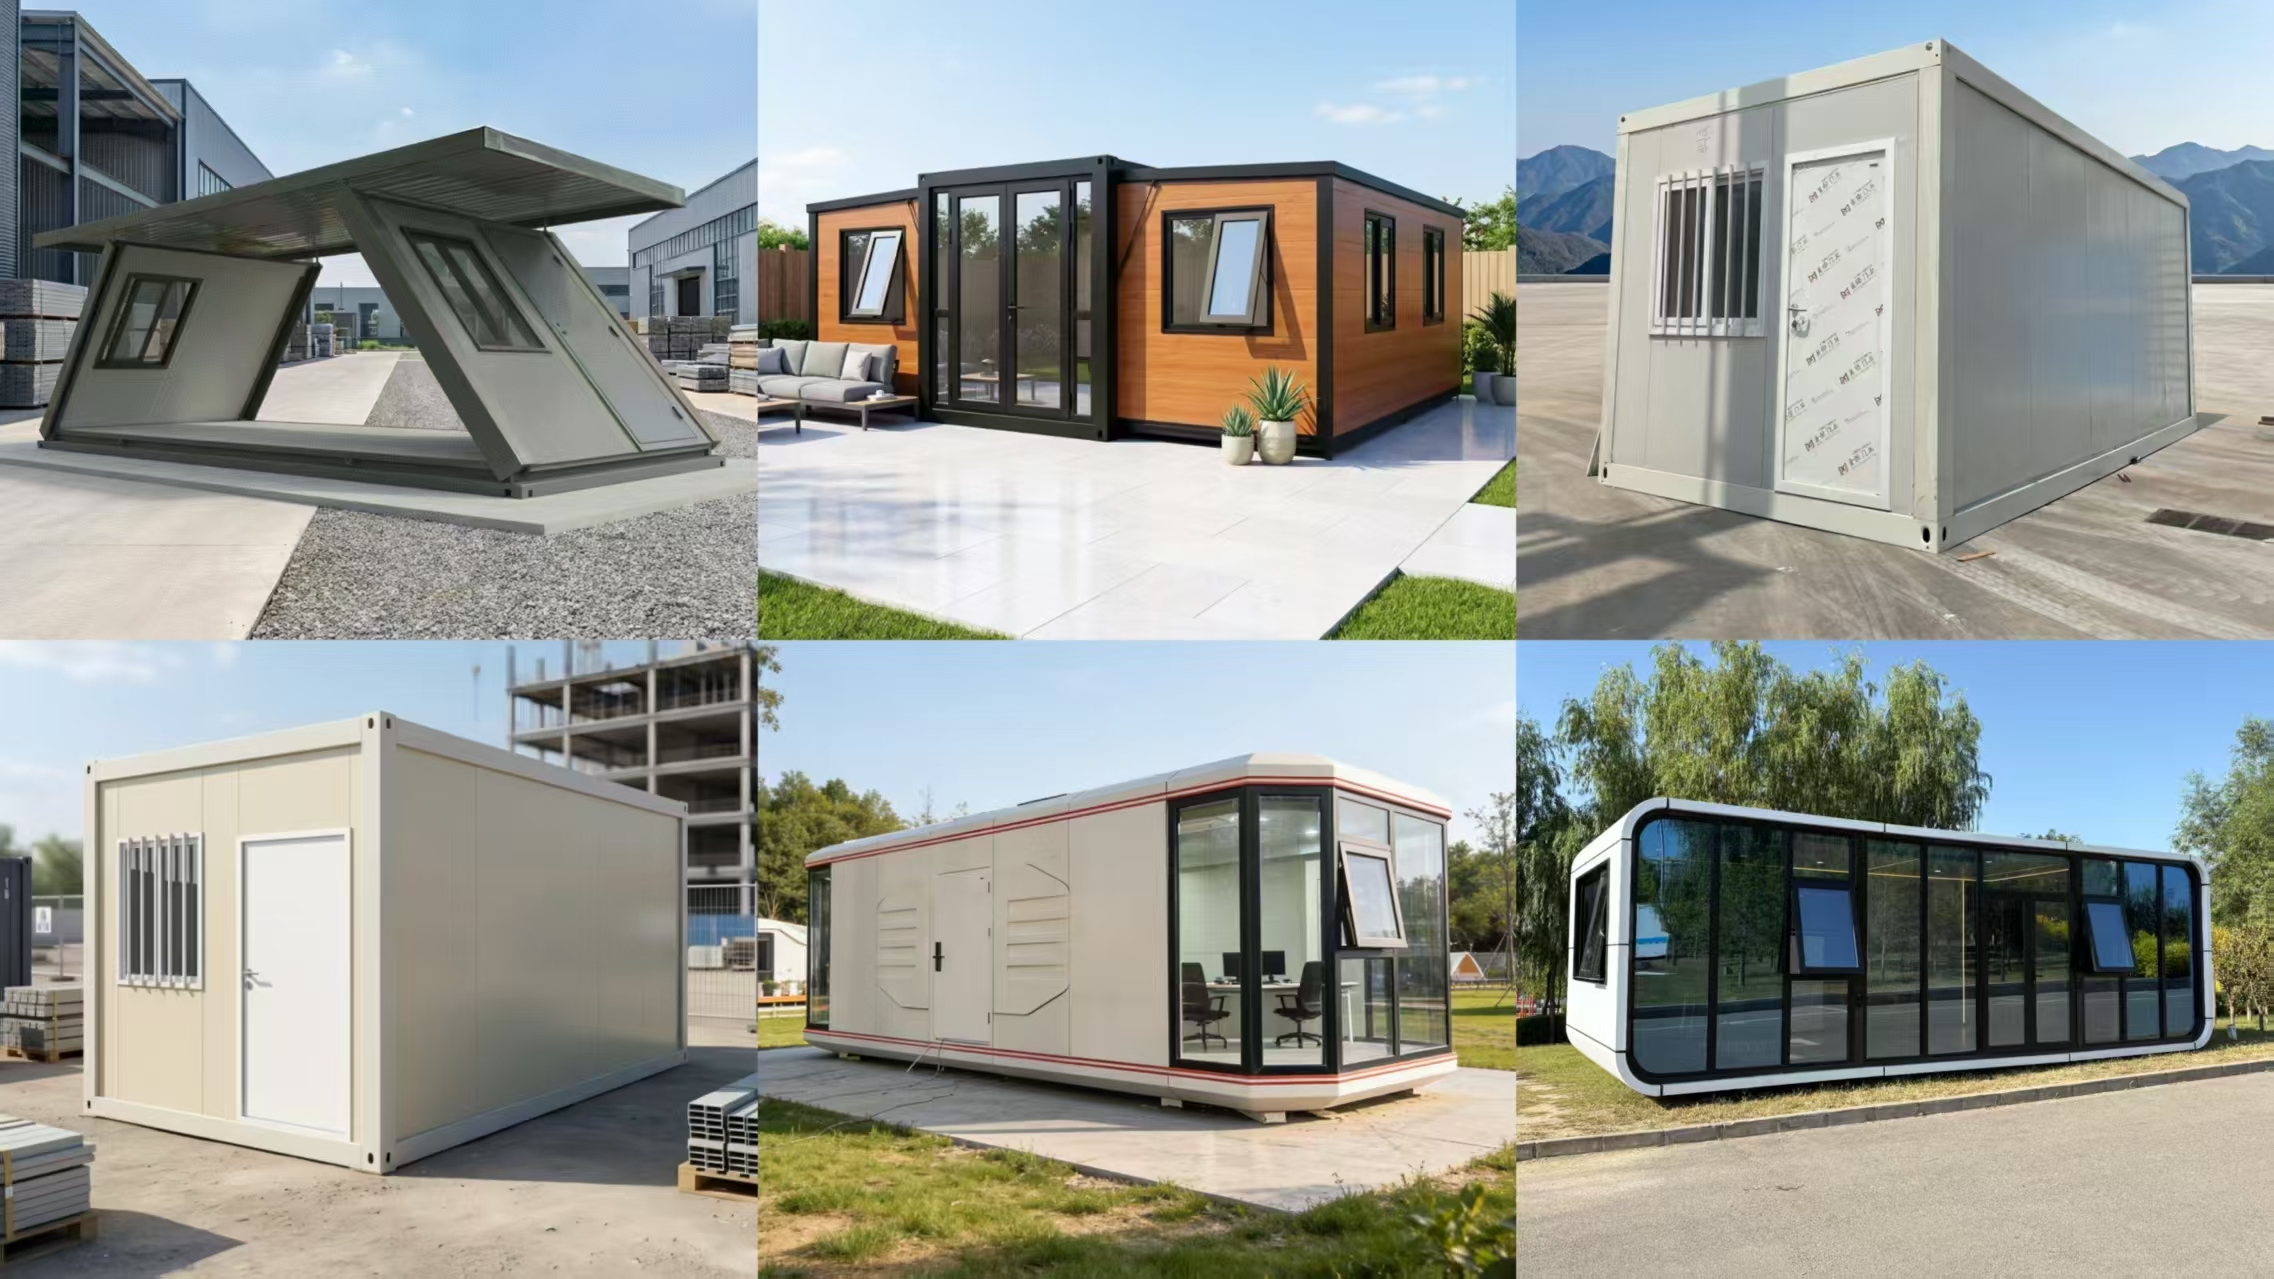
Each modular building system answers a different transport, installation and use requirement. Z-Type folding container houses fold into a compact transport form and unfold quickly on site, making them suitable for repeat-unit accommodation, temporary offices and project camps. flat pack container houses use standardized panels and structural components that are convenient for container loading, replacement and phased project delivery.
expandable container houses open to create a wider interior after arrival and are often considered for accommodation, offices, hospitality and workforce facilities. detachable container houses are supplied as coordinated components for flexible packing and on-site assembly. For tourism and hospitality projects, space capsule houses and Apple cabins provide distinctive exterior forms, glazing options and interior configurations.
When comparing modular container houses, consider the intended application, quantity, room functions, local climate, insulation level, electrical and plumbing requirements, destination port and installation conditions. Final dimensions, materials, loading quantities and lead times should always be confirmed against the selected model and written quotation.
EXPLORE PRODUCTS
57 Products
Apple Cabin
Model · MZ-AC-BATCH-YELLOW-20FT
This 20 ft sample uses yellow front panels and a central glass entrance. The interior photographs show a bedroom and bathroom for a compact accommodation…
Space Capsule House
Model · MZ-SC-BATCH-ASSEMBLED-85
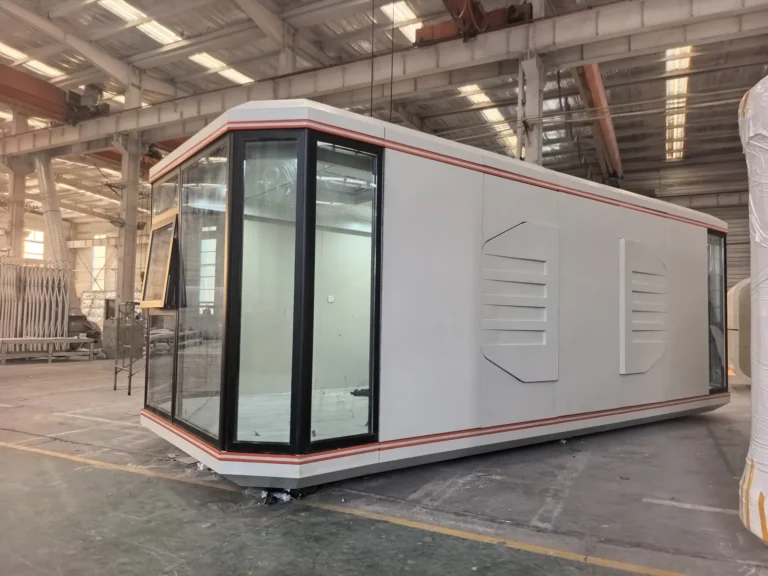
The 8.5 m assembled capsule reference has an elongated panel enclosure, dark corner glazing and side access. The gallery uses factory photographs to show its…
Space Capsule House
Model · MZ-SC-BATCH-TWO-ROOM-95
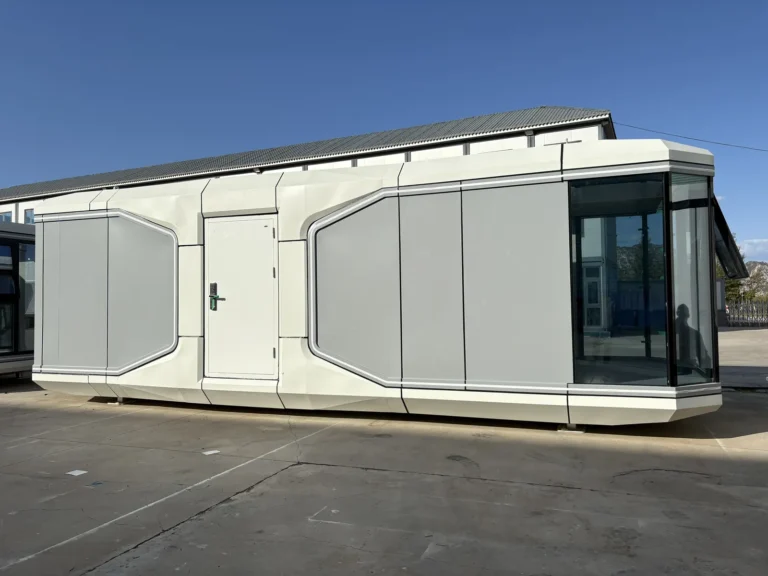
This 9.5 m two-room reference combines a central side entrance with panoramic end glazing. The unfurnished rooms and vanity area provide a starting point for…
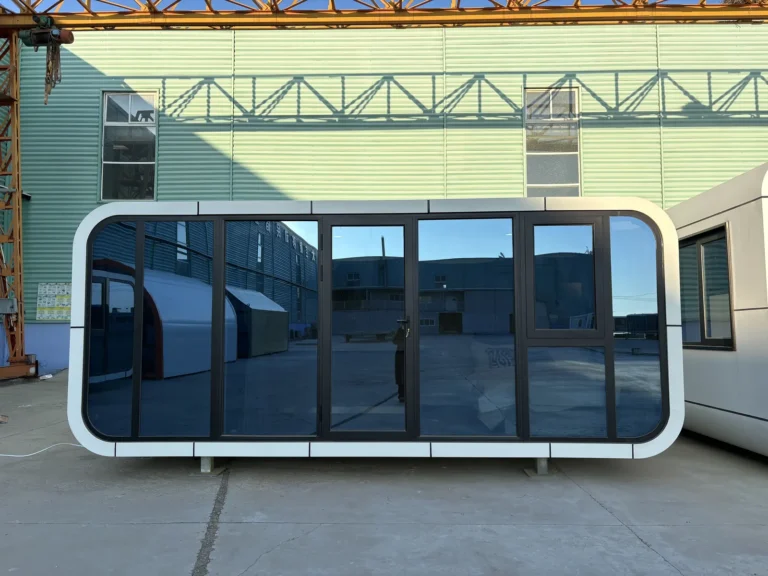
Apple Cabin
Model · MZ-AC-BATCH-A30
The A30 combines a compact white enclosure with a full glass front. View the bedroom and bathroom configuration and discuss your accommodation project with MZ…
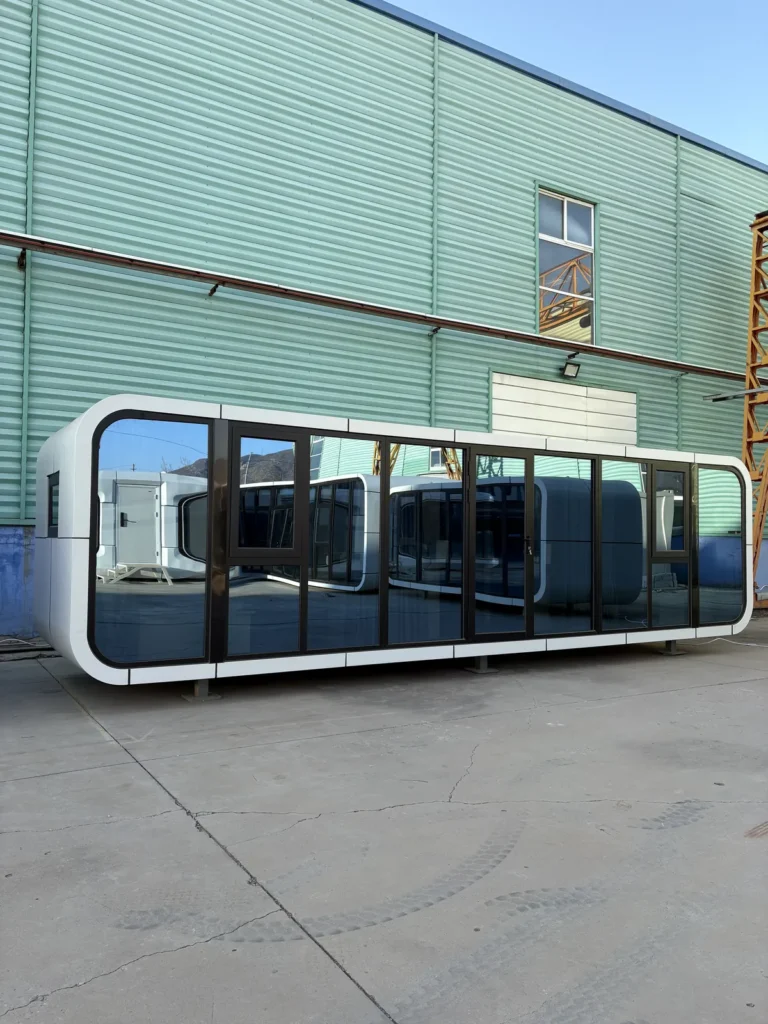
Apple Cabin
Model · MZ-AC-BATCH-A60
The A60 presents an extended glass-front cabin for accommodation projects. Explore the exterior, bedroom and bathroom references, then specify the layout for your site.
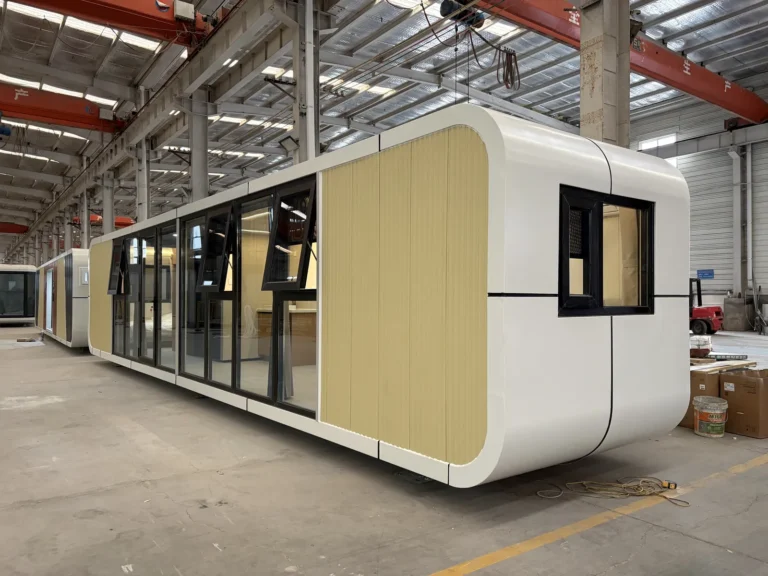
Apple Cabin
Model · MZ-AC-BATCH-A70
The A70 40 ft sample combines yellow panels with a long glazed frontage. The photographs show bedroom and living-area arrangements for an accommodation project.
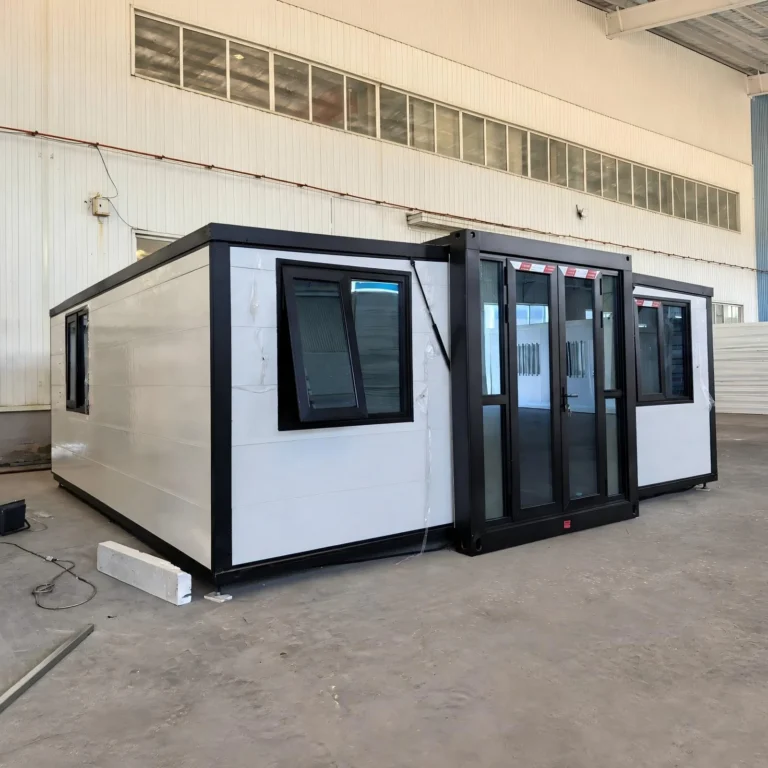
Expandable Container House
Model · MZ-EX-BATCH-BLACK-FRAME
A white expandable container house with black framing, a central glazed entrance and awning windows. Discuss the room layout and fittings for your project.
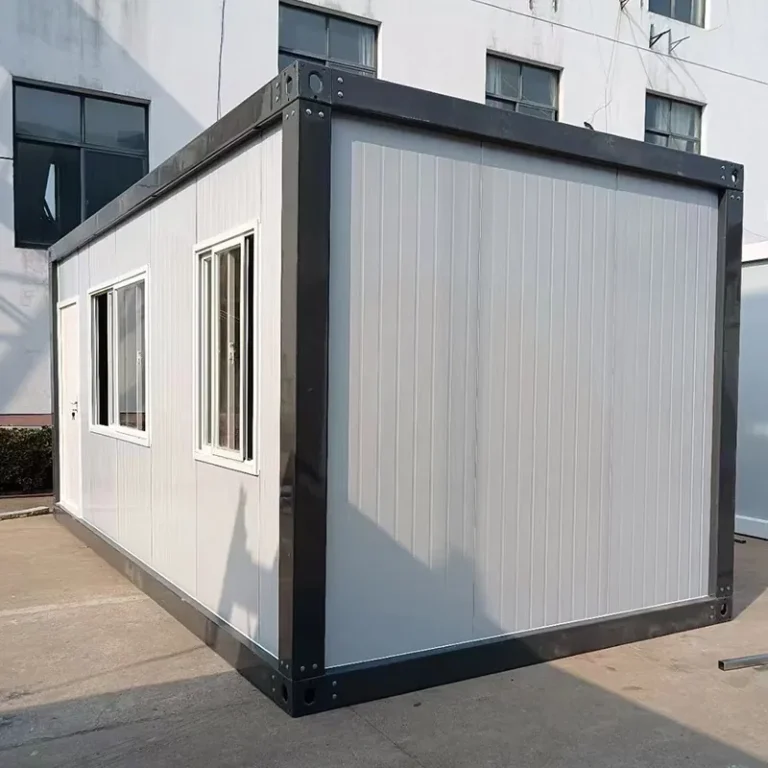
Detachable Container House
Model · MZ-DT-BATCH-BLACK-FRAME
A dark frame contrasts with the light wall panels of this detachable container house. Review the side entrance and window arrangement, then specify the interior…
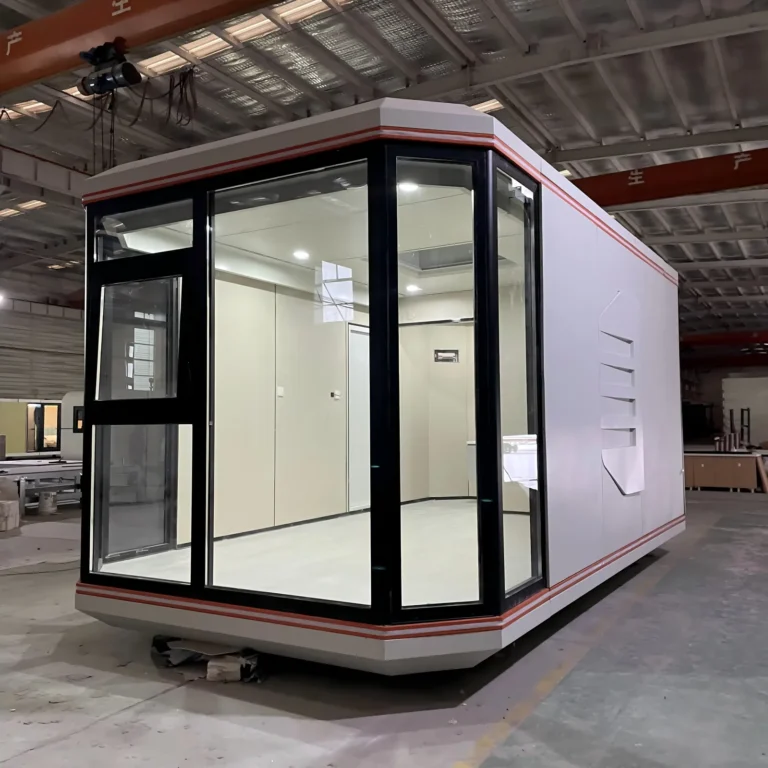
Space Capsule House
Model · MZ-SC-BATCH-COMPACT-ASSEMBLED
This compact assembled capsule has dark corner glazing, a solid side entrance and a skylight. Factory photographs show the exterior and unfurnished interior for layout…
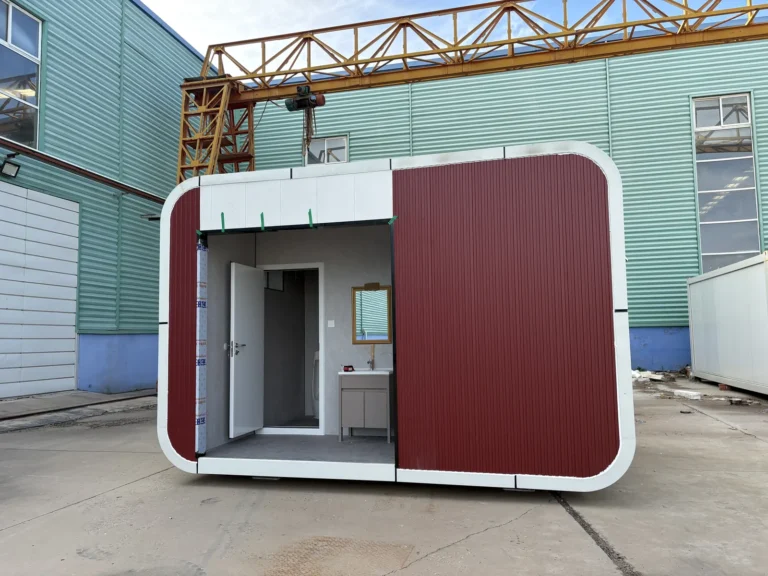
Apple Cabin
Model · MZ-AC-BATCH-RED-RESTROOM
A compact red apple cabin configured as a restroom. The photographs show the entrance, wash area and sanitary compartment arrangement.
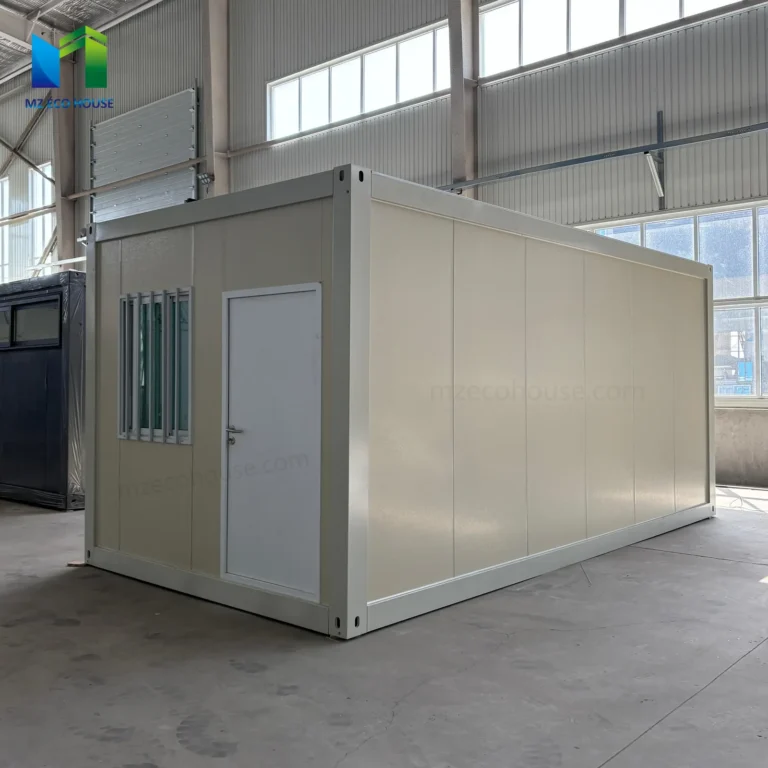
Detachable Container House
Model · MZ-DT-BATCH-CREAM
This cream-panel detachable container house pairs a simple exterior with an open room. Compare the exterior and interior views, then choose the room arrangement and…
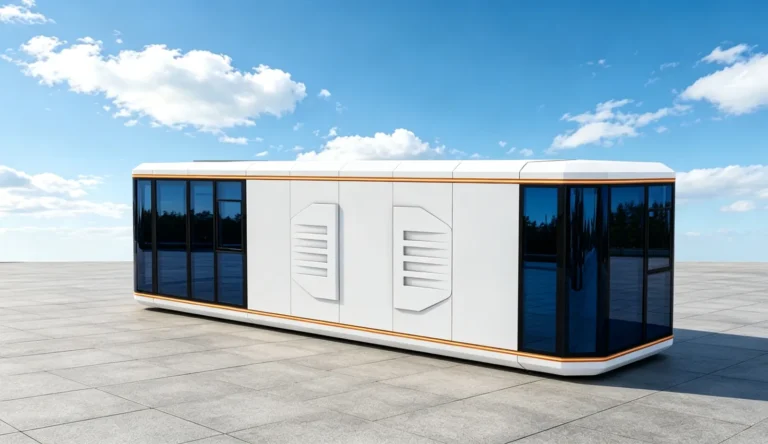
Space Capsule House
Model · MZ-SC-BATCH-D70
The D70 design features an elongated capsule enclosure with glazing at both ends. Day and night visualizations show the proposed exterior; confirm the detailed configuration…
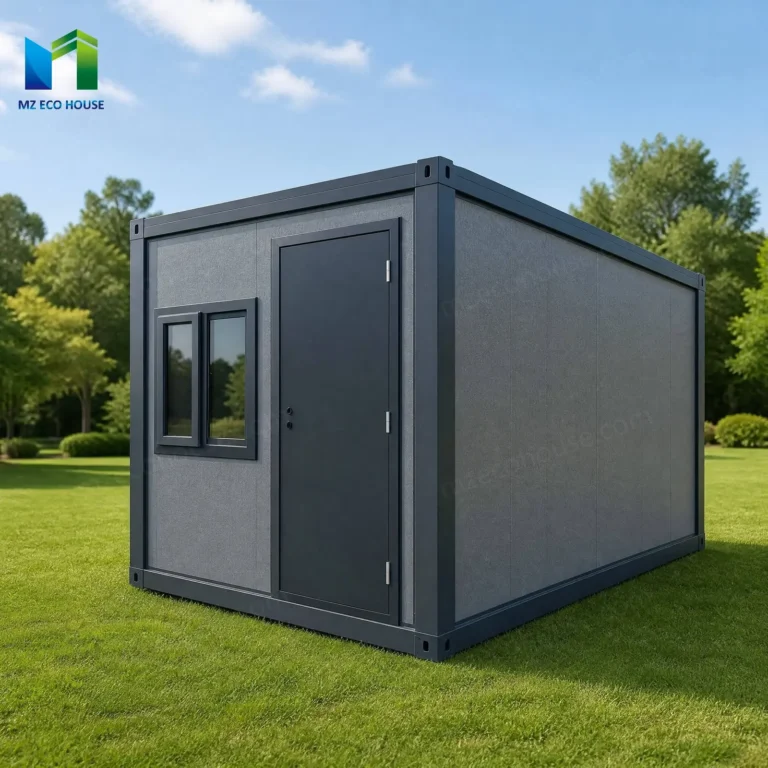
Z-Type Folding Container House
Model · MZ-Z-BATCH-DARKGREY
A dark grey Z-Type folding container house with a solid entrance door and dark framing. The gallery shows the entrance and high-window views. Discuss your…
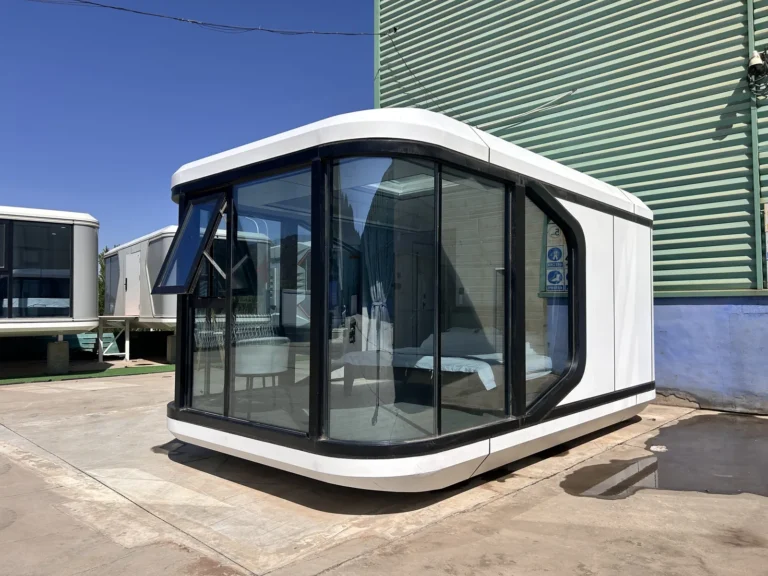
Space Capsule House
Model · MZ-SC-BATCH-E30
The E30 pairs a compact capsule exterior with panoramic end glazing and a skylight. Explore the furnished bedroom and vanity arrangement, then discuss your accommodation…
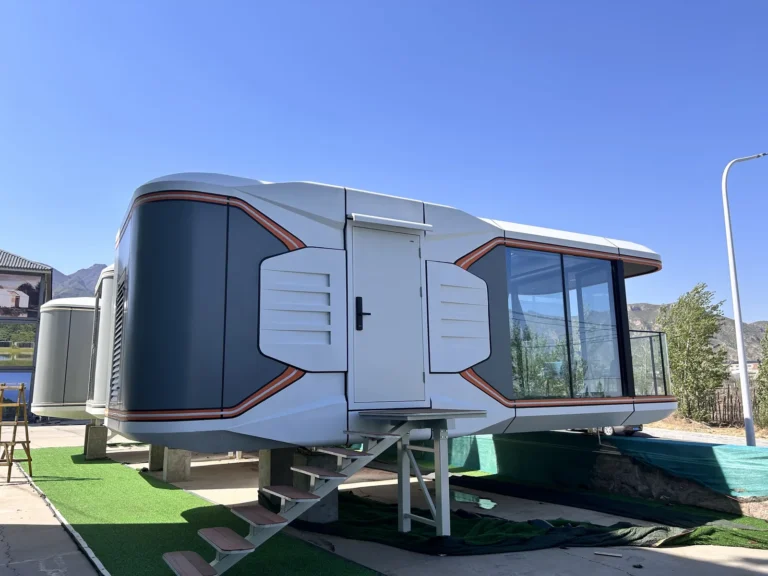
Space Capsule House
Model · MZ-SC-BATCH-E50
The E50 combines a glazed bedroom with a covered balcony and entrance steps. Warm-coloured exterior trim and a furnished interior offer a reference for resort…
Flat Pack Container House
Model · MZ-FP-BATCH-SUITE
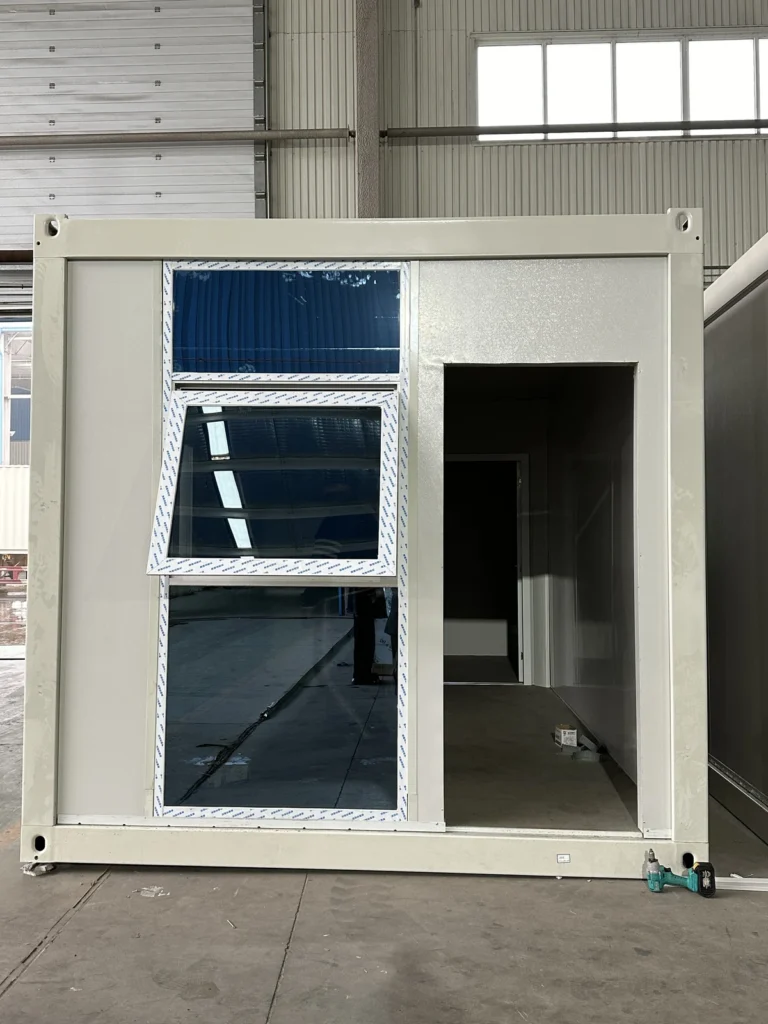
A flat pack container suite with tall glazing beside the entrance. Explore the exterior arrangement and discuss the room layout, fittings and finishes for your…
START WITH THE RIGHT INFORMATION
Selecting a product should start with the project rather than appearance alone. Tell us whether the units will be used for accommodation, offices, classrooms, clinics, sanitary facilities, retail, tourism or another purpose. Share the required quantity, preferred layout, room functions and destination so the appropriate structure and packing method can be evaluated.
MZ ECO HOUSE can discuss exterior finishes, wall and roof insulation, doors, windows, sanitary equipment, electrical systems and interior arrangements. Drawings and specifications are confirmed for the selected model before production. Packing plans, delivery schedules and installation information are prepared according to order quantity and project location.
Before requesting a quotation for modular container houses, prepare the target delivery date, destination port, site access conditions, utility requirements and any applicable local standards. If you already have a floor plan, equipment list or tender specification, include it with the enquiry. This information helps the team compare suitable systems, identify items that require confirmation and prepare a clearer project proposal.
Compare quotations against one consistent scope. Check the stated wall and roof materials, insulation, steel finish, flooring, doors, windows, electrical standard, plumbing and included equipment. Confirm whether drawings, packing, inland transport, ocean freight, unloading, foundations, installation, taxes or other site work are included or excluded. For phased projects, record the number of units in each delivery, expected container loading and required site readiness. These details make offers easier to evaluate and reduce the risk of important work being omitted from an apparently lower price. Final technical and commercial terms should be recorded in the approved specification and written quotation.
Tell us whether the units are for accommodation, offices, classrooms, clinics, hospitality or another use.
Share the number of units, room functions, preferred dimensions and any required equipment.
Project location and schedule help determine insulation, packing, transport and delivery requirements.
PROJECT-SPECIFIC SUPPORT
Send the intended use, quantity, destination and preferred delivery schedule. Our team will respond with relevant modular container house options and the information needed for the next project step.
We remember your privacy choices and enquiry panel dismissal. Optional statistics are used only with your permission.
No optional analytics service is configured.