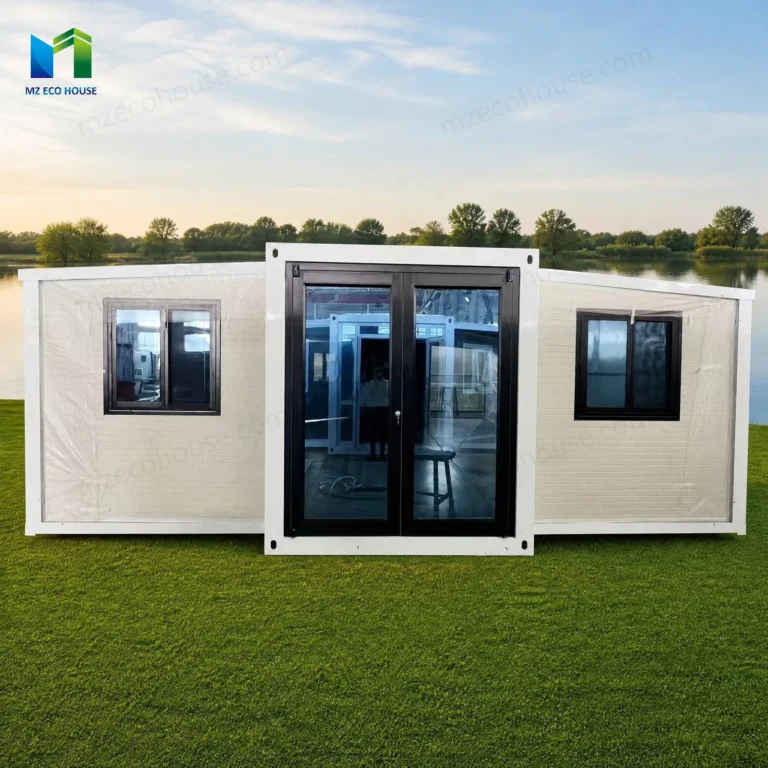
Expandable Container House
White Glazed Entrance Expandable Container House
Model · MZ-EX-BATCH-WHITE-GLAZED
A white expandable contai…

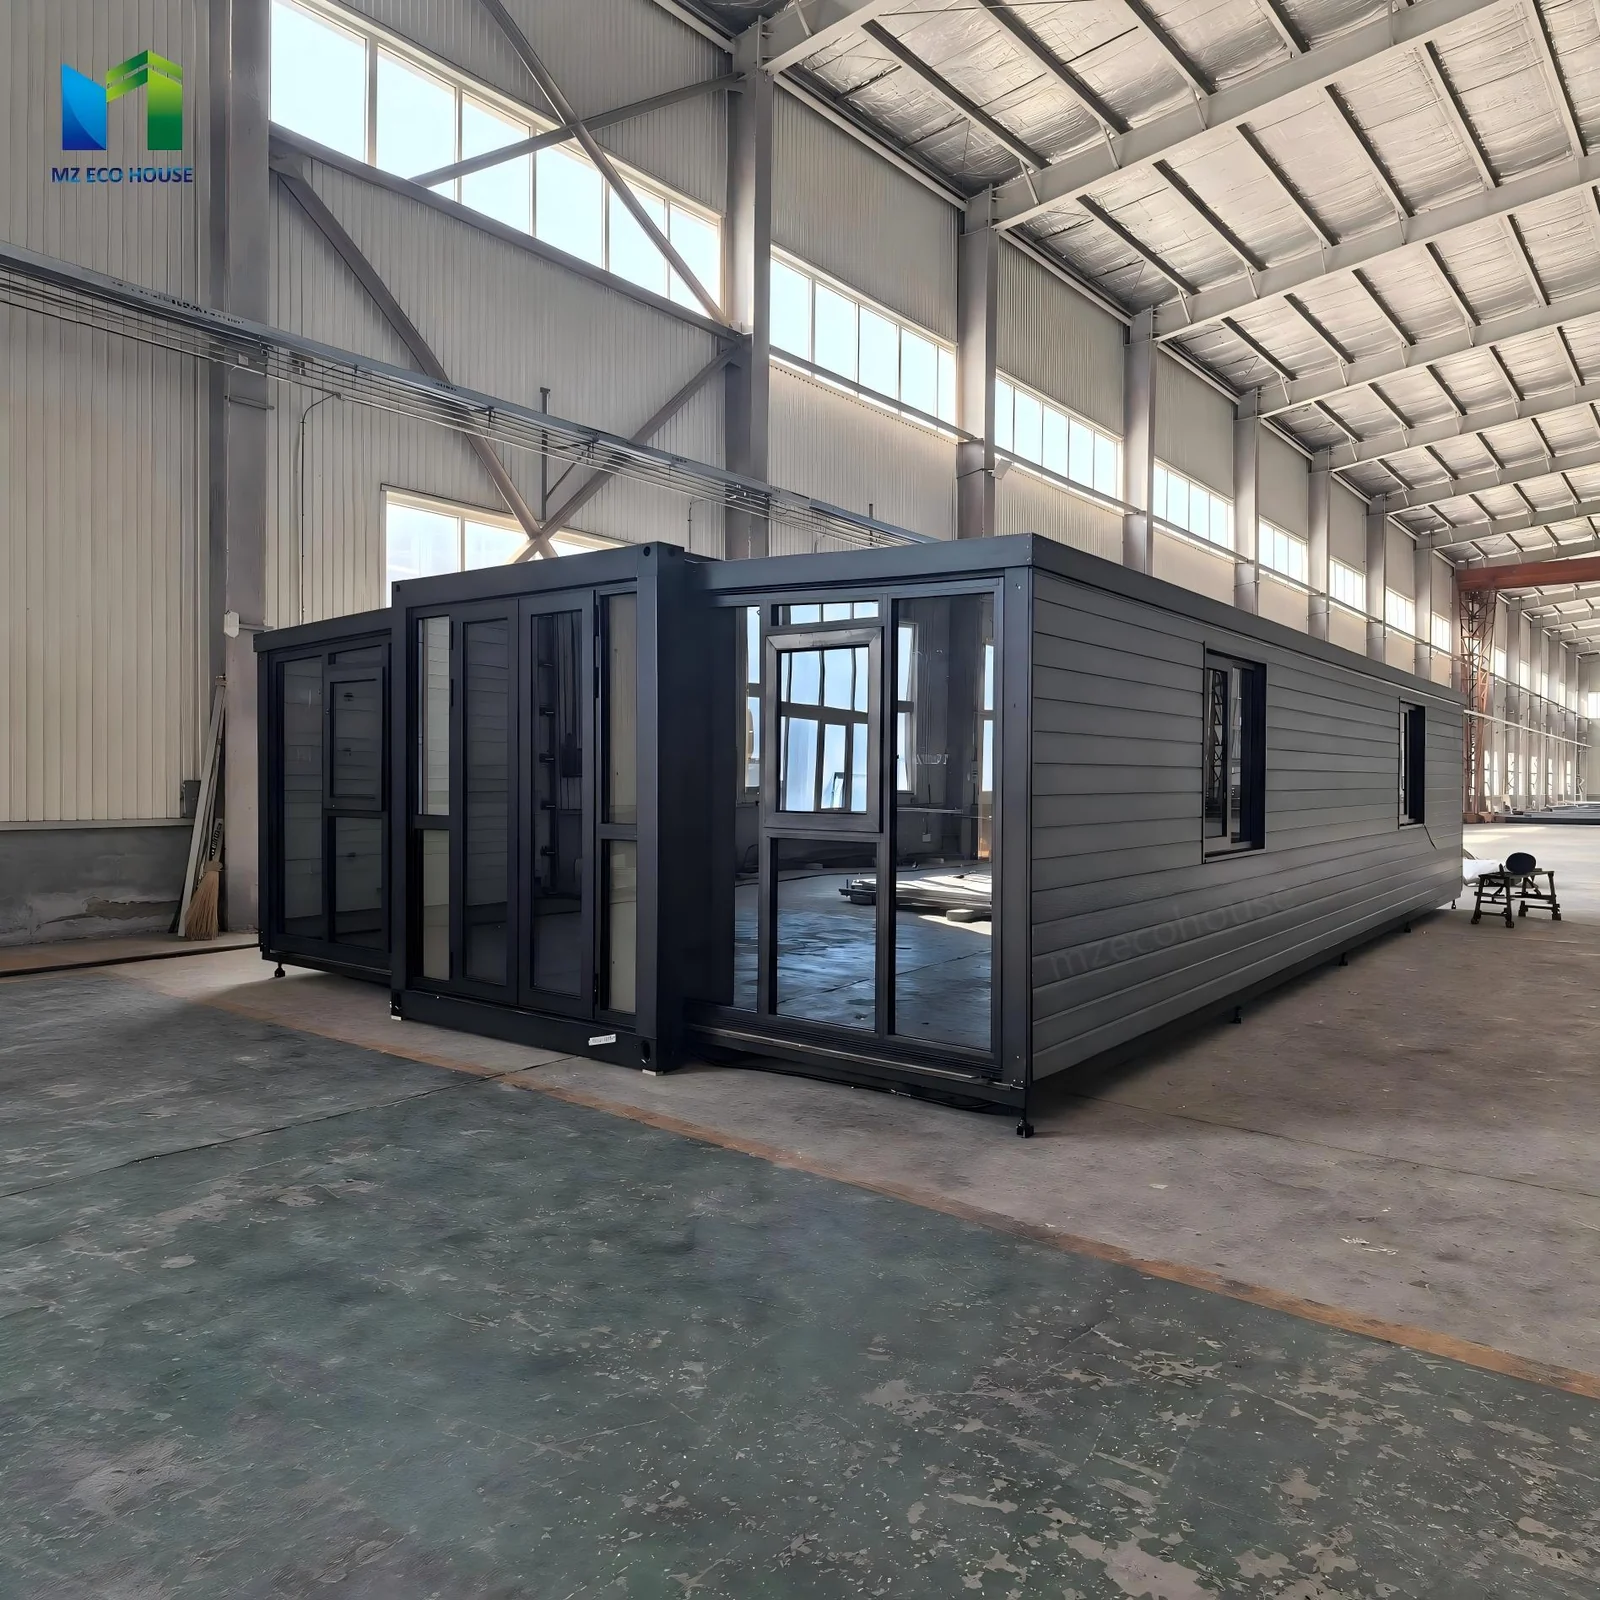
ModelMZ-EX-BATCH-GREY-GLAZED
A grey expandable container house with a glazed front elevation and horizontal side panels. View the exterior and discuss a layout for your intended use.
Please include project location, quantity, intended use and preferred delivery schedule.
PRODUCT OVERVIEW
This grey configuration has glazing across the front, a central entrance and horizontal panels along the side. Factory views show the front window arrangement and the unit with its wing panels open during assembly.
Tell MZ ECO HOUSE how you plan to use the space. The interior divisions, glazing, fittings and delivery arrangement can be discussed alongside the required quantity and destination.
| Product | Grey Glazed Front Expandable Container House |
|---|---|
| Exterior | Grey horizontal side panels with dark framing. |
| Configuration Shown | Glazed front elevation with a central entrance and opening windows. |
| Quotation Basis | Selected dimensions, room layout, fittings, quantity and destination. |
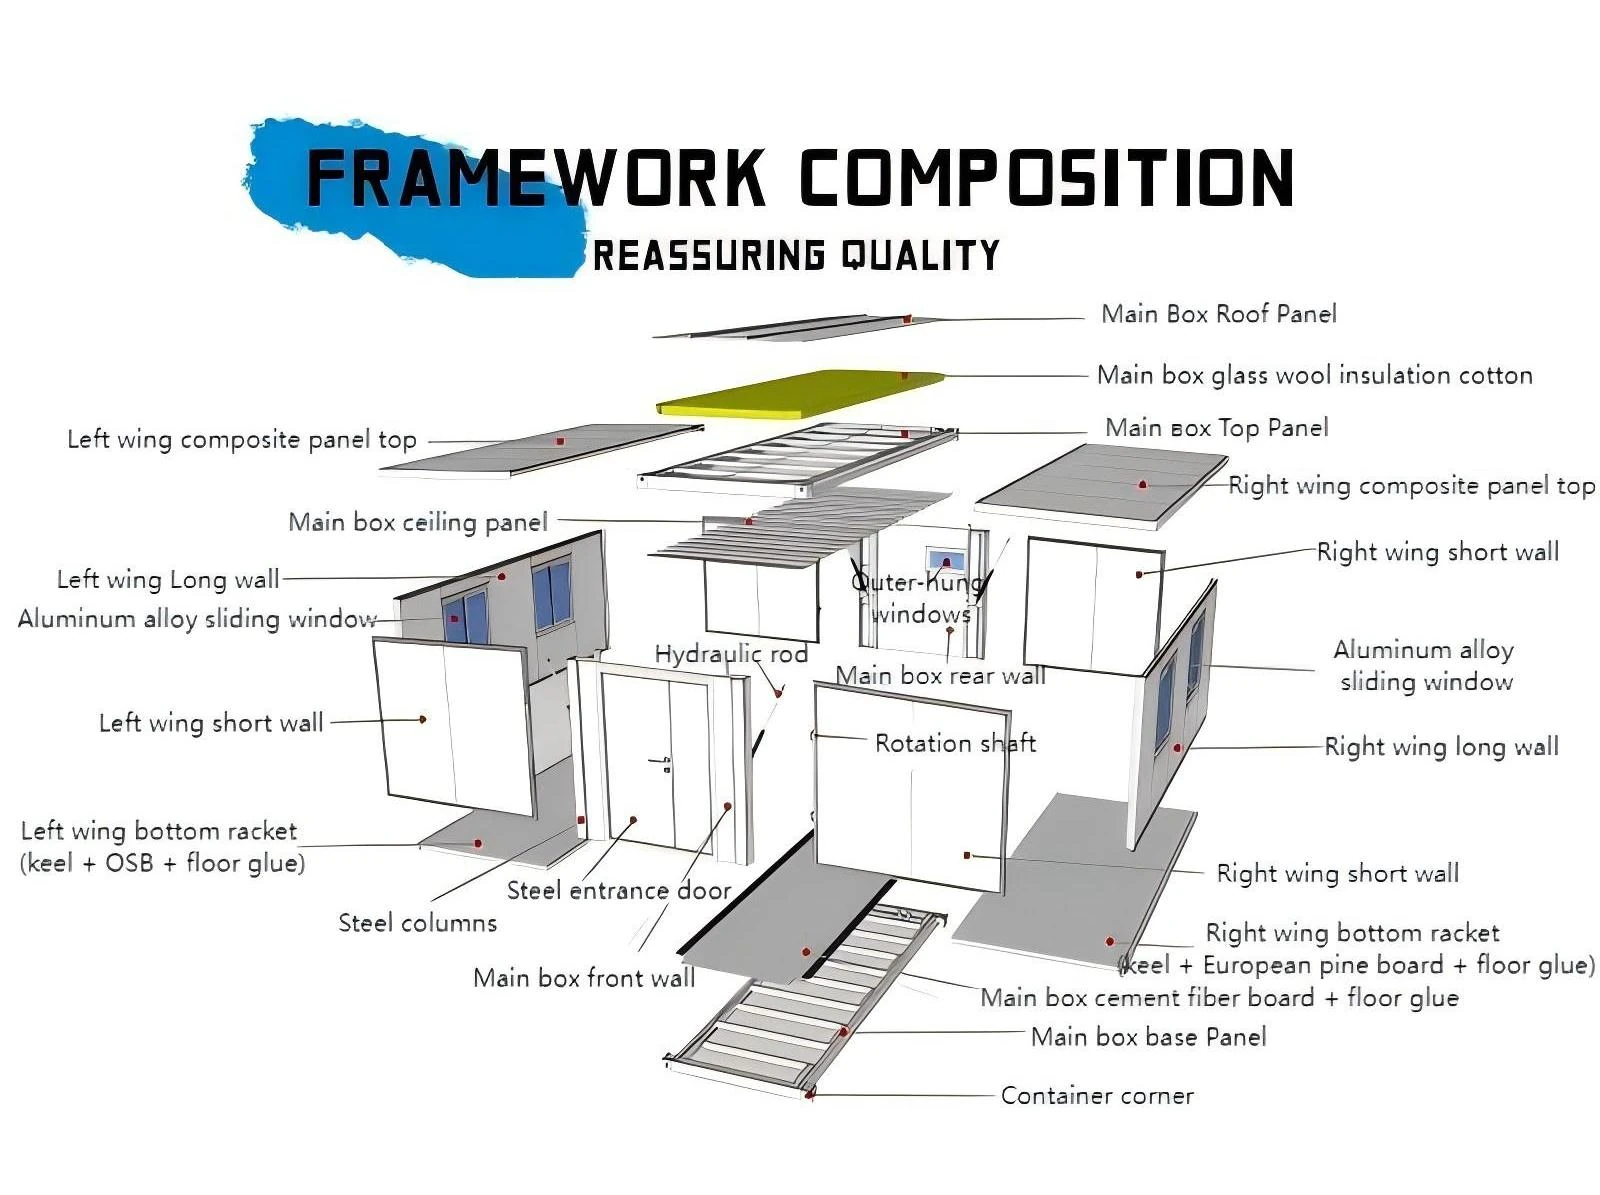
Explore the central frame, side sections, roof and floor components. Discuss site access, lifting, supports and the installation sequence for your chosen configuration.
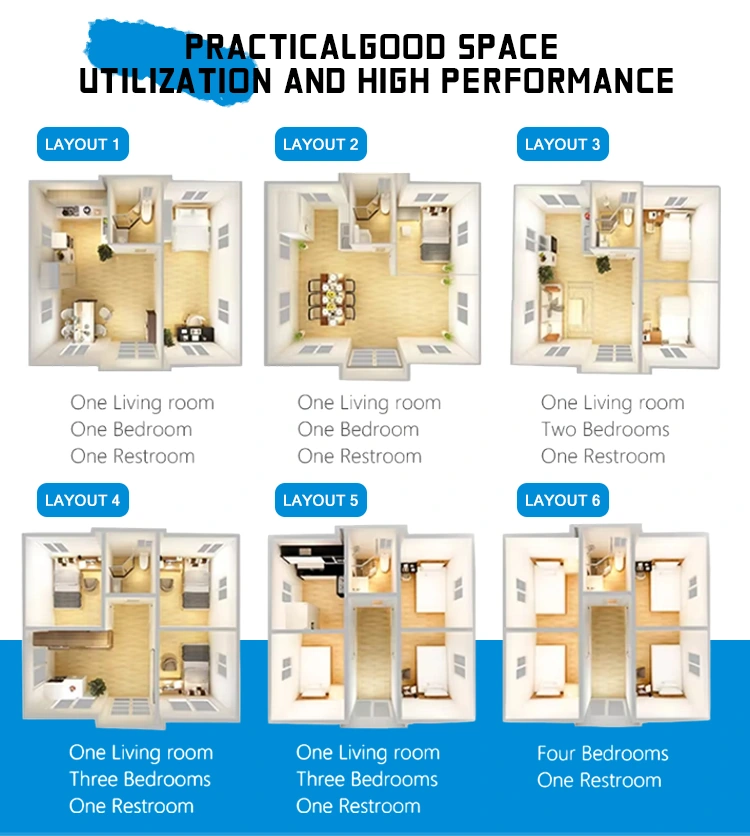
Compare example room arrangements, then specify bedrooms, living space, kitchen and sanitary fittings. Door positions, windows, wall finishes and flooring can be discussed with your quotation.
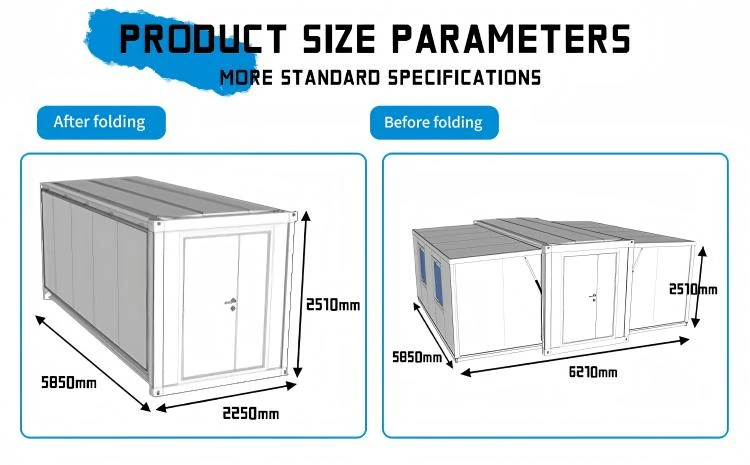
The diagram shows one reference configuration. Confirm the folded and expanded dimensions, container loading plan and any separate roof or porch components for your selected model.
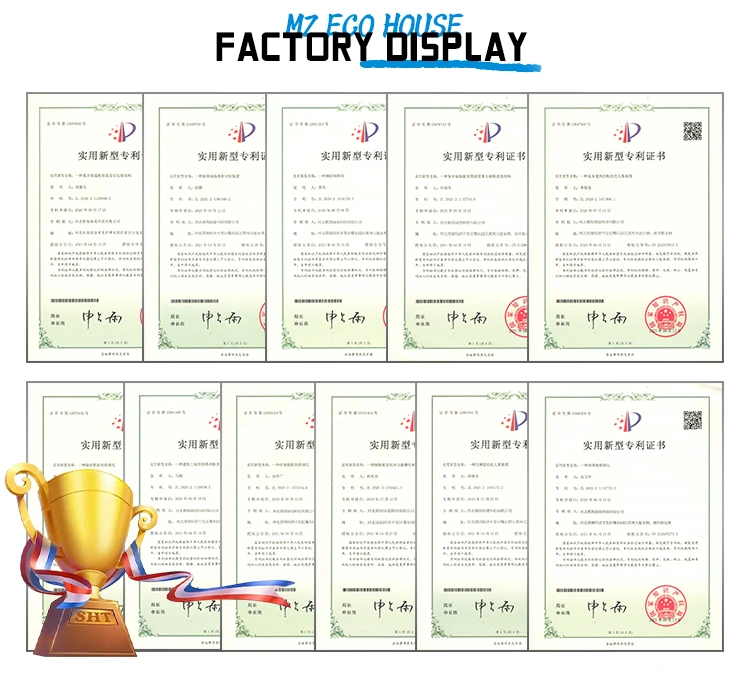
View the company patent certificate display. Ask MZ ECO HOUSE for documents relevant to your selected product and project requirements.
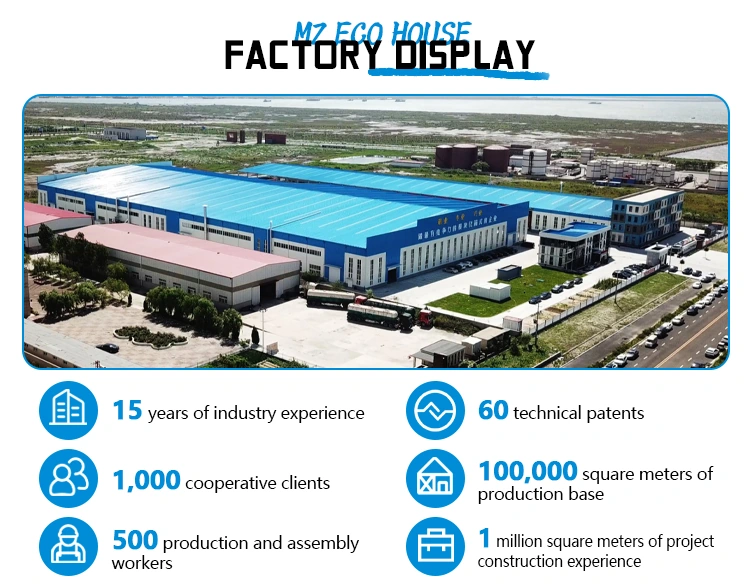
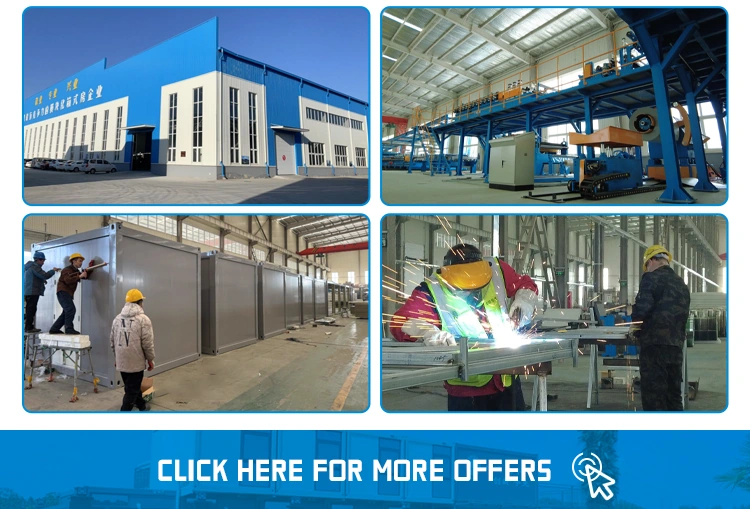
Explore the company factory and production workshop, and discuss the manufacturing requirements for your order.
KEEP EXPLORING
Expandable Container House
Model · MZ-EX-BATCH-WHITE-GLAZED
A white expandable contai…
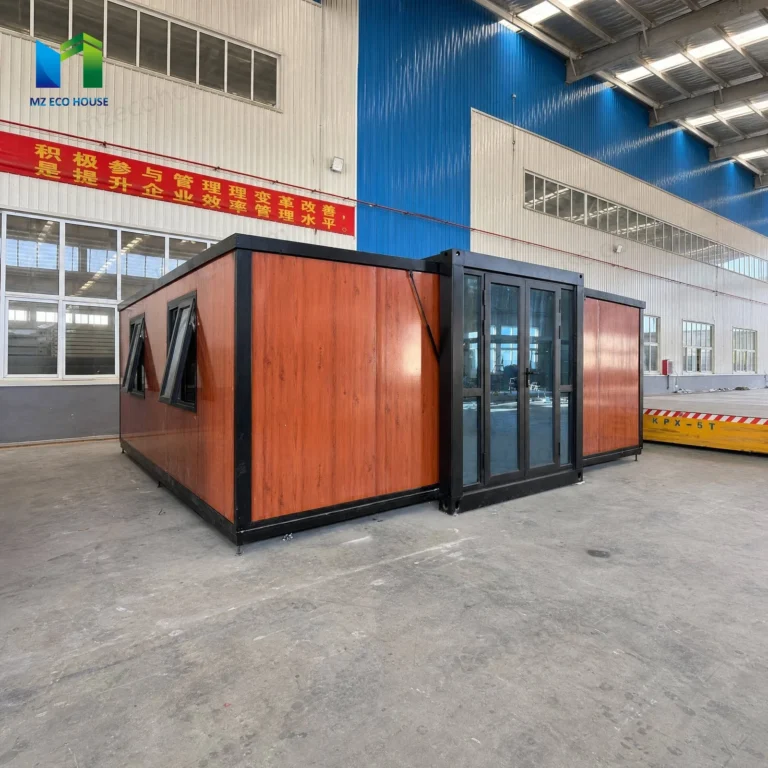
Expandable Container House
Model · MZ-EX-BATCH-WOOD-LOOK
An expandable container h…
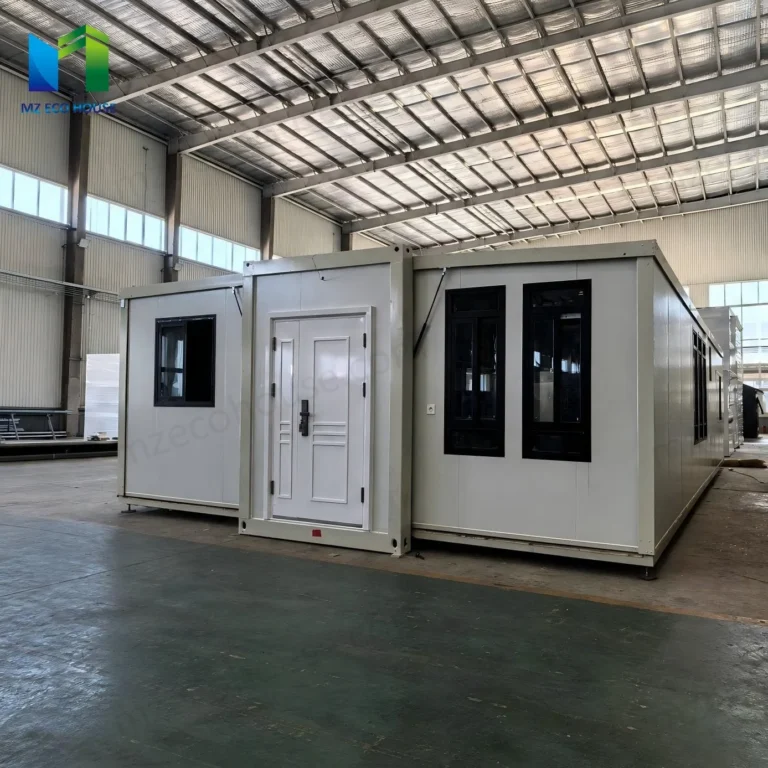
Expandable Container House
Model · MZ-EX-BATCH-WHITE-SOLID
A light-coloured expandab…
START YOUR PROJECT
Send the product name, quantity, project location, layout and delivery requirements.
Get a Quote