Apple Cabin
Panoramic Park Lounge Apple Cabin
ModelMZ-AC-BATCH-PARK-LOUNGE
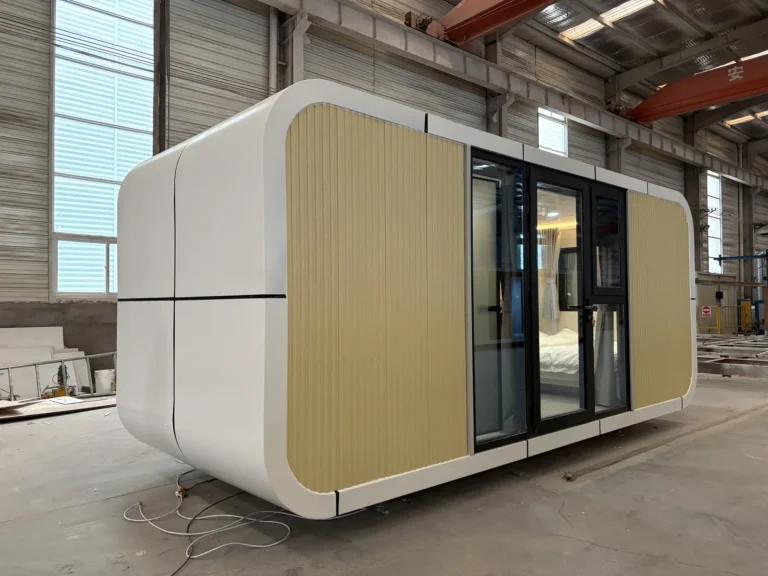
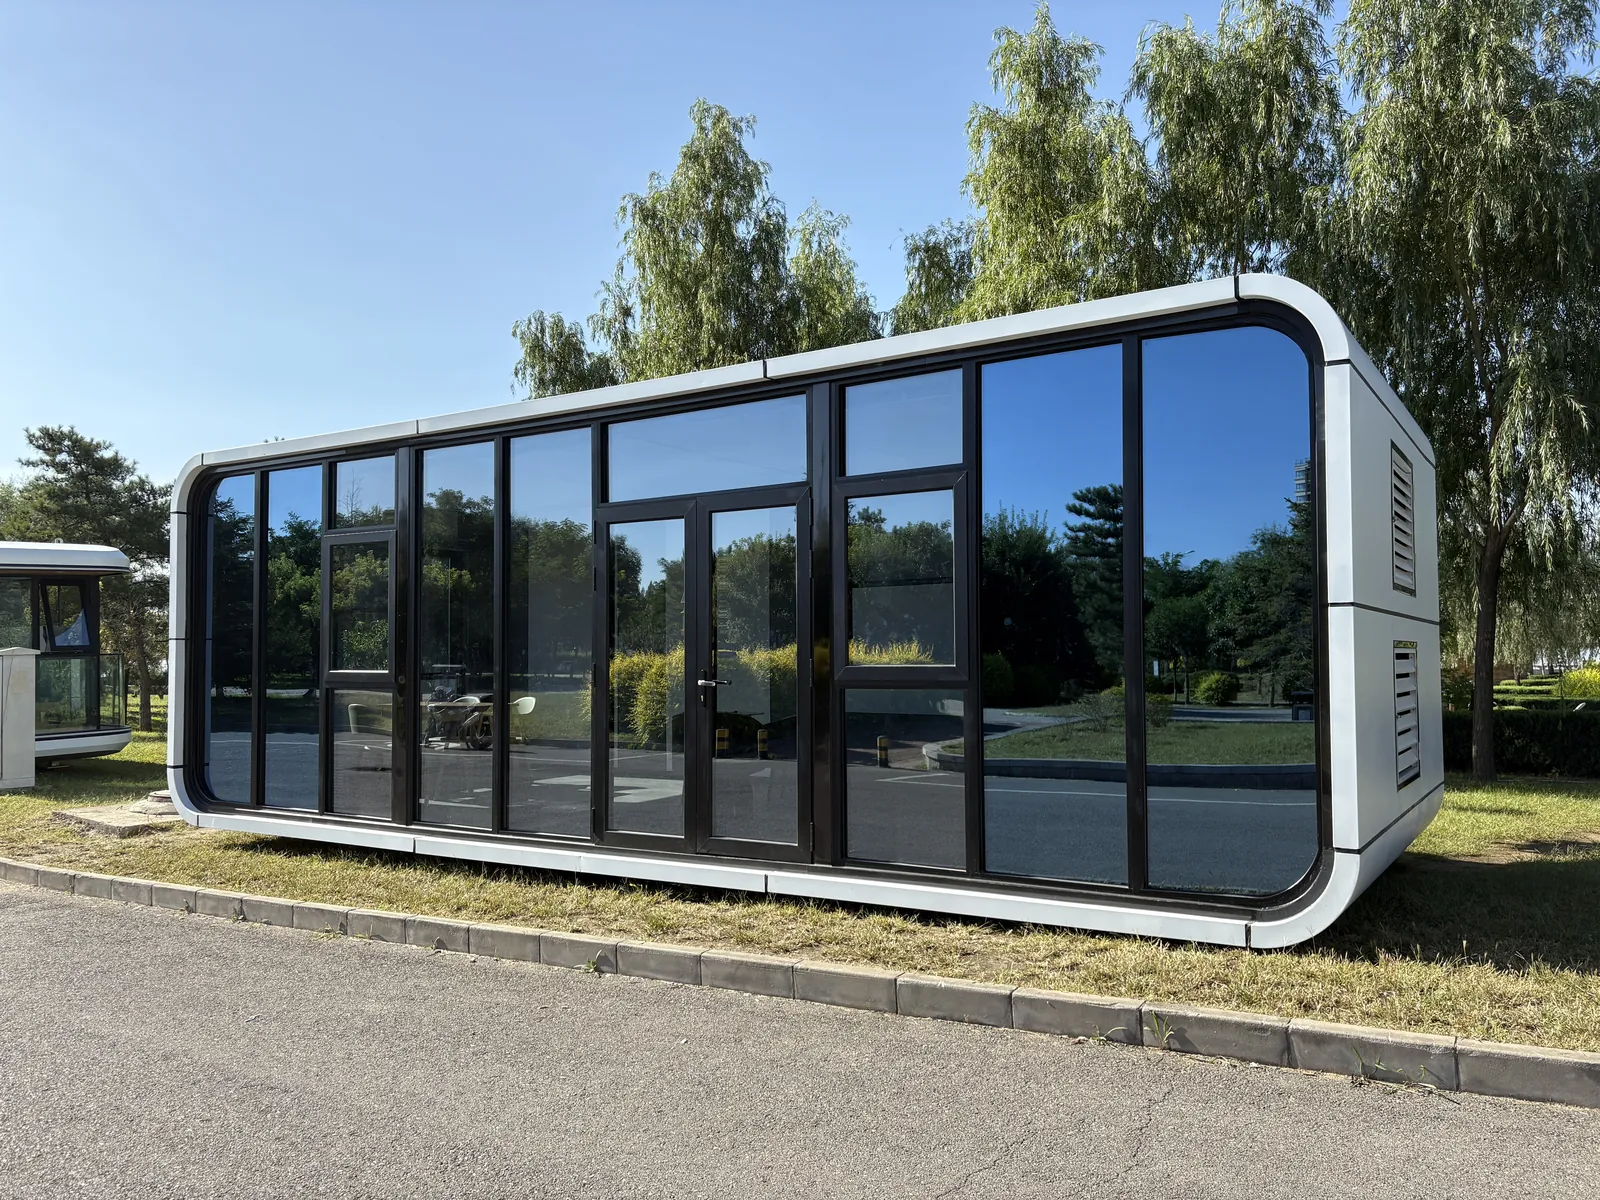
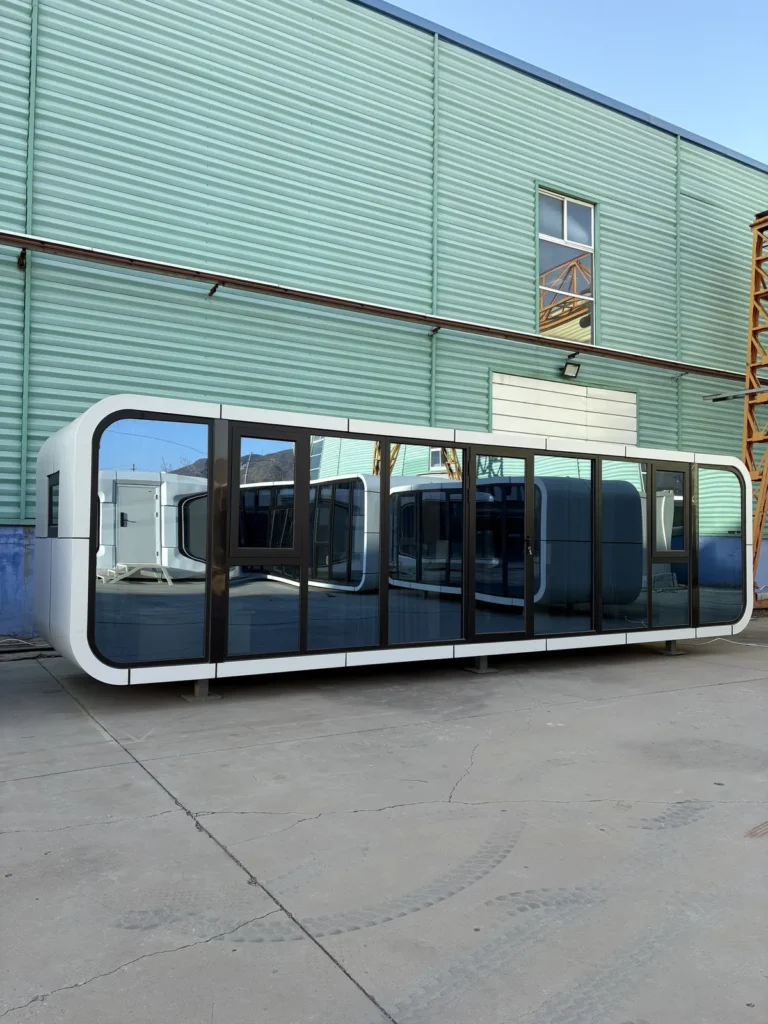
A glass-front apple cabin for a park lounge or visitor reception space. The installation photographs show the exterior by day and night and the furnished interior.
Please include project location, quantity, intended use and preferred delivery schedule.
PRODUCT OVERVIEW
Built Around Your Project
This park installation combines a white rounded frame with a wide glass frontage. The furnished interior includes tables, chairs and lounge seating, with natural light along the main room.
Discuss visitor use, seating, privacy, interior finishes and service connections for your site. MZ ECO HOUSE can prepare a quotation around the selected cabin and layout.
Product Overview
Apple Cabin Information
| Product | Panoramic Park Lounge Apple Cabin |
|---|---|
| Exterior | White rounded frame and a full-height glazed frontage, photographed at a park. |
| Configuration Shown | Open lounge with tables, chairs and seating in the supplied park installation. |
| Quotation Basis | Selected model, room plan, finishes, fittings, quantity and destination. |
Layout Examples
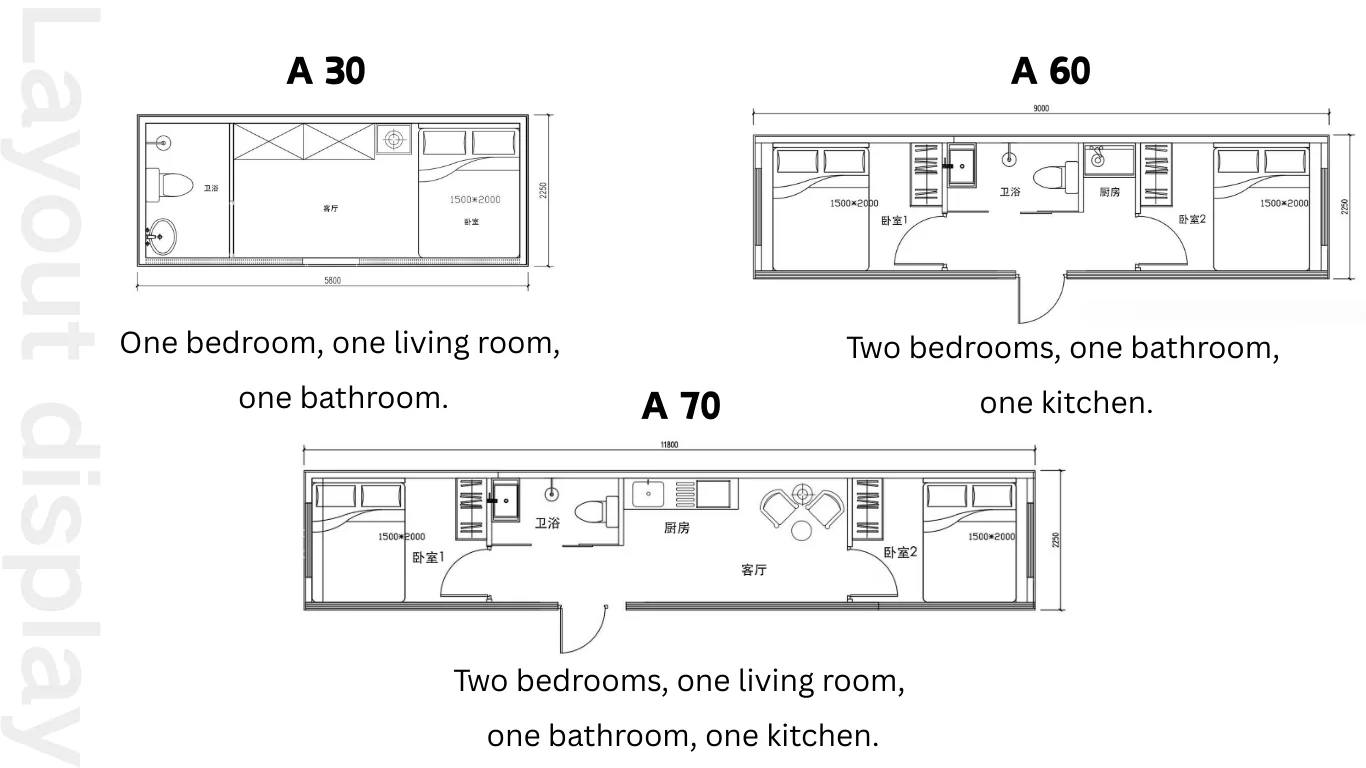
The illustrated A-series plans show accommodation arrangements. Select a plan to suit the cabin, intended use and required facilities. Office and sanitary layouts are confirmed separately.
Interior Options
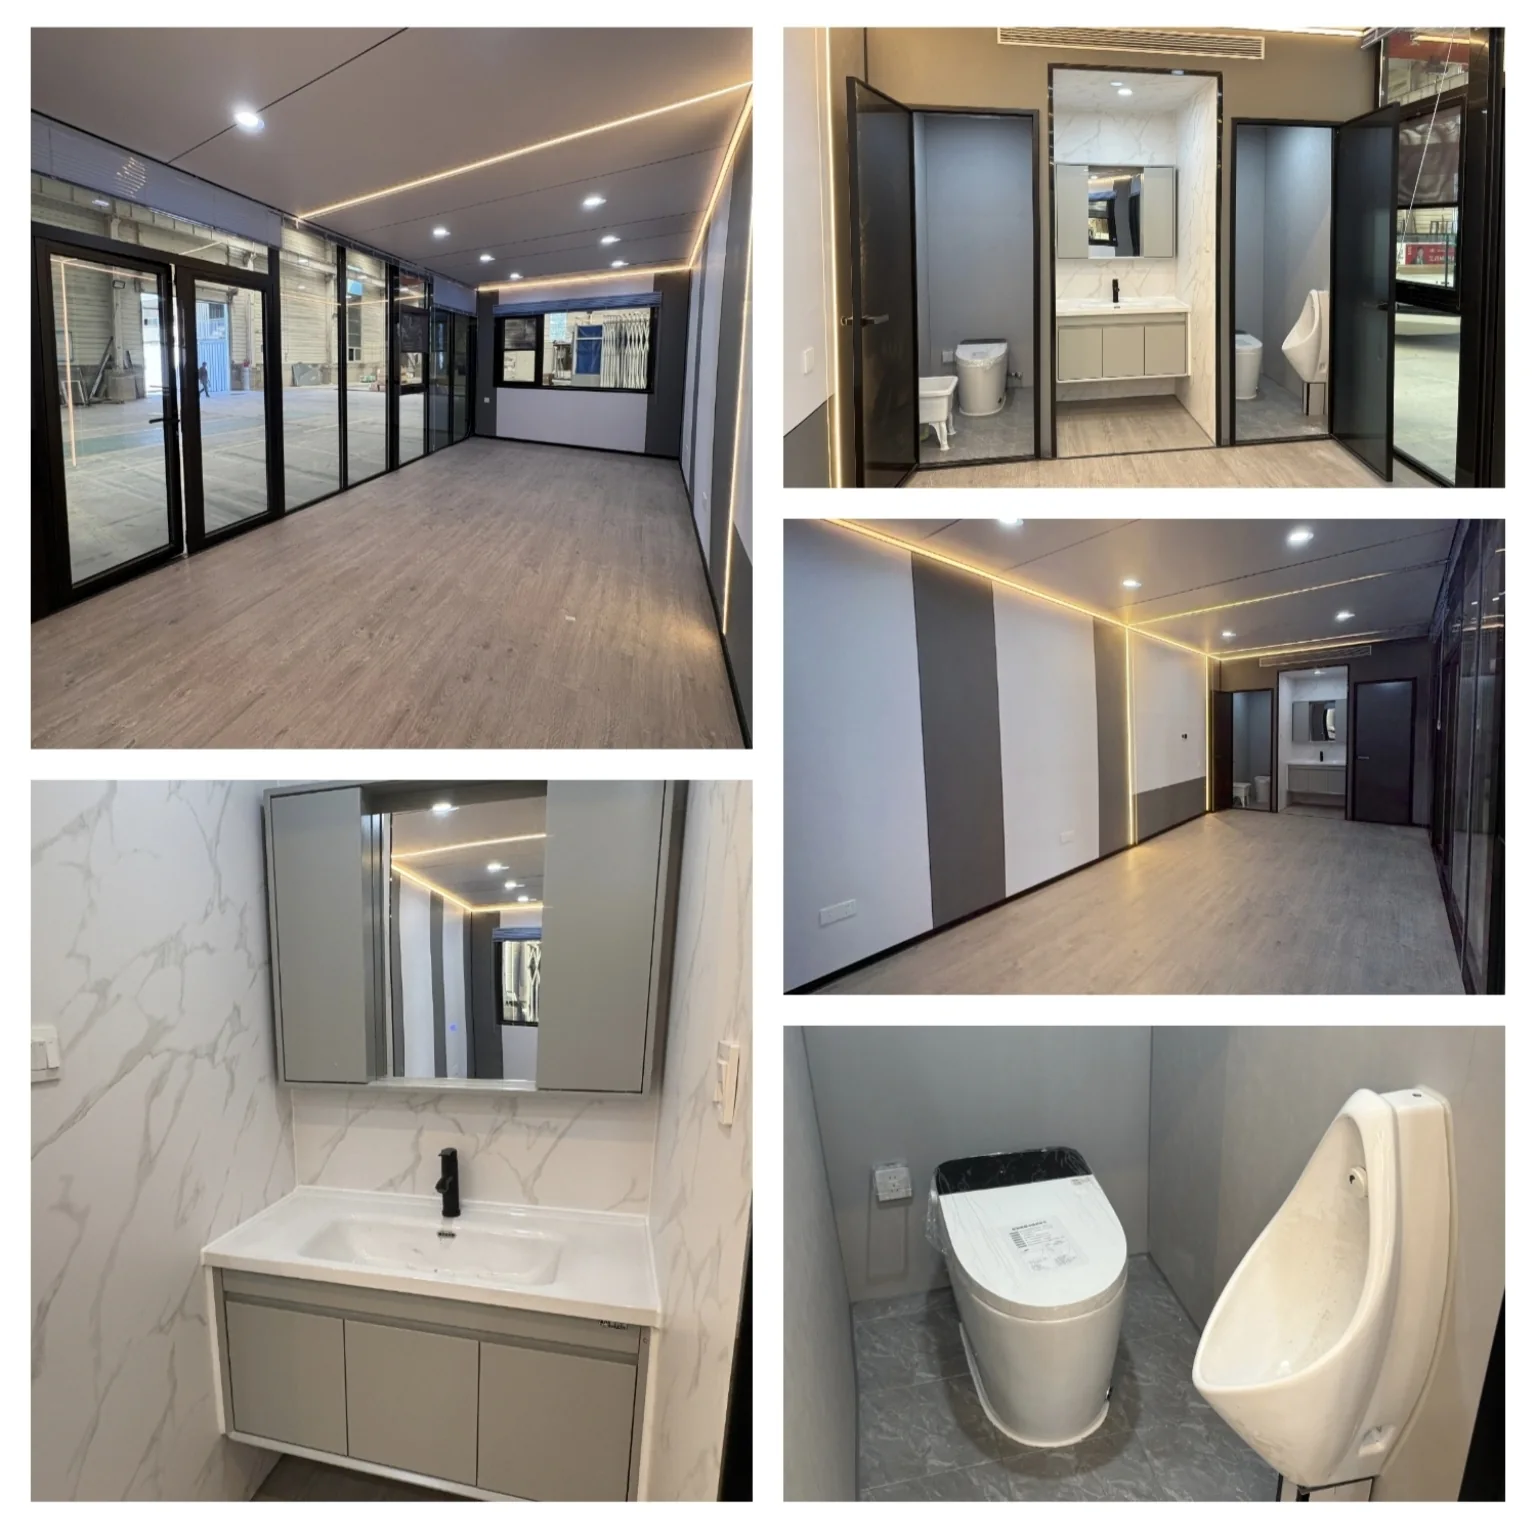
These photographs show examples from different apple cabin configurations. Choose the partitions, finishes and fittings needed for your selected unit.
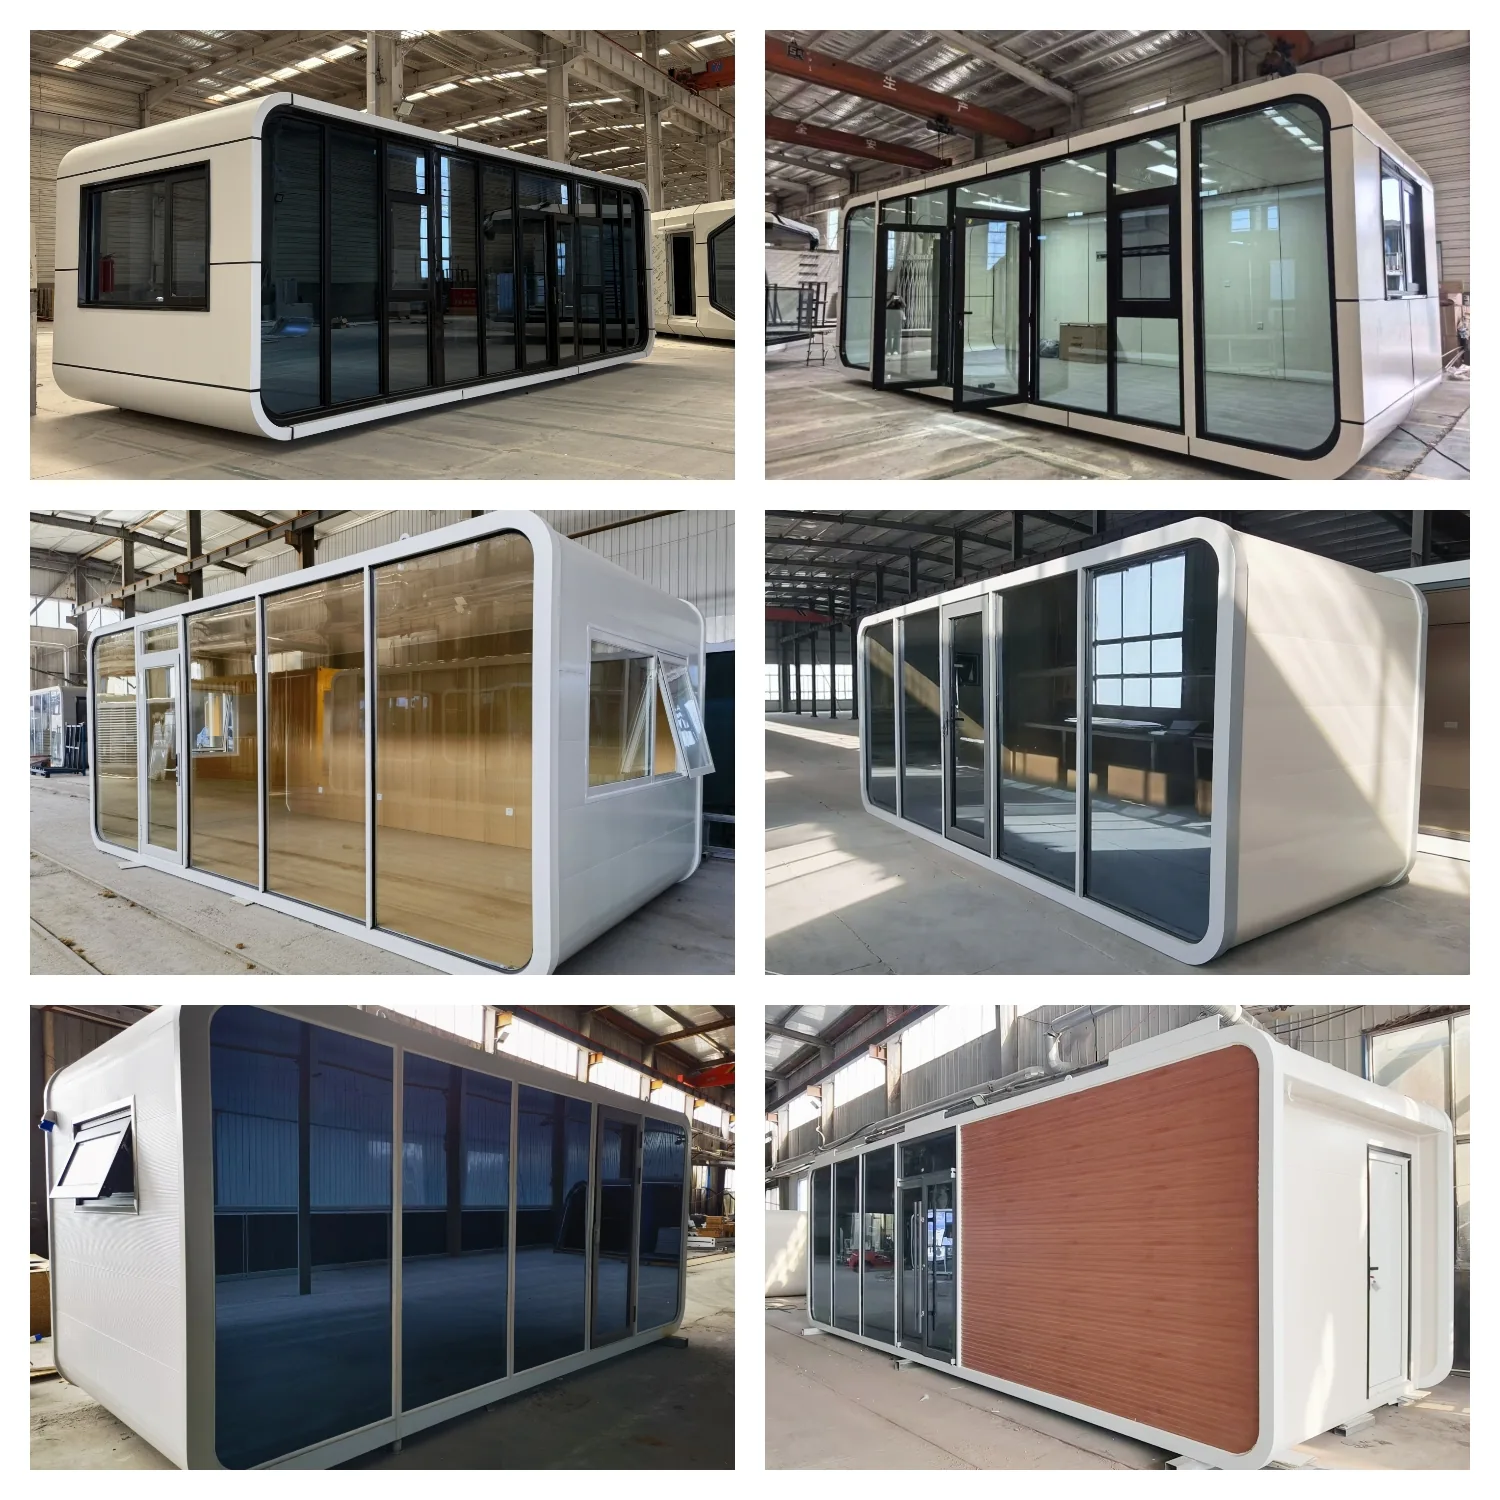
Exterior Configurations
Compare glazing, entrance positions and exterior panel finishes across the apple cabin range.
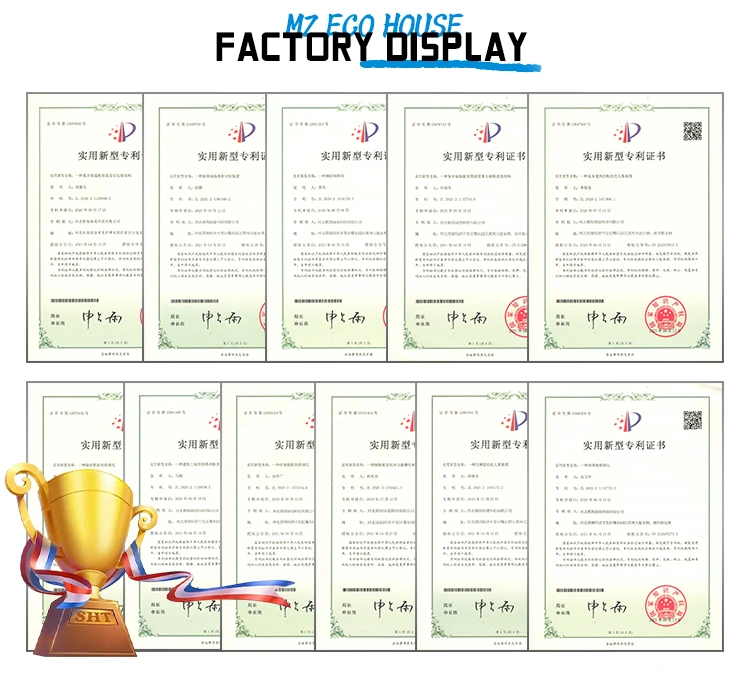
Company Patent Documents
Company patent documents are shown for reference. Ask for the documents applicable to the selected product and destination.
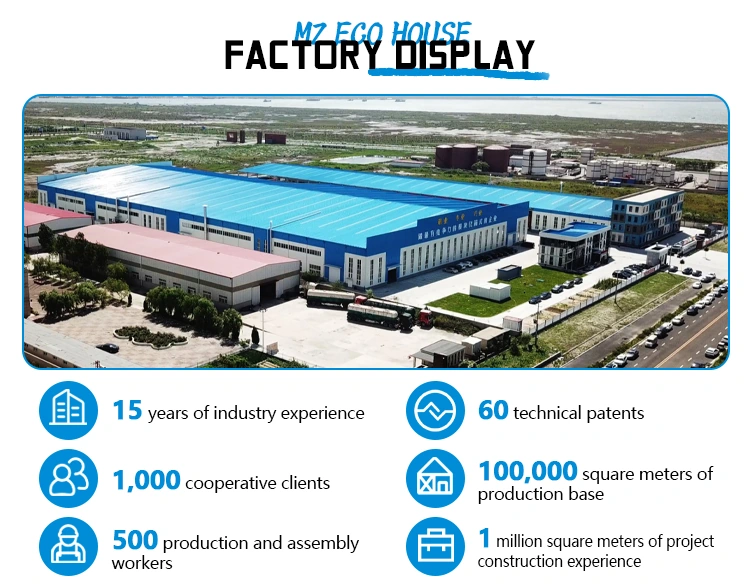
Factory and Production
Factory photographs show the manufacturing environment. Discuss drawings, production scheduling and delivery for your project.
KEEP EXPLORING
Related Products
Apple Cabin
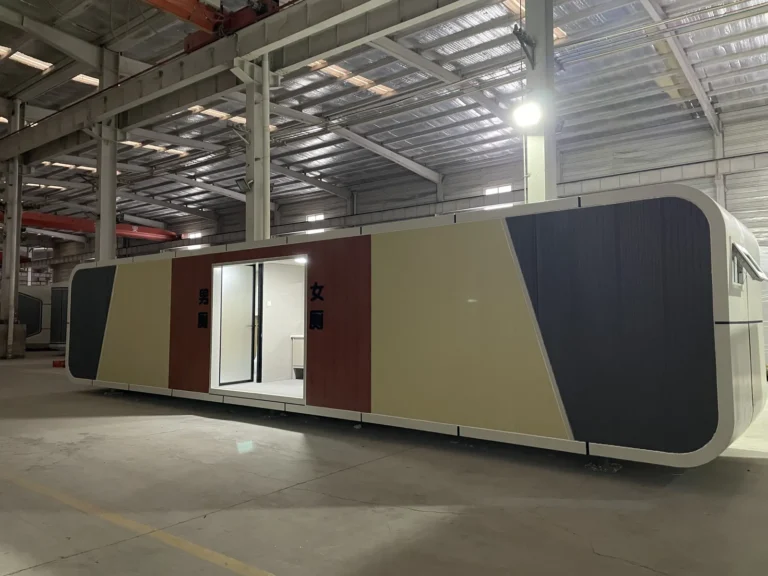
Public Restroom Apple Cabin
Model · MZ-AC-BATCH-PUBLIC-RESTROOM
A long apple cabin config…
START YOUR PROJECT
Need a Model-Specific Quotation?
Send the product name, quantity, project location, layout and delivery requirements.
Get a Quote