Apple Cabin
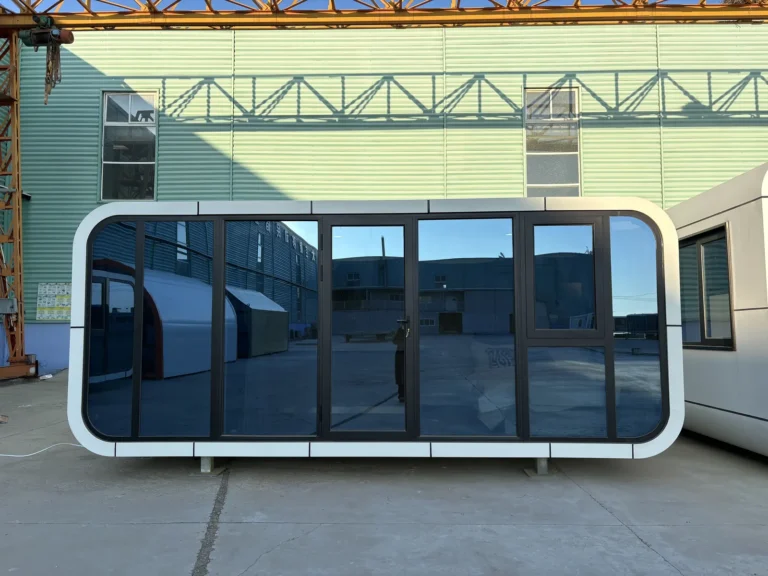
Glass-Front Office Apple Cabin
ModelMZ-AC-BATCH-OFFICE
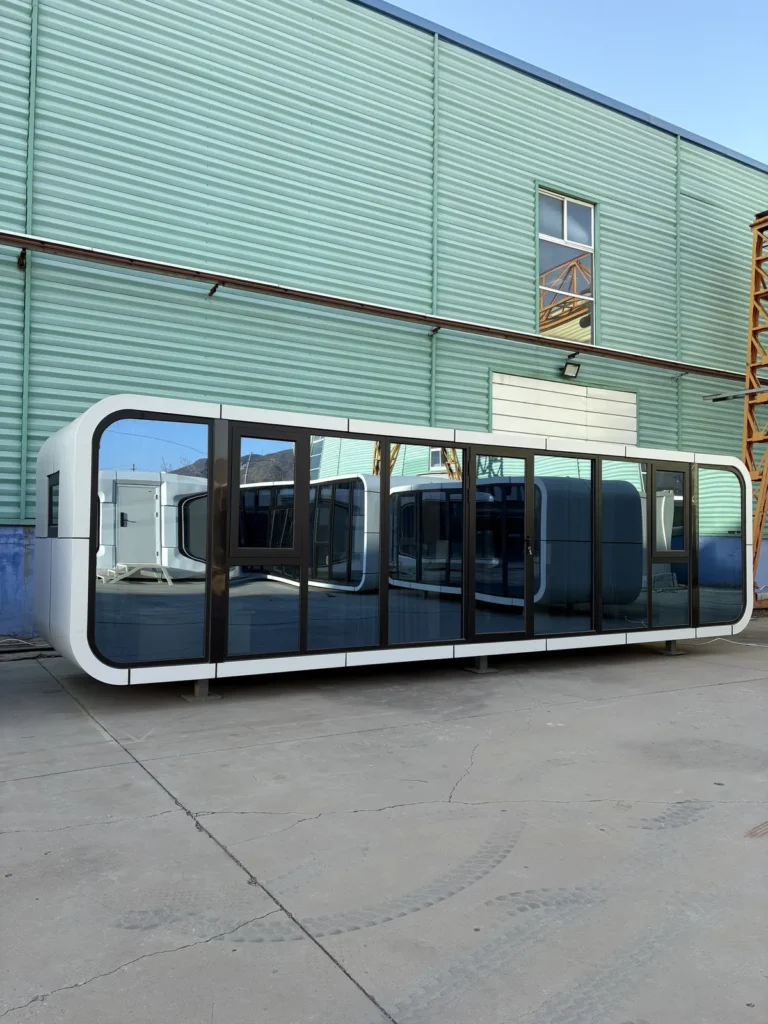
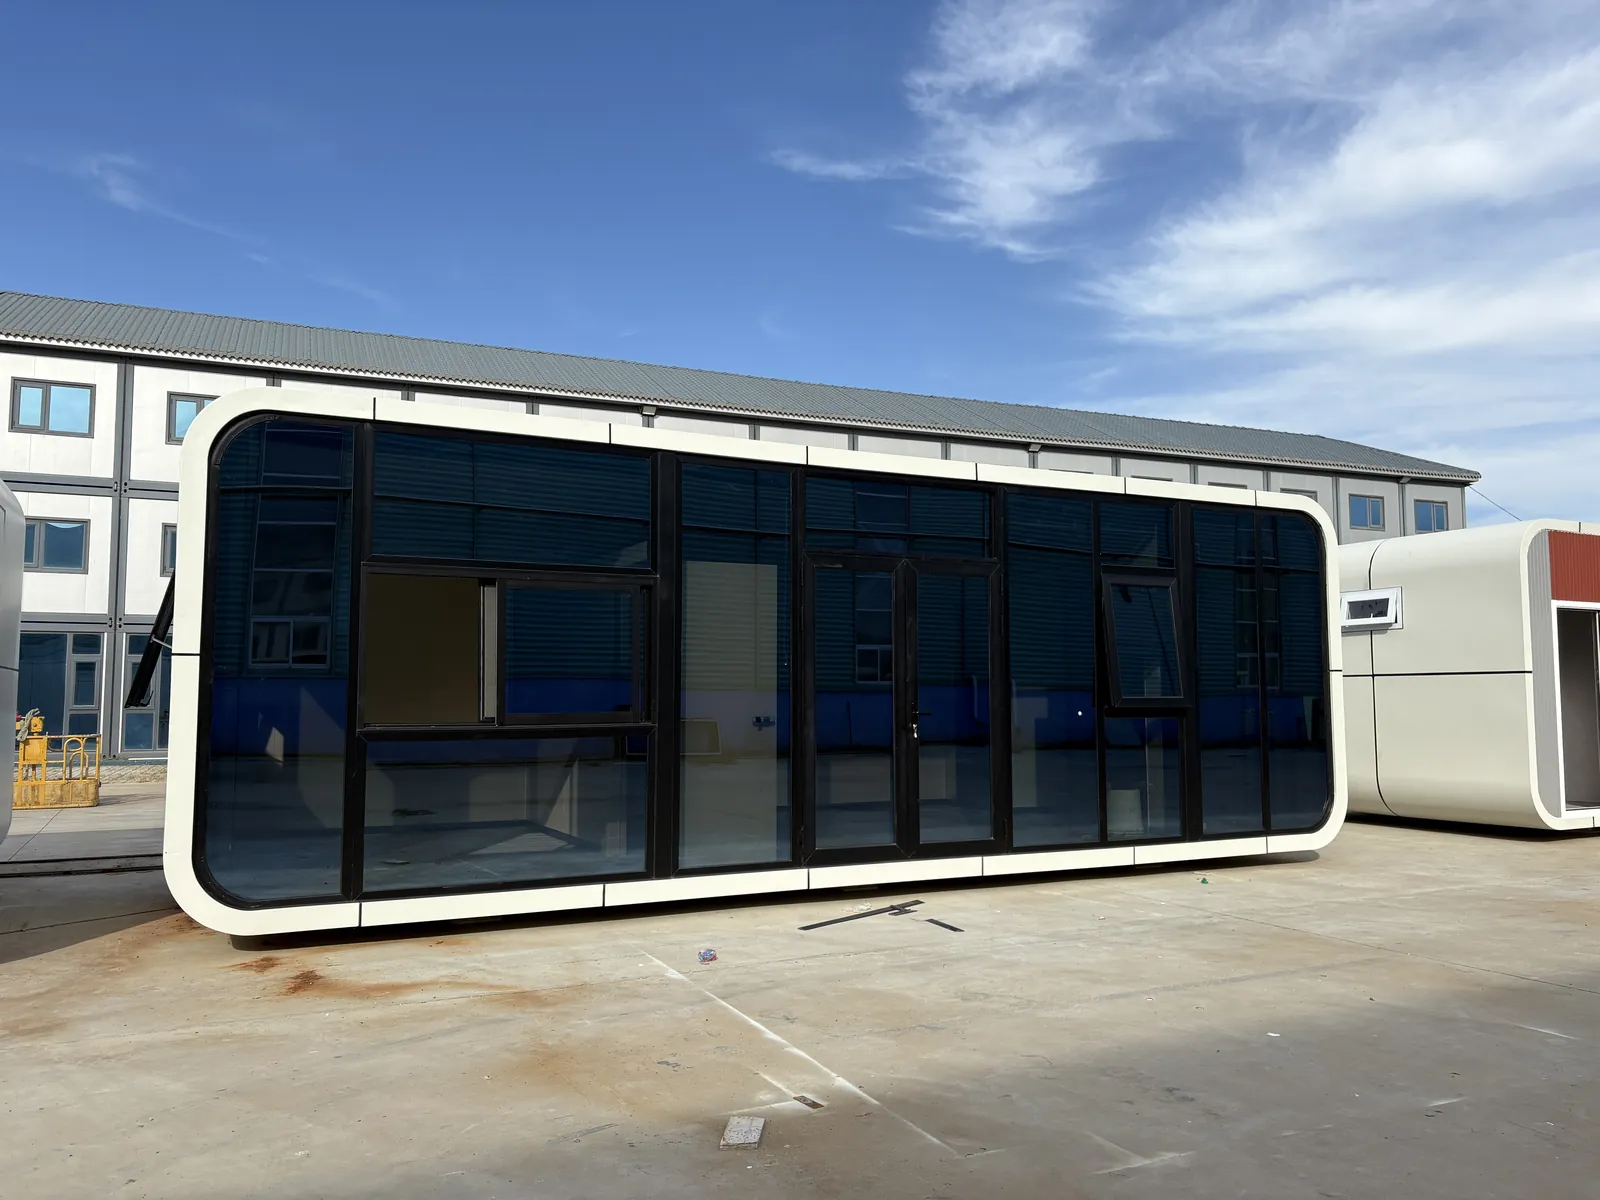
A glass-front apple cabin for an office or reception brief. The supplied office sample shows a wide glazed frontage and a partitioned interior.
Please include project location, quantity, intended use and preferred delivery schedule.
PRODUCT OVERVIEW
Built Around Your Project
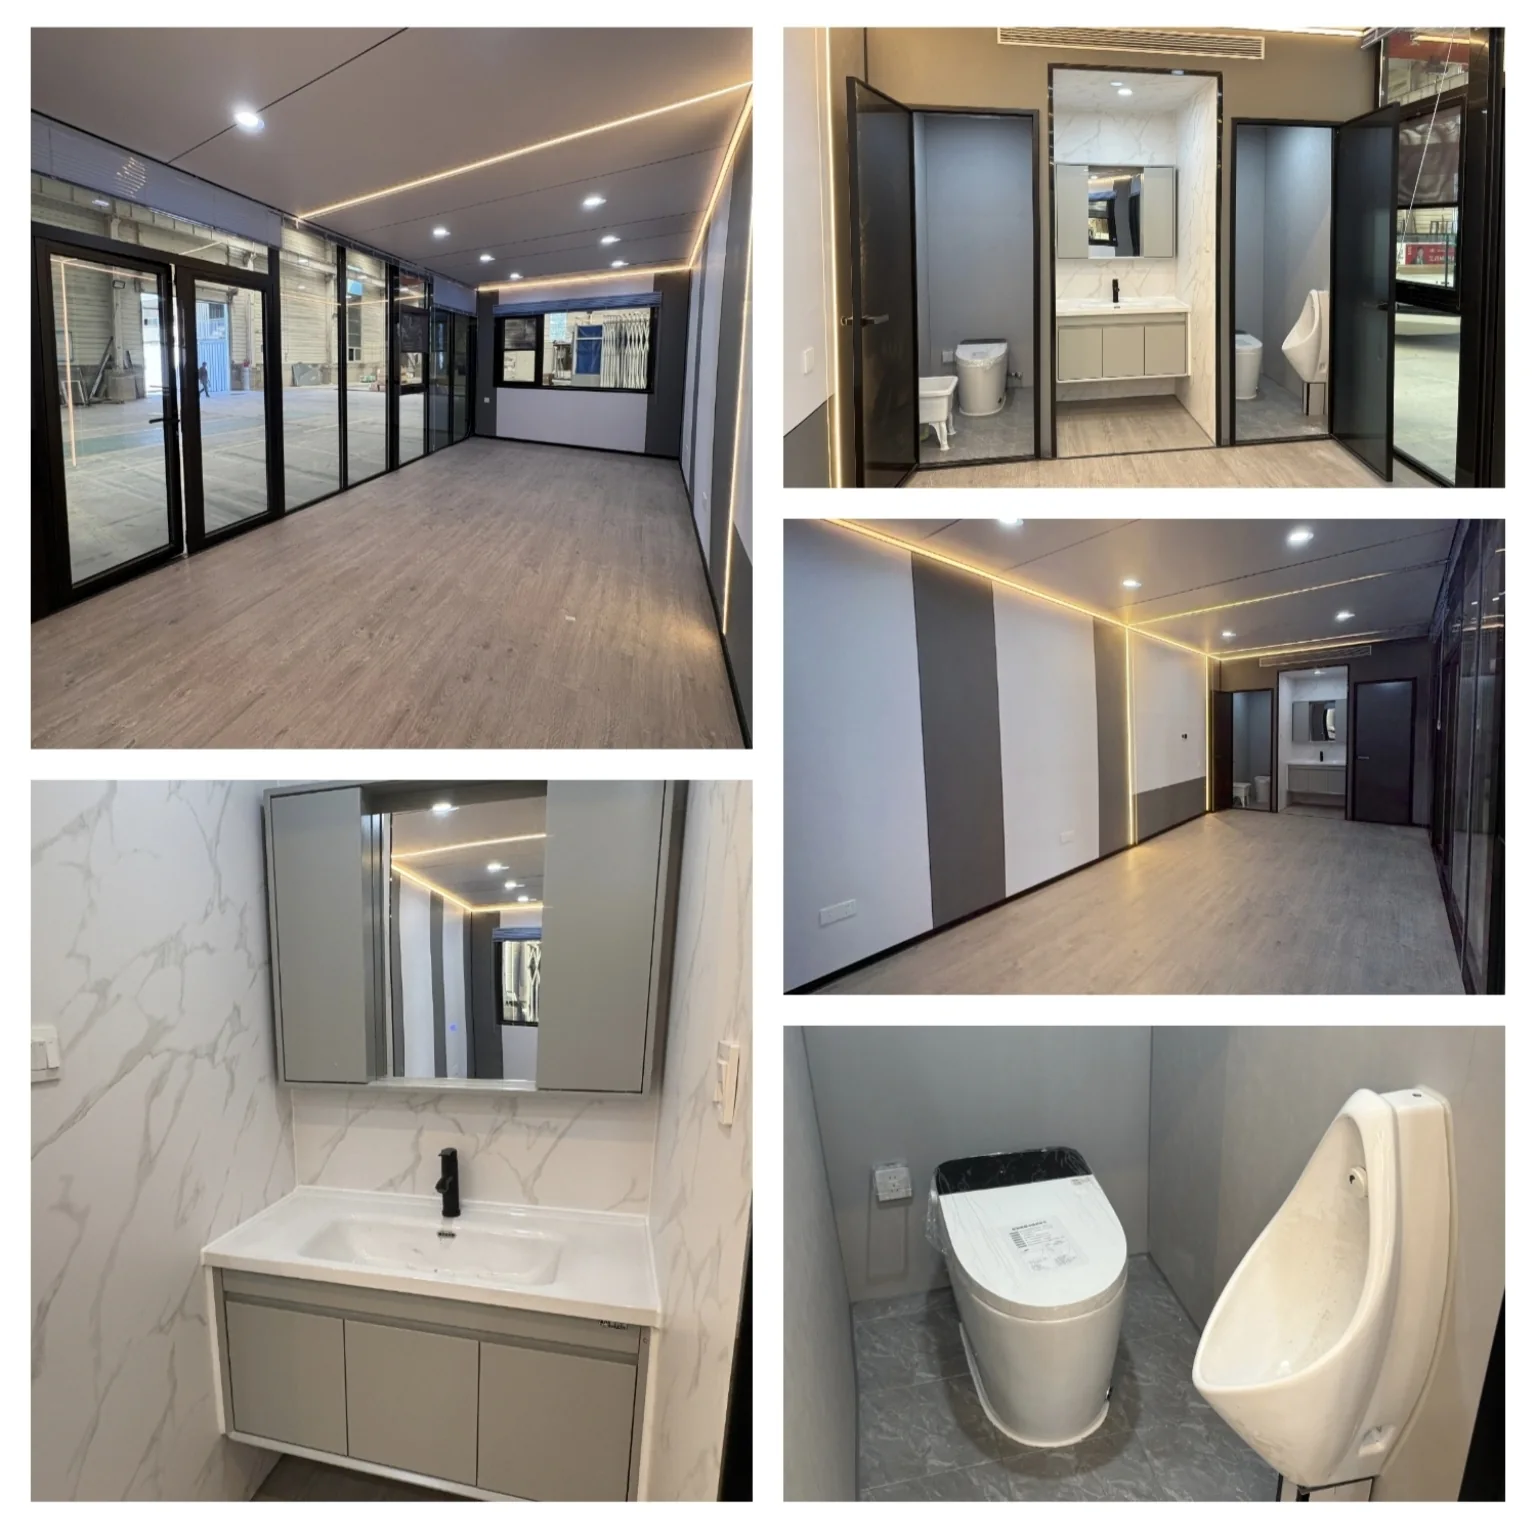
This office sample uses a dark glass frontage within a white rounded frame. An interior photograph shows a partition and wood-look flooring, providing a starting point for planning the working space.
Share the number of workstations, meeting or reception requirements and site location. Confirm partition positions, doors, glazing and electrical points for the office layout.
Product Overview
Apple Cabin Information
| Product | Glass-Front Office Apple Cabin |
|---|---|
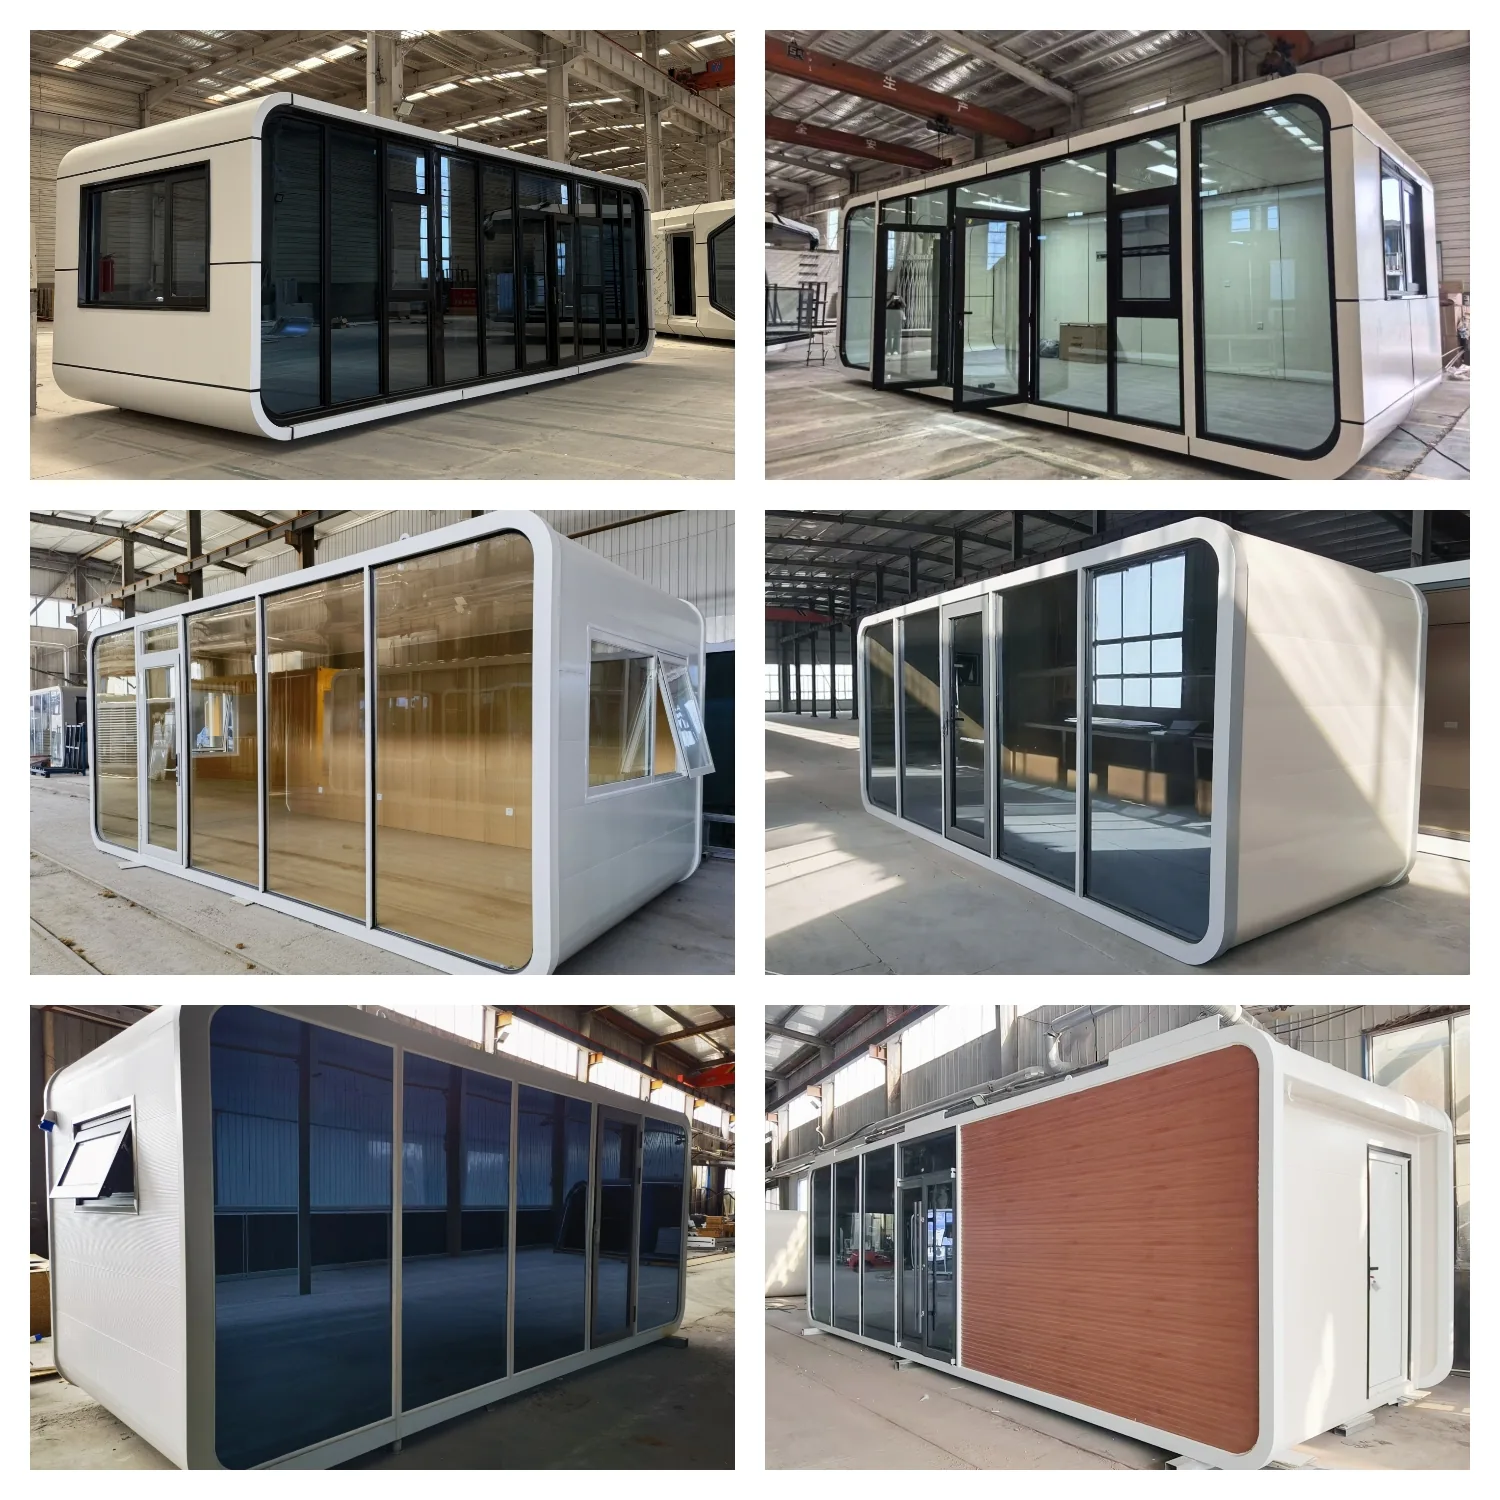
| Exterior | Wide dark-glazed front with a rounded white perimeter frame. |
| Configuration Shown | Office sample with an internal partition and wood-look flooring. |
| Quotation Basis | Selected model, room plan, finishes, fittings, quantity and destination. |
Layout Examples
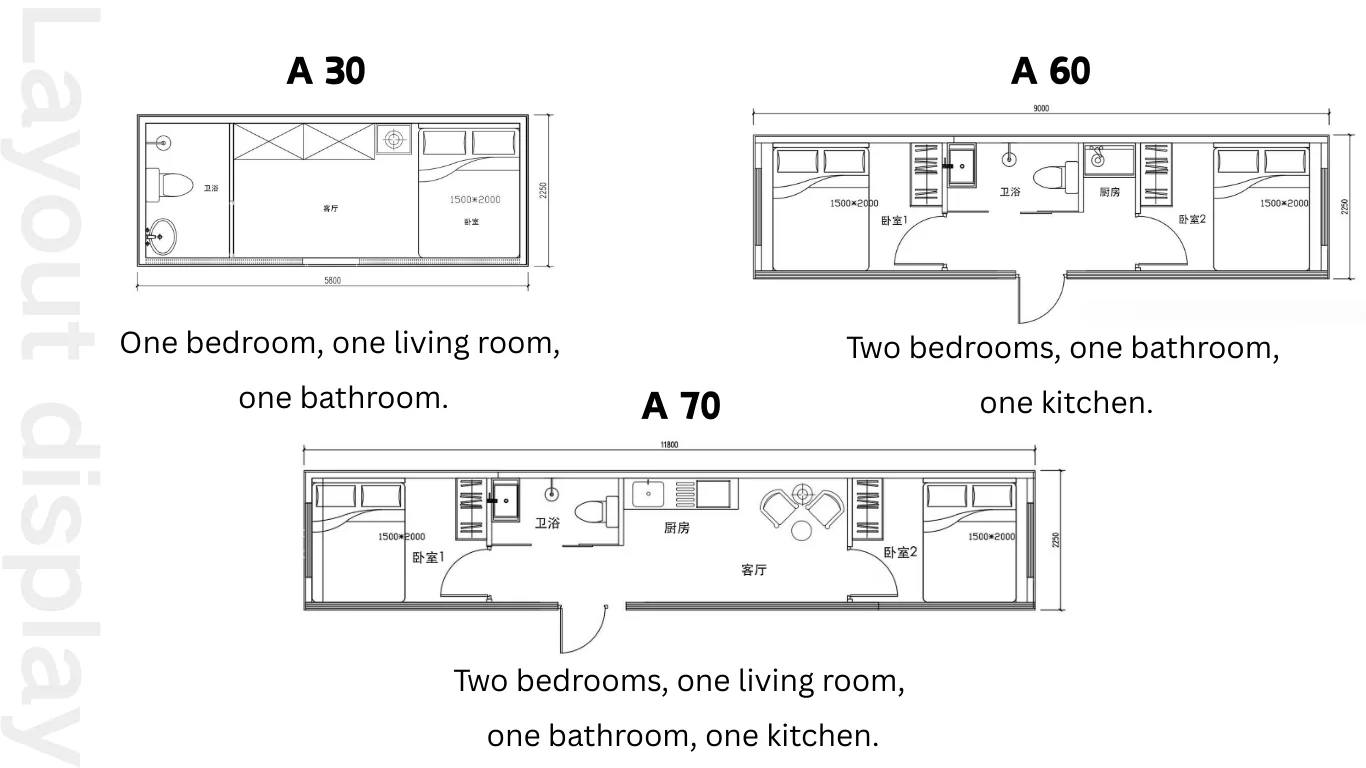
The illustrated A-series plans show accommodation arrangements. Select a plan to suit the cabin, intended use and required facilities. Office and sanitary layouts are confirmed separately.
Interior Options
These photographs show examples from different apple cabin configurations. Choose the partitions, finishes and fittings needed for your selected unit.
Exterior Configurations
Compare glazing, entrance positions and exterior panel finishes across the apple cabin range.
Company Patent Documents
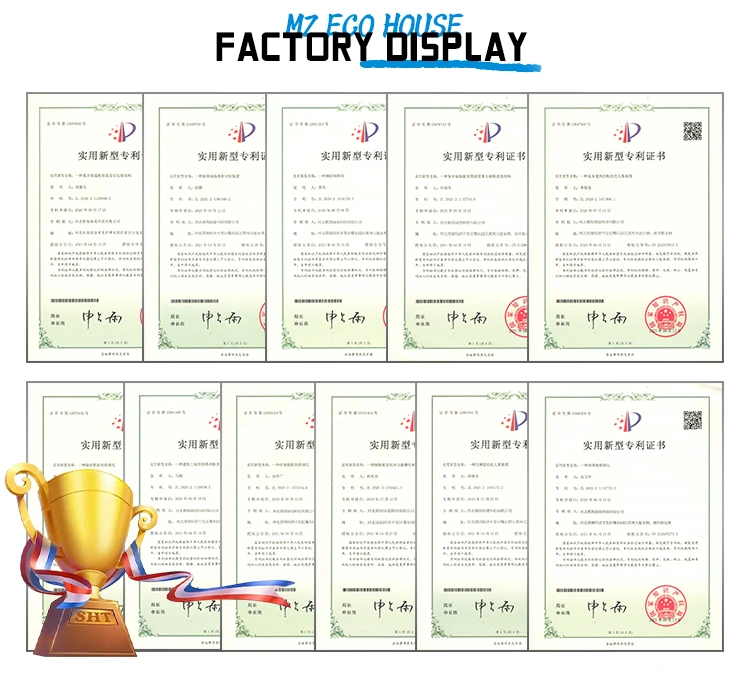
Company patent documents are shown for reference. Ask for the documents applicable to the selected product and destination.
Factory and Production
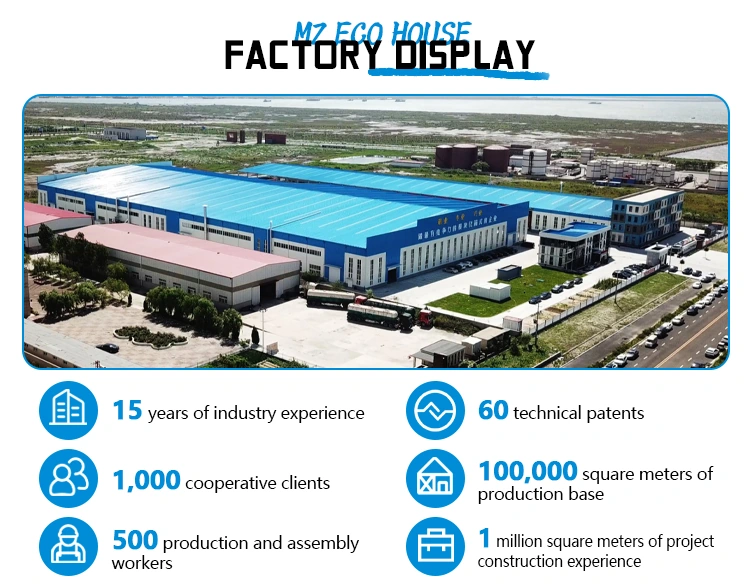
Factory photographs show the manufacturing environment. Discuss drawings, production scheduling and delivery for your project.
KEEP EXPLORING
Related Products
Apple Cabin
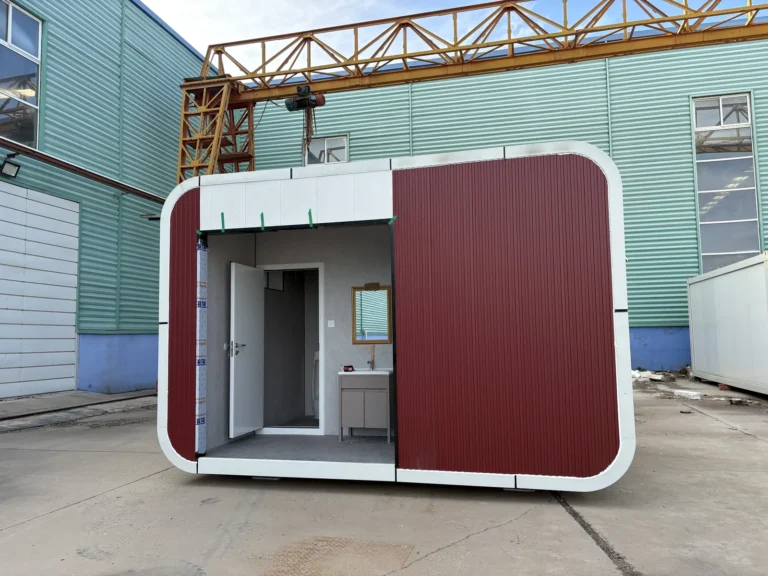
Compact Red Restroom Apple Cabin
Model · MZ-AC-BATCH-RED-RESTROOM
A compact red apple cabin…
START YOUR PROJECT
Need a Model-Specific Quotation?
Send the product name, quantity, project location, layout and delivery requirements.
Get a Quote