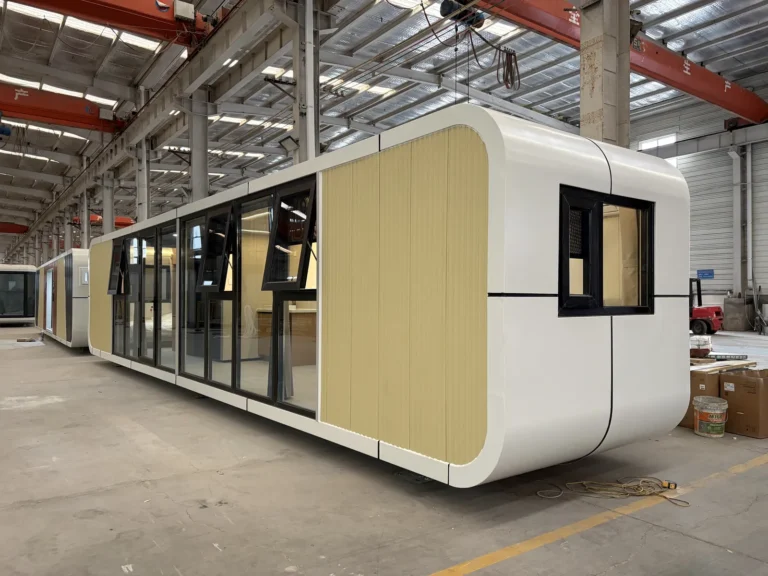
Apple Cabin
Public Restroom Apple Cabin
ModelMZ-AC-BATCH-PUBLIC-RESTROOM
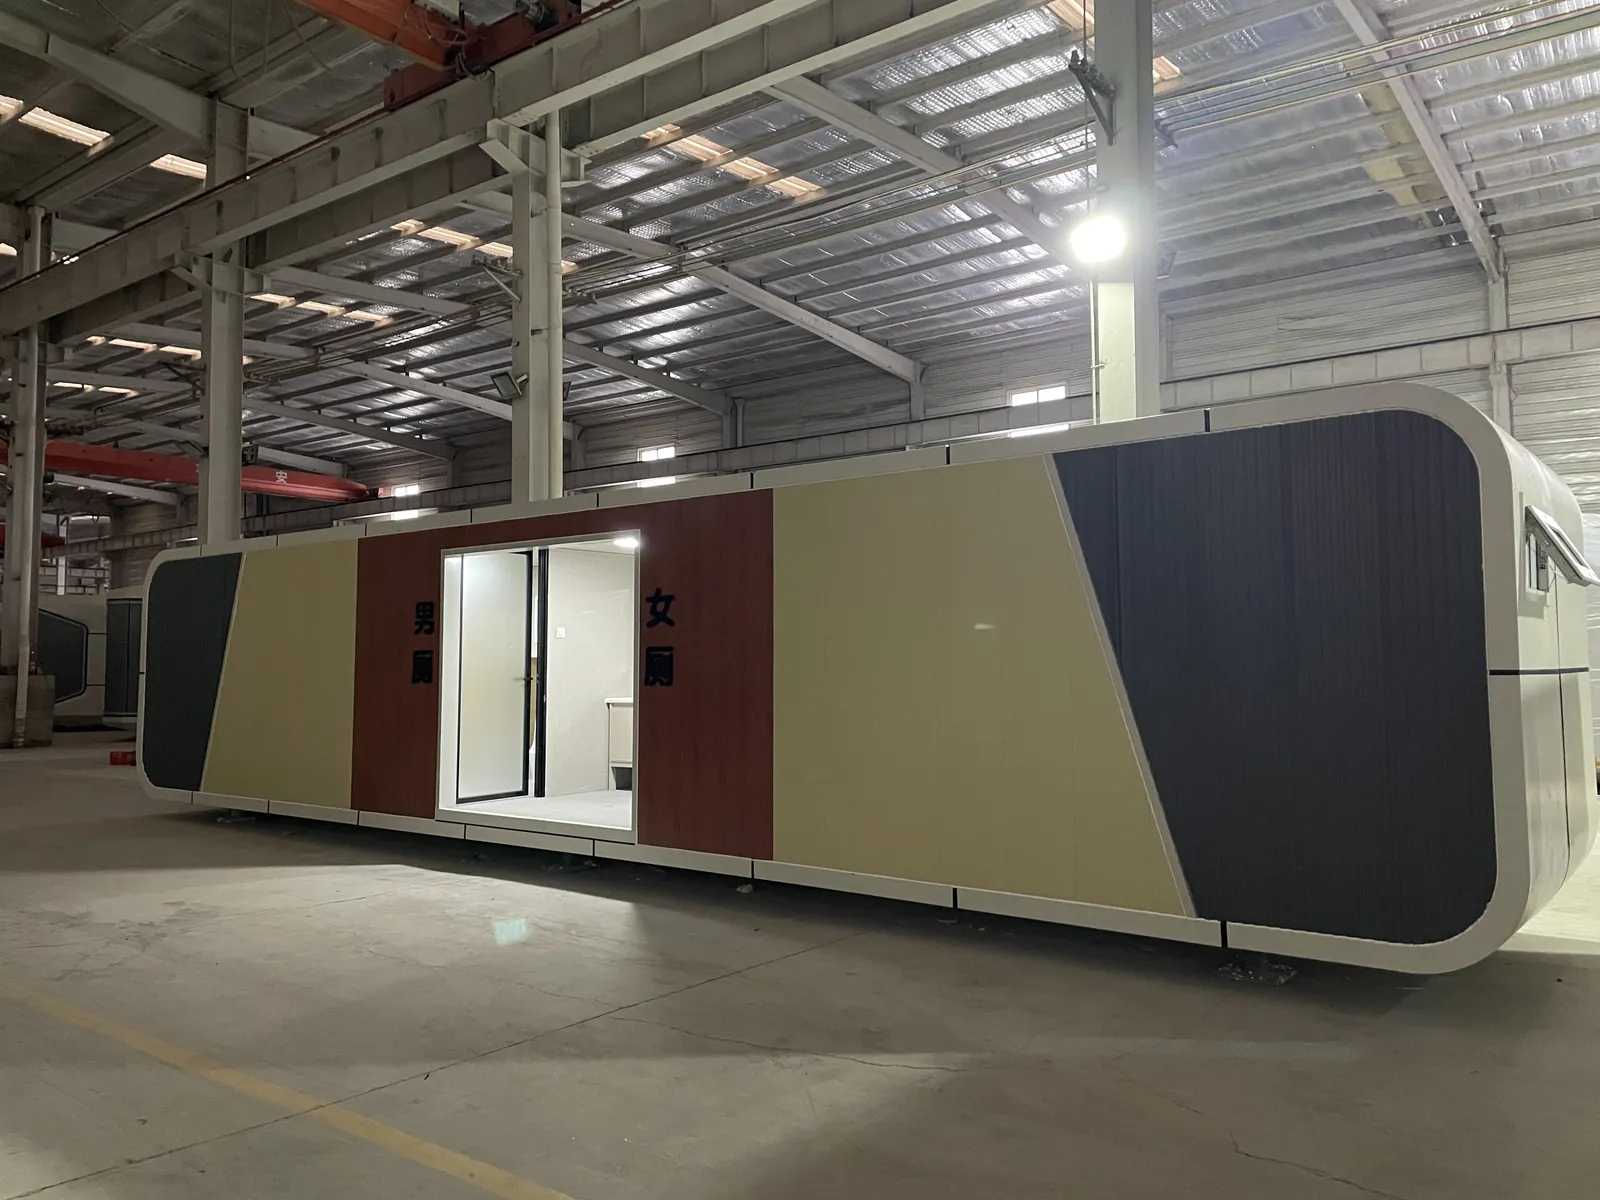
A long apple cabin configured for public restroom use. Explore its entrance arrangement, internal corridor and separate cubicles in the supplied factory photographs.
Please include project location, quantity, intended use and preferred delivery schedule.
PRODUCT OVERVIEW
Built Around Your Project
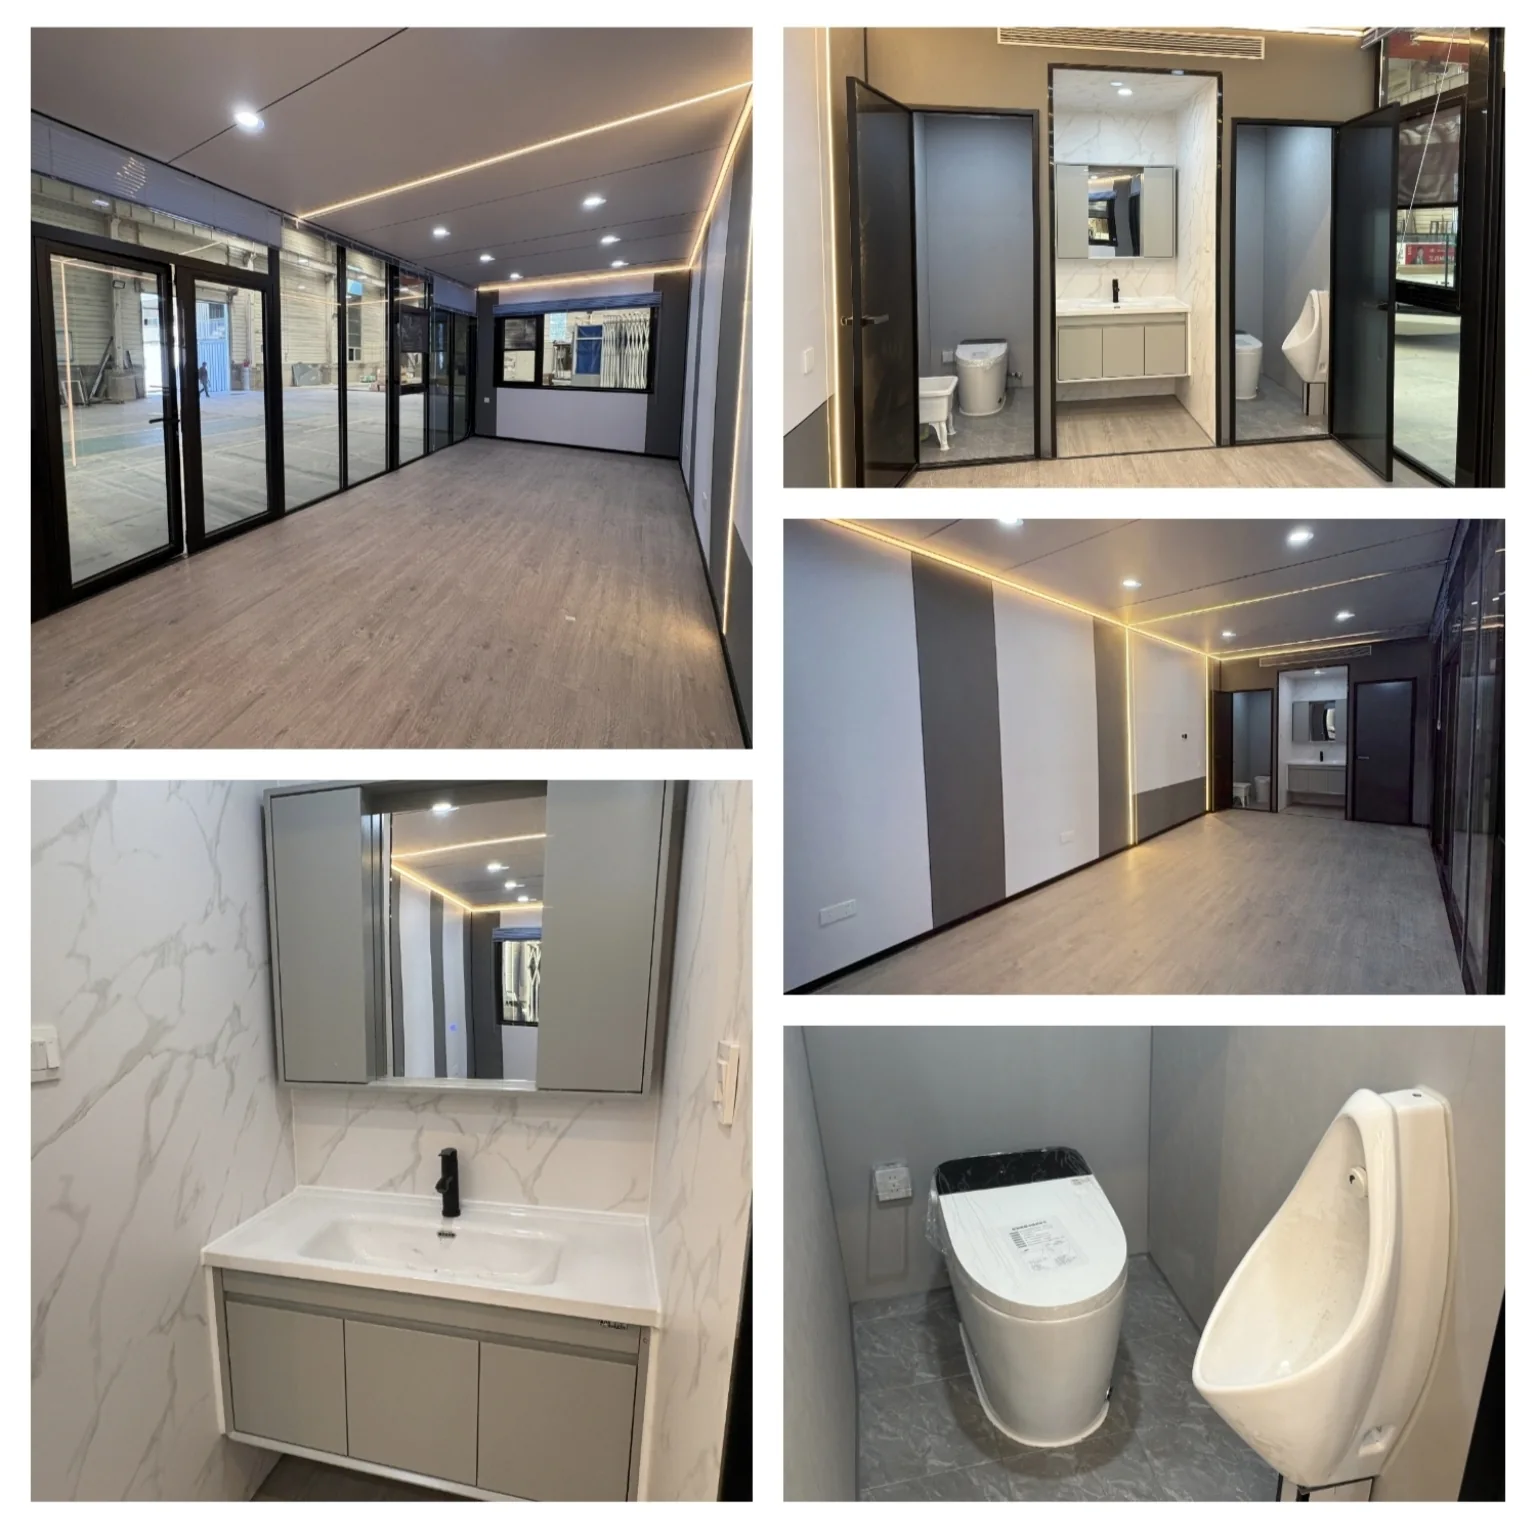
This public restroom sample combines a central entrance with a long enclosure finished in contrasting exterior panels. The interior photographs show a corridor, wood-look cubicle doors and a seated toilet.
Confirm the required fixture count, cubicle arrangement, accessibility provisions and service connections. Share the expected use and destination for a configuration-specific quotation.
Product Overview
Apple Cabin Information
| Product | Public Restroom Apple Cabin |
|---|---|
| Exterior | Long enclosure with a central entrance and yellow, red and dark grey panels. |
| Configuration Shown | Public restroom with an internal corridor and separate cubicles. |
| Quotation Basis | Selected model, room plan, finishes, fittings, quantity and destination. |
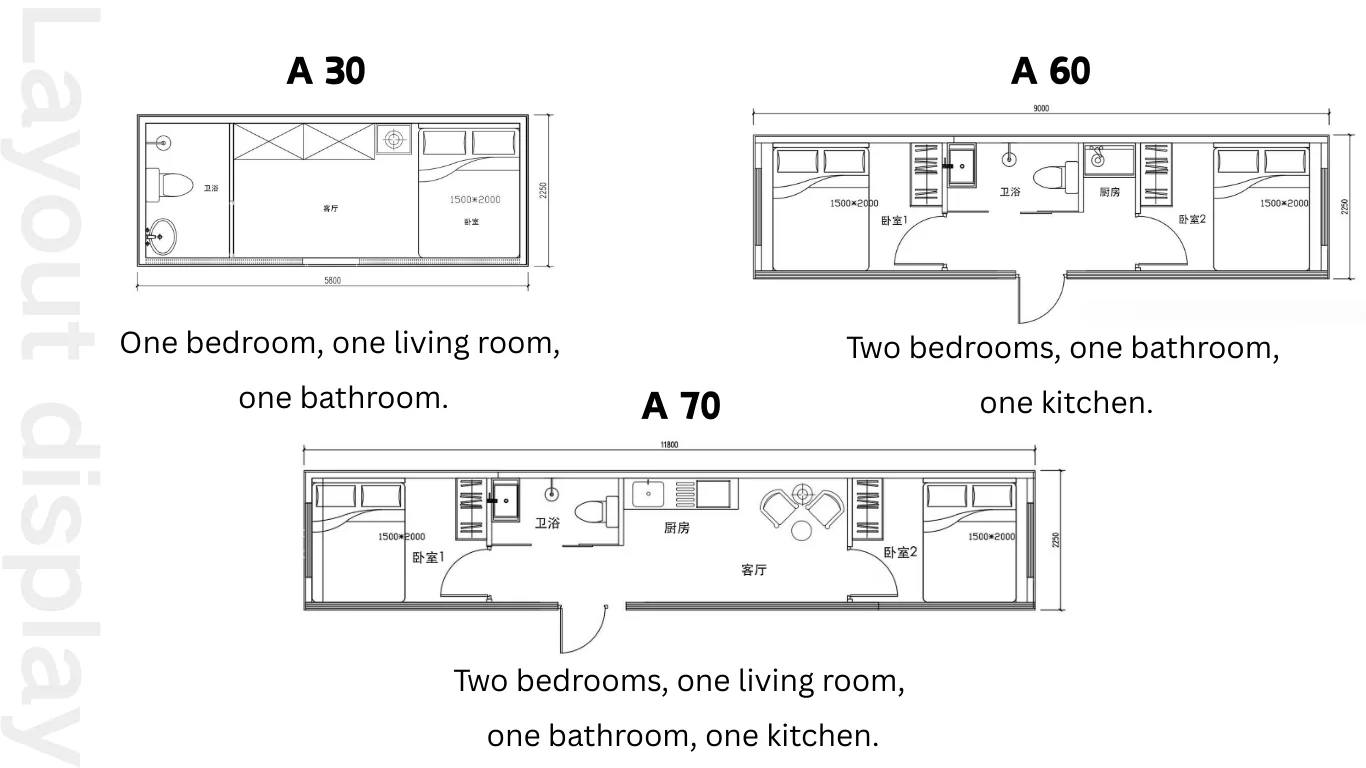
Layout Examples
The illustrated A-series plans show accommodation arrangements. Select a plan to suit the cabin, intended use and required facilities. Office and sanitary layouts are confirmed separately.
Interior Options
These photographs show examples from different apple cabin configurations. Choose the partitions, finishes and fittings needed for your selected unit.
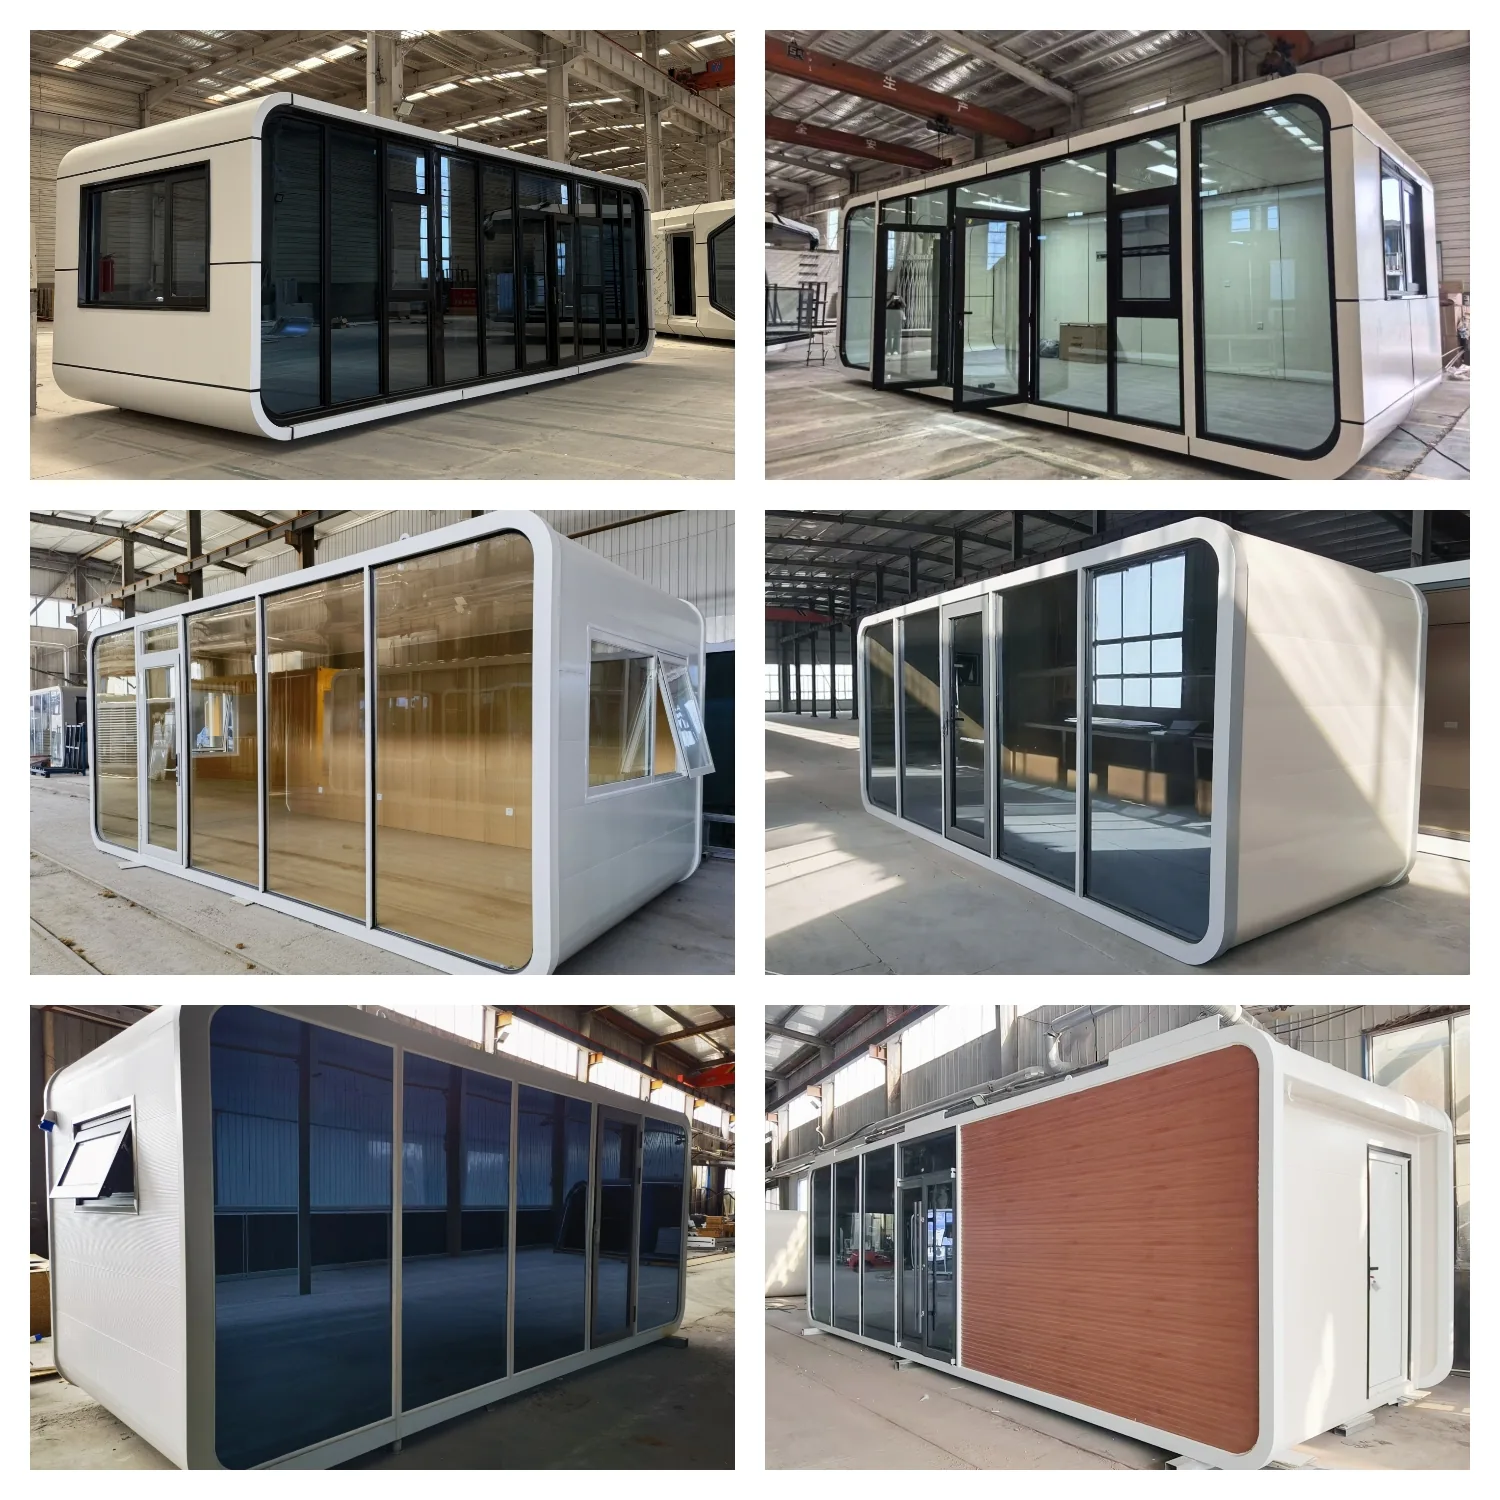
Exterior Configurations
Compare glazing, entrance positions and exterior panel finishes across the apple cabin range.
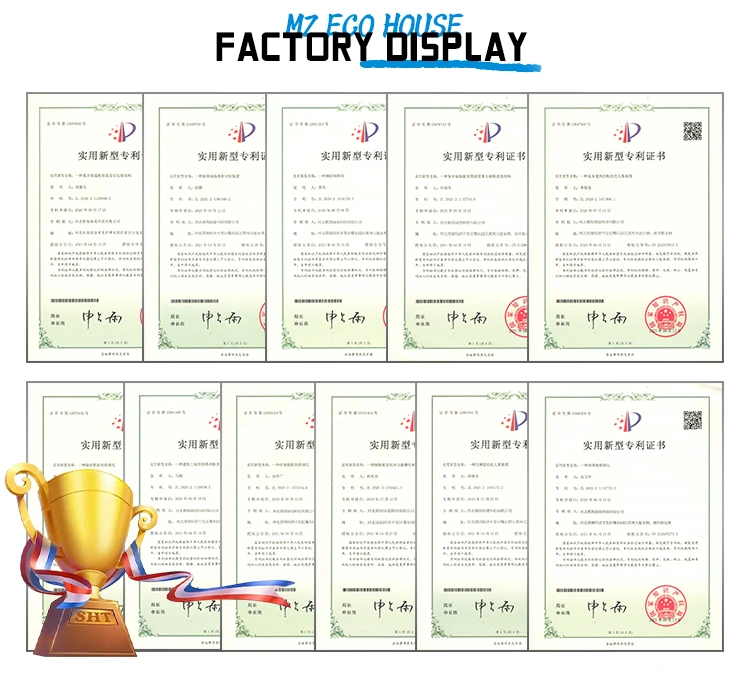
Company Patent Documents
Company patent documents are shown for reference. Ask for the documents applicable to the selected product and destination.
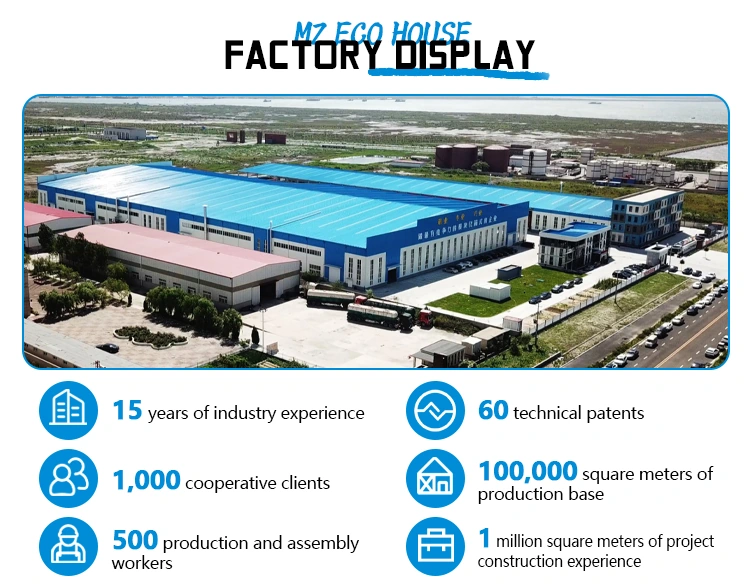
Factory and Production
Factory photographs show the manufacturing environment. Discuss drawings, production scheduling and delivery for your project.
KEEP EXPLORING
Related Products
Apple Cabin
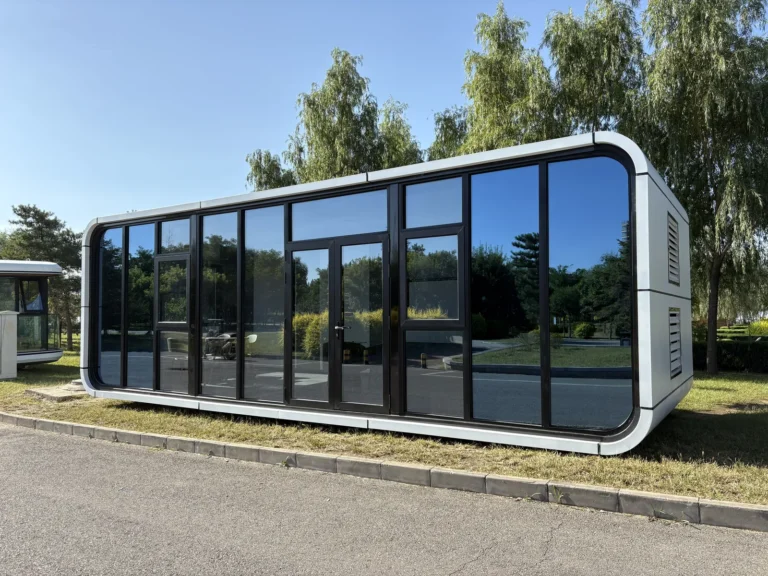
Panoramic Park Lounge Apple Cabin
Model · MZ-AC-BATCH-PARK-LOUNGE
A glass-front apple cabin…
START YOUR PROJECT
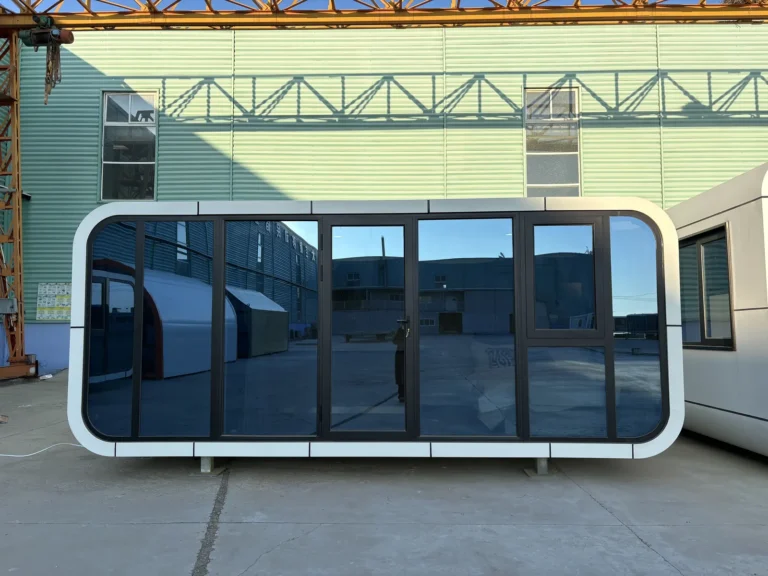
Need a Model-Specific Quotation?
Send the product name, quantity, project location, layout and delivery requirements.
Get a Quote