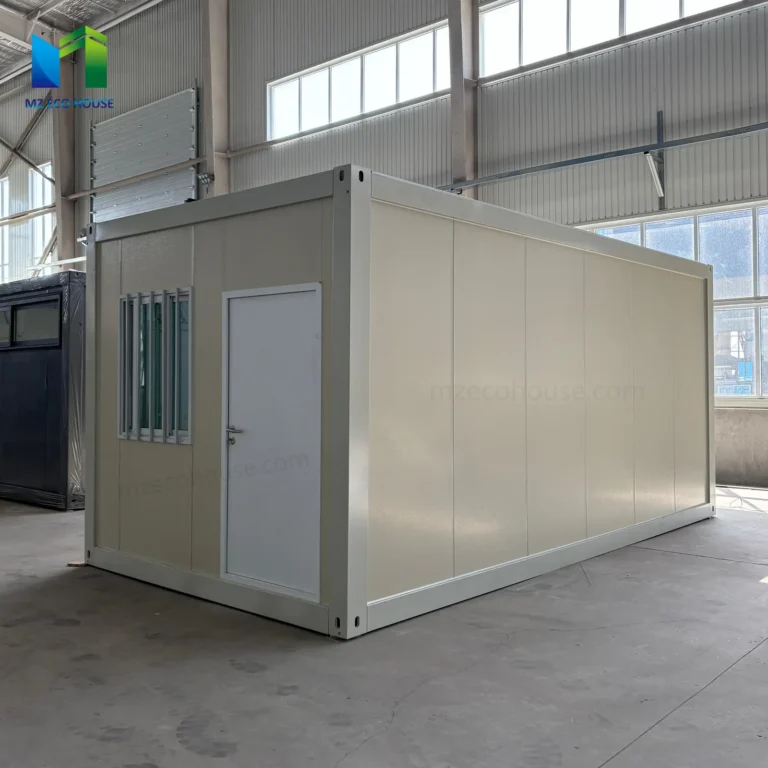
Detachable Container House
Cream-Panel Detachable Container House
Model · MZ-DT-BATCH-CREAM
This cream-panel detachab…
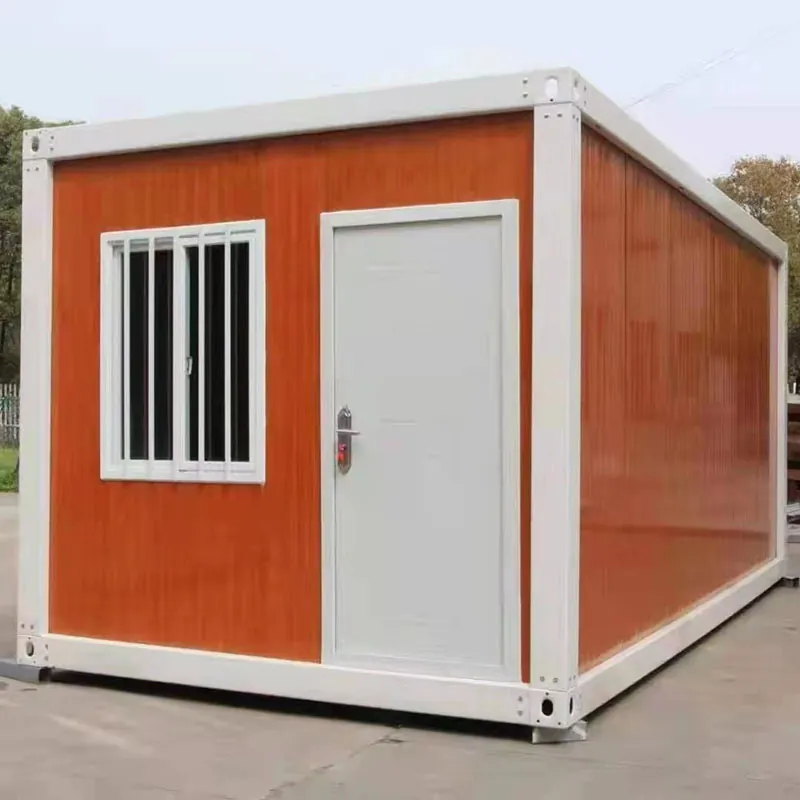
ModelMZ-DT-BATCH-ORANGE
Orange wall panels and white framing give this detachable container house a distinct exterior. Select the interior layout, fittings and delivery requirements for your project with MZ ECO HOUSE.
Please include project location, quantity, intended use and preferred delivery schedule.
PRODUCT OVERVIEW
This detachable container house combines orange wall panels with a white frame. A white door and barred window share the end wall, while the long side has a continuous panel finish.
Use the exterior as a reference when discussing the panel color, opening positions and intended room use. The interior arrangement and included fittings should be agreed for the selected configuration. Share the quantity, delivery location and project schedule with MZ ECO HOUSE to request drawings and a quotation.
| Product | Orange-Panel Detachable Container House |
|---|---|
| Exterior | Orange wall panels with white framing and a white entrance door beside a barred window. |
| Configuration Shown | End-entry exterior configuration with a plain long wall. |
| Quotation Basis | Selected model, room plan, finishes, fittings, quantity and destination. |
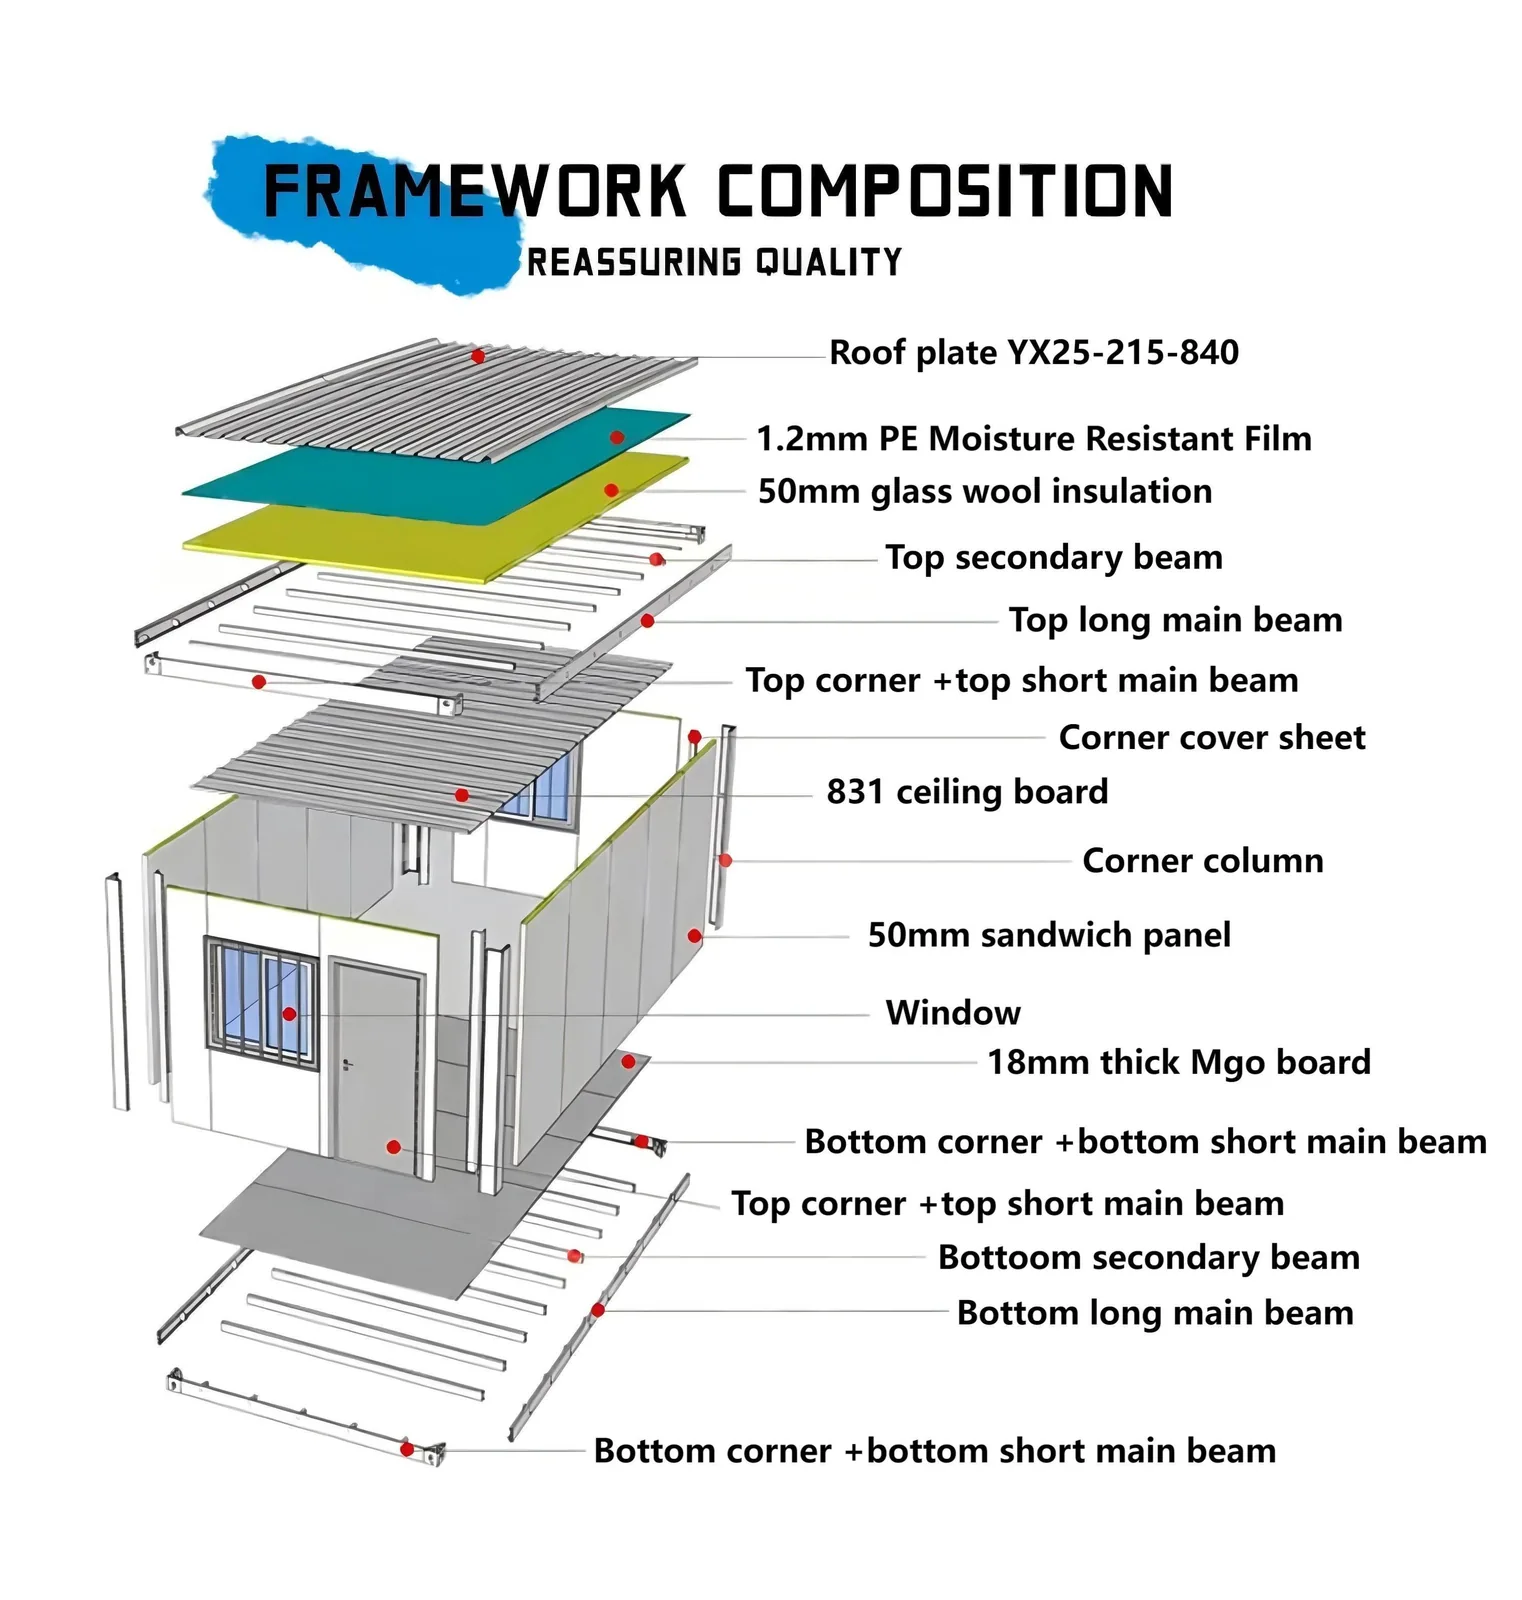
Explore the main frame, roof, wall and floor components. The labels and dimensions in this series diagram illustrate a reference assembly; the materials and sizes for your unit are confirmed in the agreed specification.
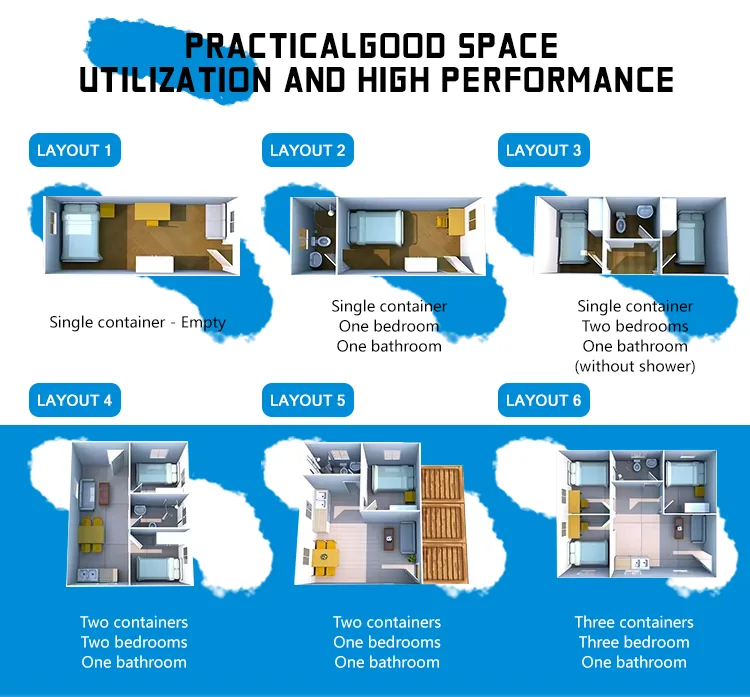
Compare single-unit and combined-unit room plans. Door positions, windows, partitions and service areas are arranged around your intended use. These plans are examples, not a confirmed layout for every exterior shown.
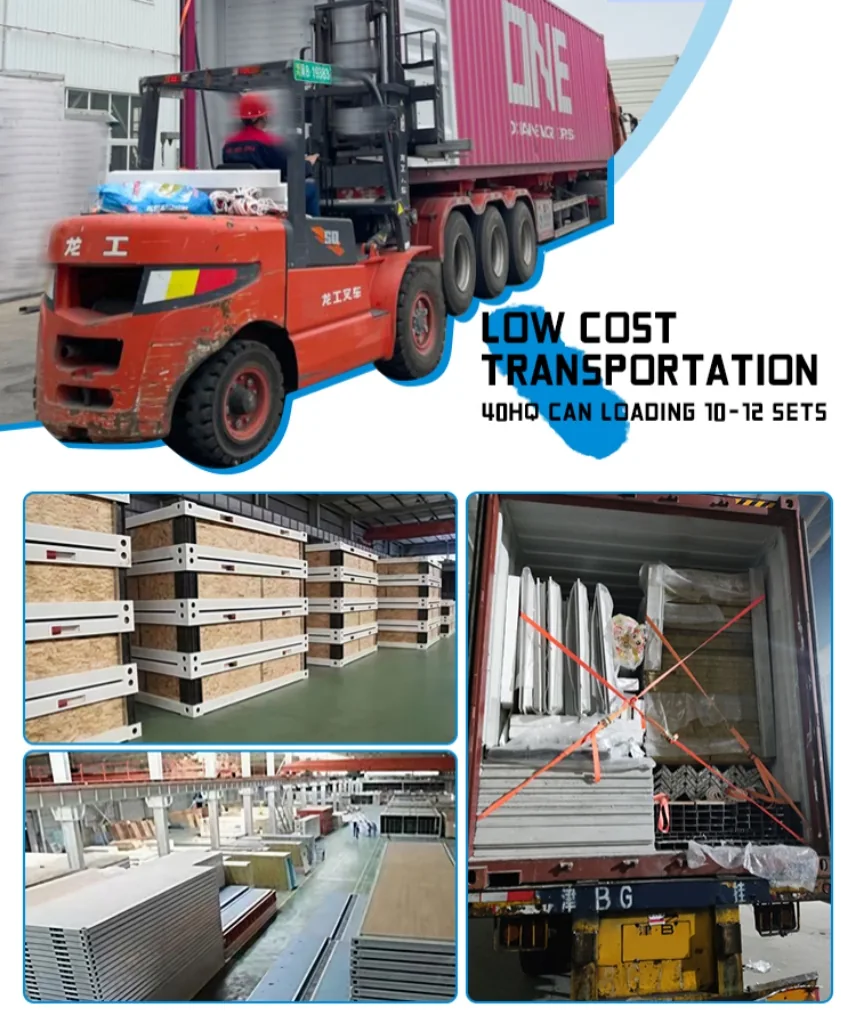
Review examples of component packing and freight loading. The loading quantity shown in the illustration is a reference; the final packing plan depends on the unit specification, included fittings and destination.
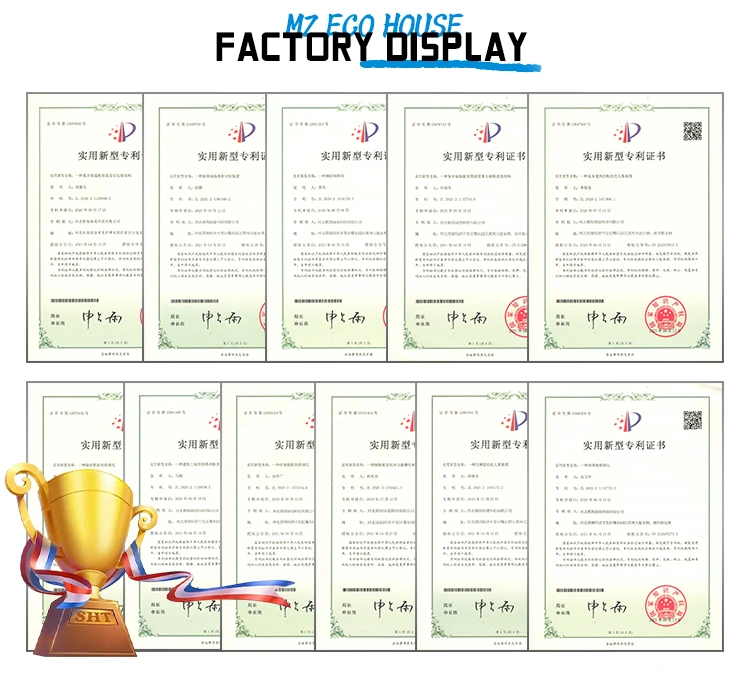
Company patent documents are presented for reference. Ask for the documents relevant to the selected product and intended market.
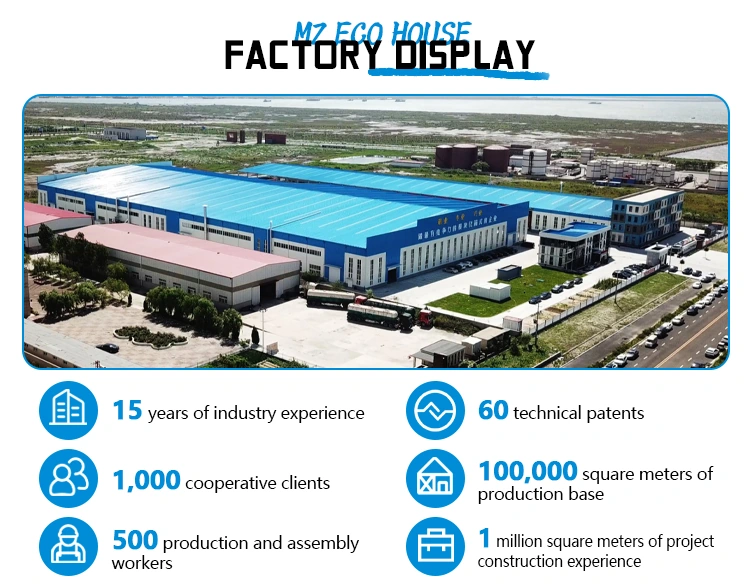
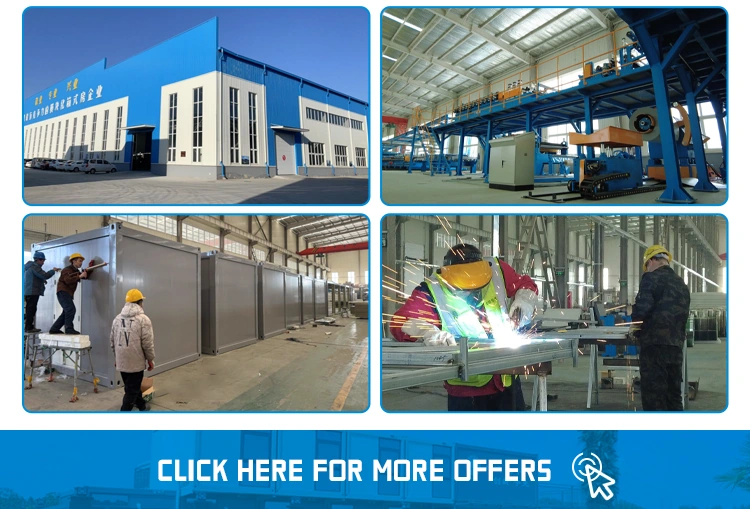
An introduction to MZ ECO HOUSE production facilities. Discuss your quantity, selected configuration and required delivery schedule with the team.
Workshop photographs provide a view of the production environment. Project drawings and the agreed specification define the scope of your order.
KEEP EXPLORING
Detachable Container House
Model · MZ-DT-BATCH-CREAM
This cream-panel detachab…
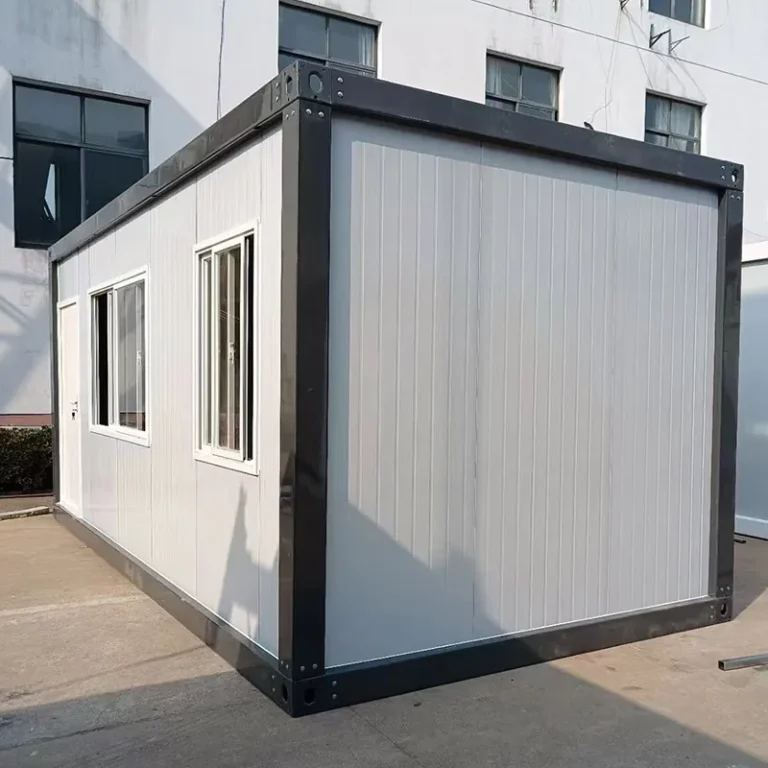
Detachable Container House
Model · MZ-DT-BATCH-BLACK-FRAME
A dark frame contrasts wi…
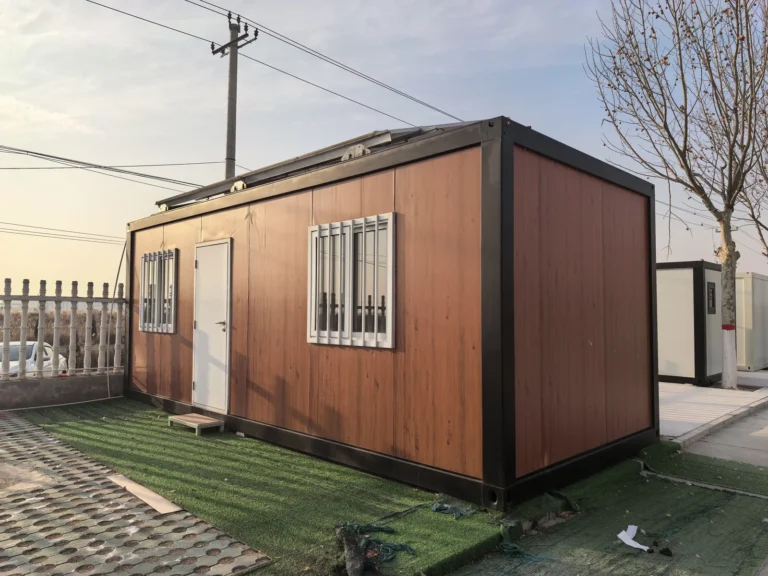
Detachable Container House
Model · MZ-DT-BATCH-WOOD-BATH
A wood-look detachable ca…
START YOUR PROJECT
Send the product name, quantity, project location, layout and delivery requirements.
Get a Quote