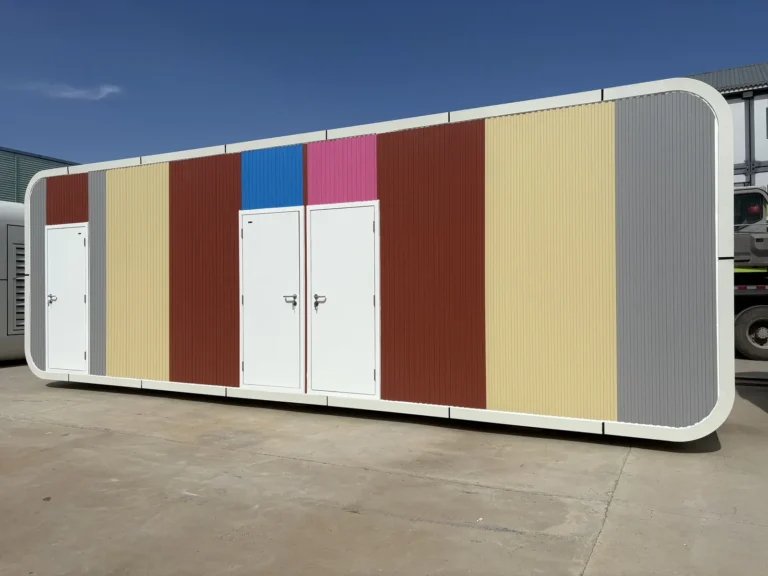
Apple Cabin
Shower Facilities Apple Cabin
Model · MZ-AC-BATCH-SHOWER-FACILITIES
An apple cabin configured with separate shower compartments and a wash area. The photographs show the entrance side and the internal shower arrangement.

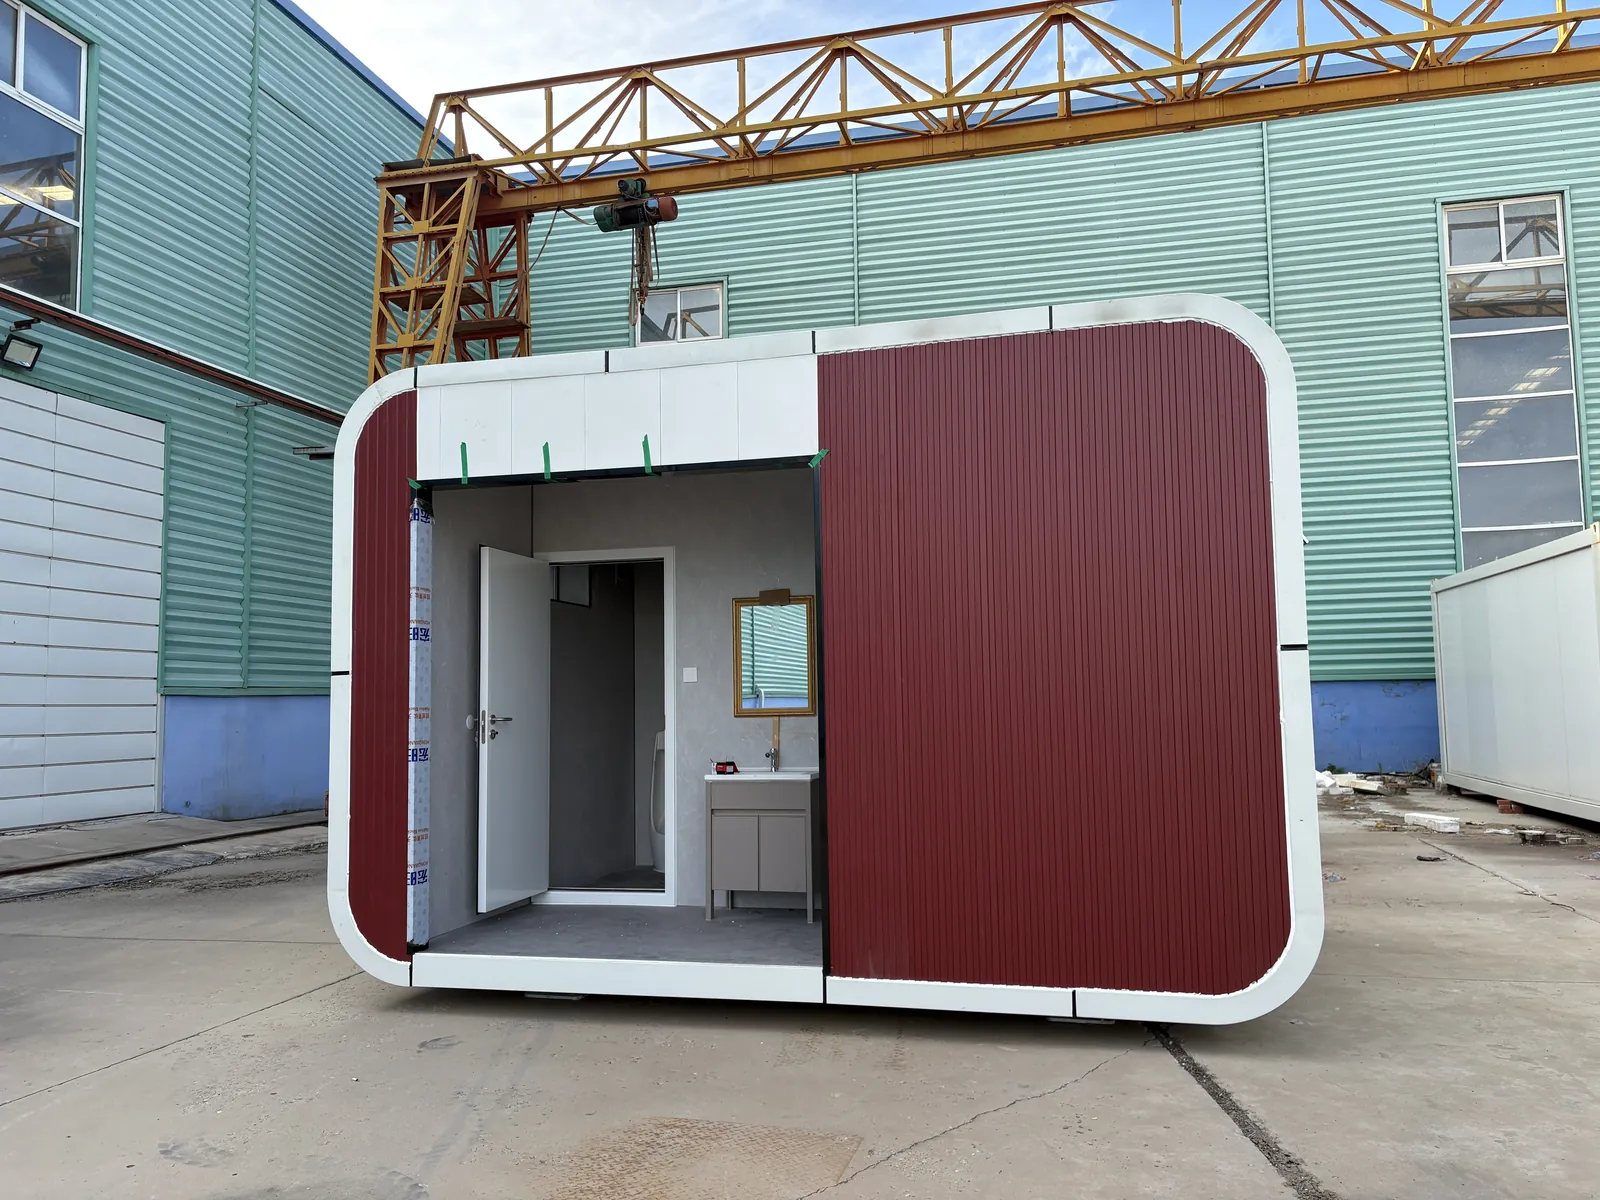
ModelMZ-AC-BATCH-RED-RESTROOM
A compact red apple cabin configured as a restroom. The photographs show the entrance, wash area and sanitary compartment arrangement.
Please include project location, quantity, intended use and preferred delivery schedule.
PRODUCT OVERVIEW
The red restroom sample places a wash area within a recessed entrance framed by ribbed red panels. The same photo set shows ventilation outlets and separate sanitary compartments.
Specify the required toilet types, compartment count, accessibility needs and water and drainage connections. The fixture layout and finishes will be confirmed for your project.
| Product | Compact Red Restroom Apple Cabin |
|---|---|
| Exterior | Red ribbed panels, white rounded trim and a recessed entrance. |
| Configuration Shown | Wash area and separate sanitary compartments in the supplied restroom sample. |
| Quotation Basis | Selected model, room plan, finishes, fittings, quantity and destination. |
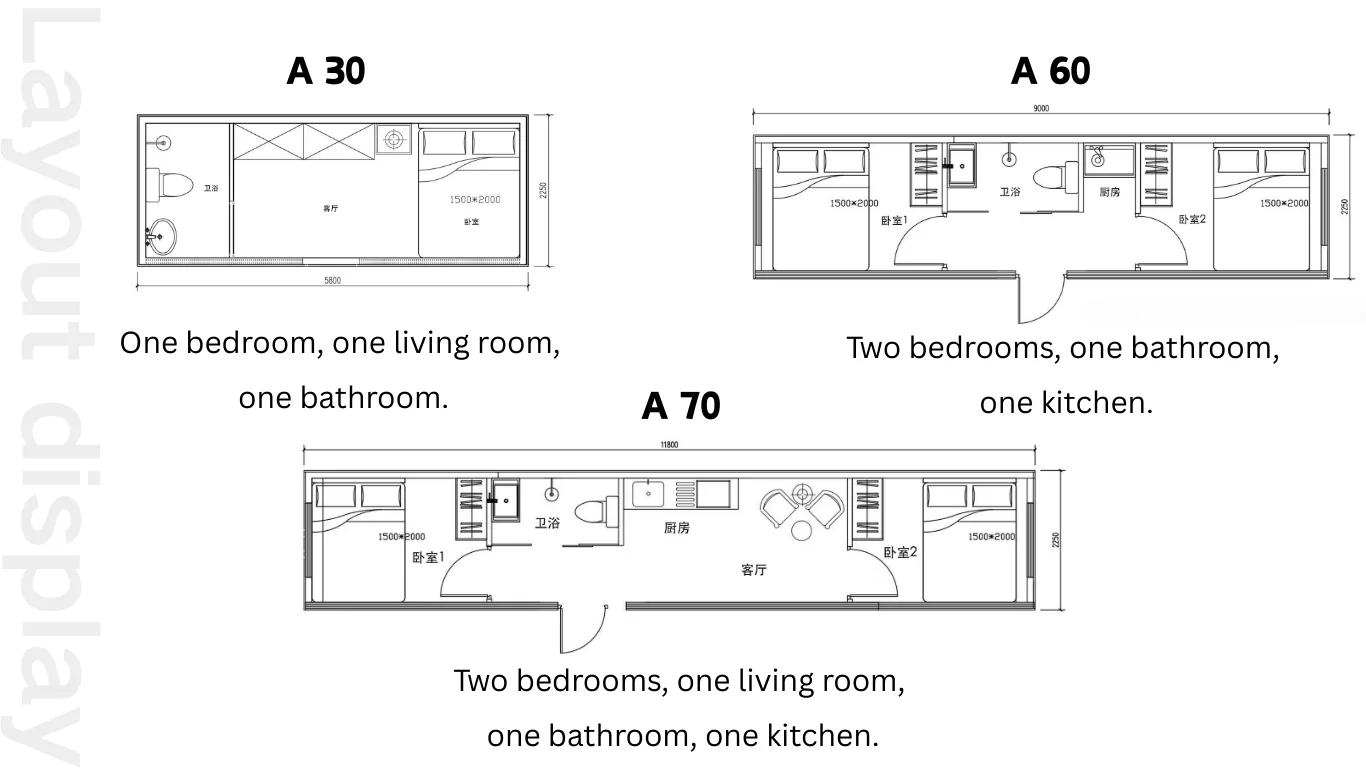
The illustrated A-series plans show accommodation arrangements. Select a plan to suit the cabin, intended use and required facilities. Office and sanitary layouts are confirmed separately.
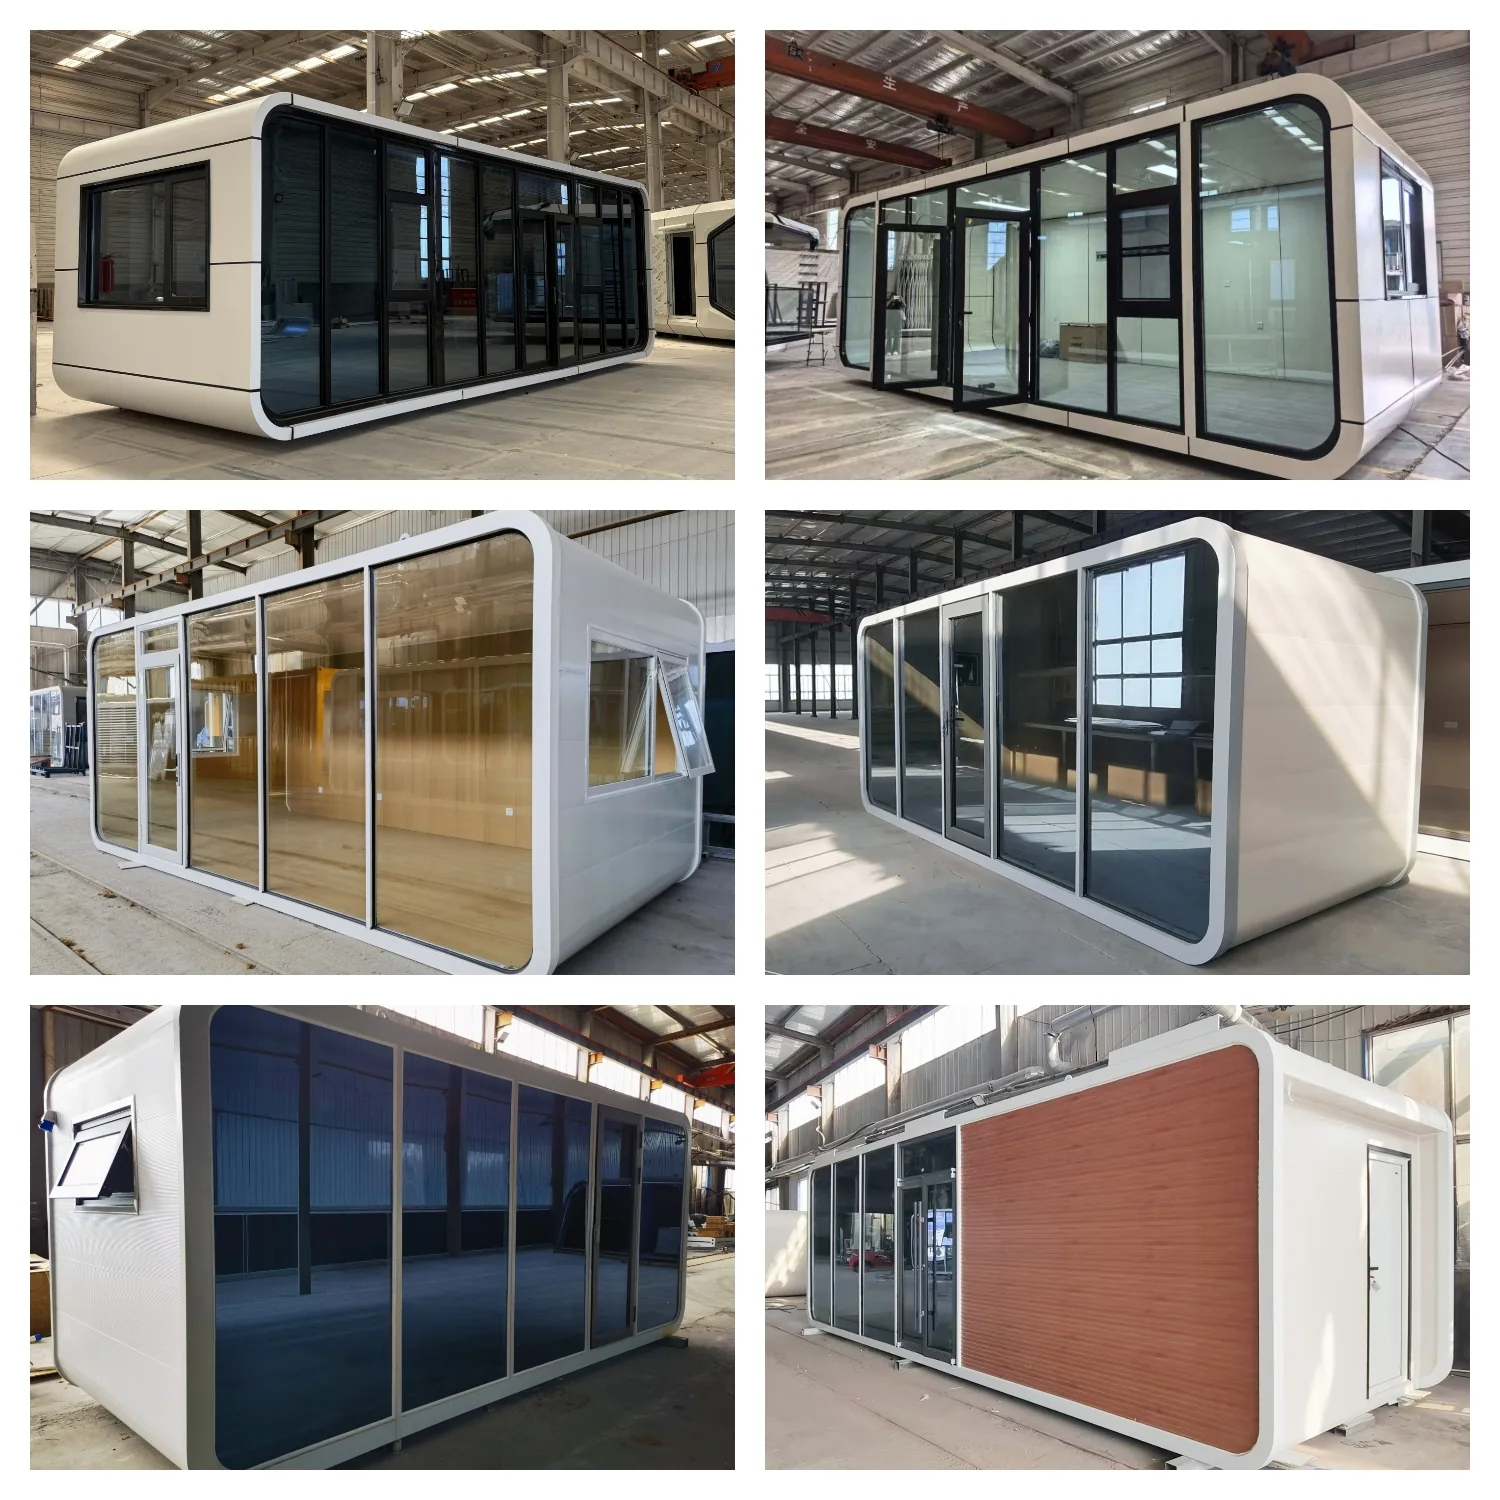
These photographs show examples from different apple cabin configurations. Choose the partitions, finishes and fittings needed for your selected unit.
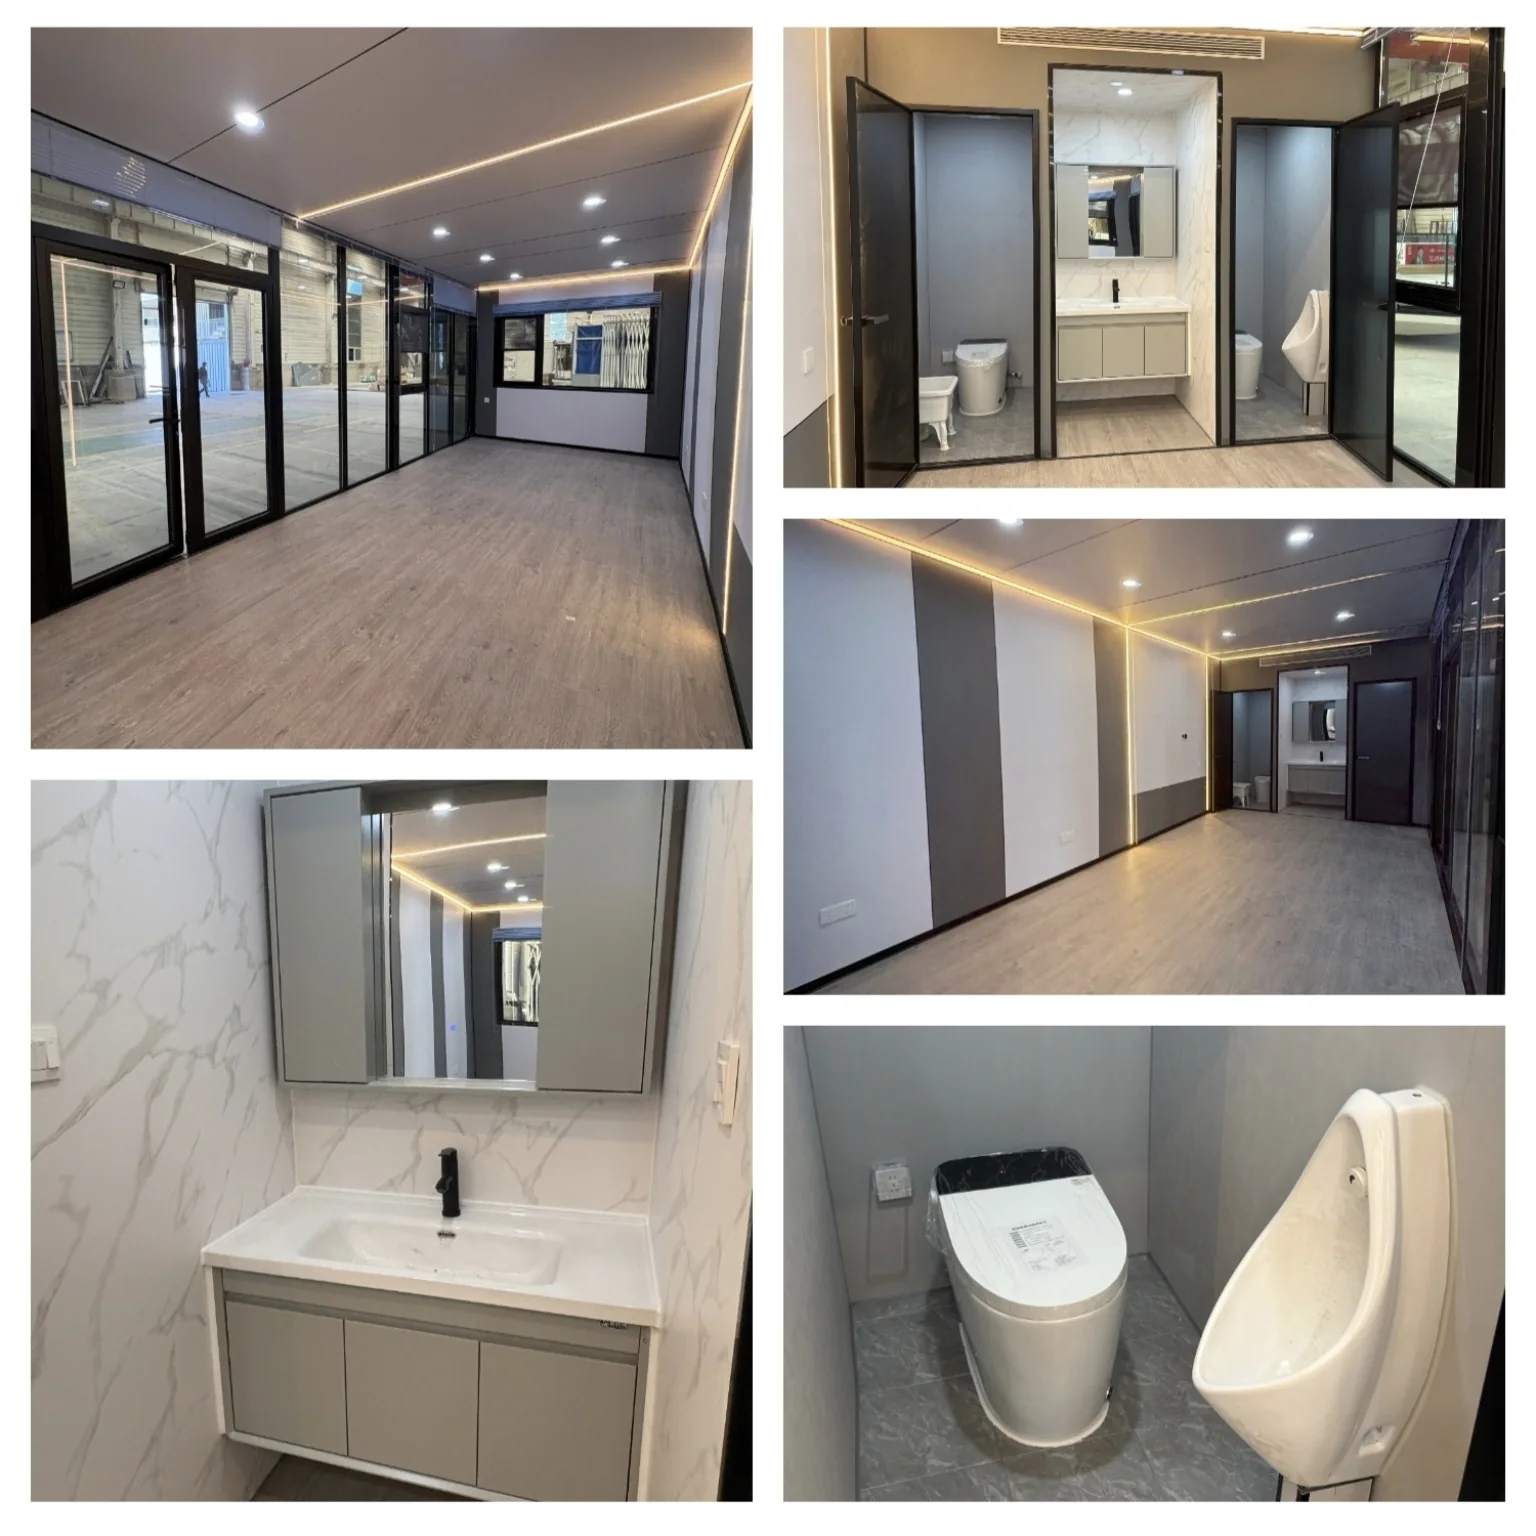
Compare glazing, entrance positions and exterior panel finishes across the apple cabin range.
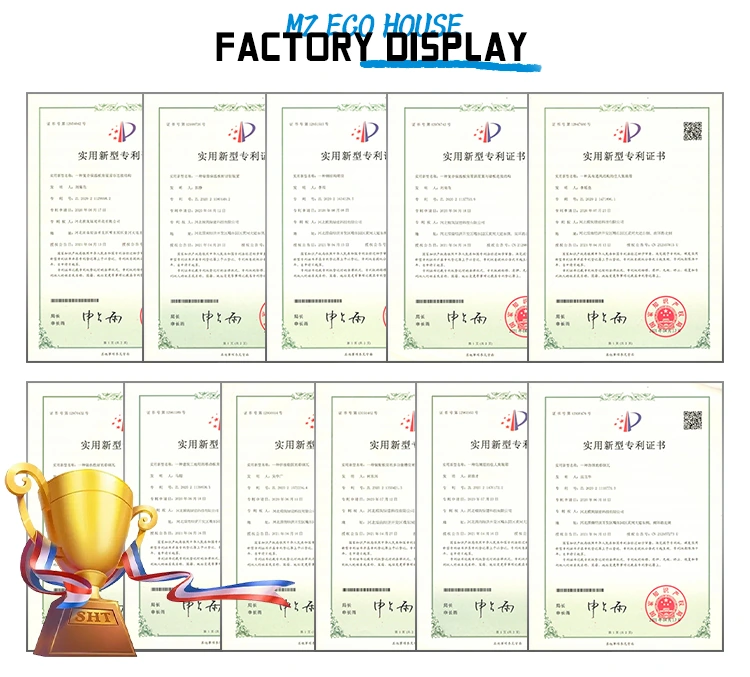
Company patent documents are shown for reference. Ask for the documents applicable to the selected product and destination.
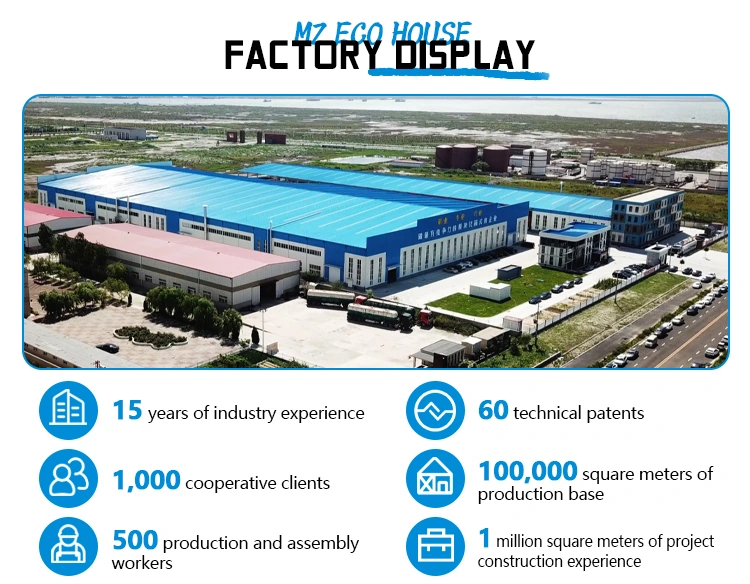
Factory photographs show the manufacturing environment. Discuss drawings, production scheduling and delivery for your project.
KEEP EXPLORING
Apple Cabin
Model · MZ-AC-BATCH-SHOWER-FACILITIES
An apple cabin configured with separate shower compartments and a wash area. The photographs show the entrance side and the internal shower arrangement.
Apple Cabin
Model · MZ-AC-BATCH-PARK-LOUNGE
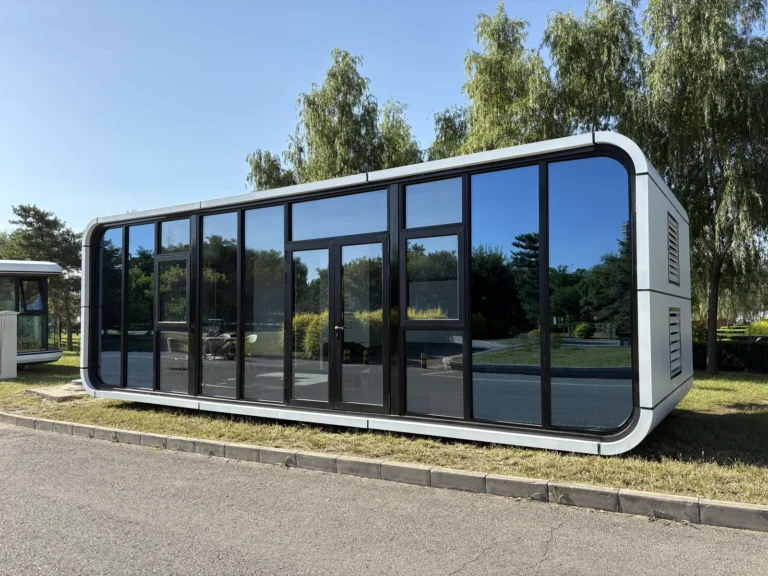
A glass-front apple cabin for a park lounge or visitor reception space. The installation photographs show the exterior by day and night and the furnished…
Apple Cabin
Model · MZ-AC-BATCH-A30
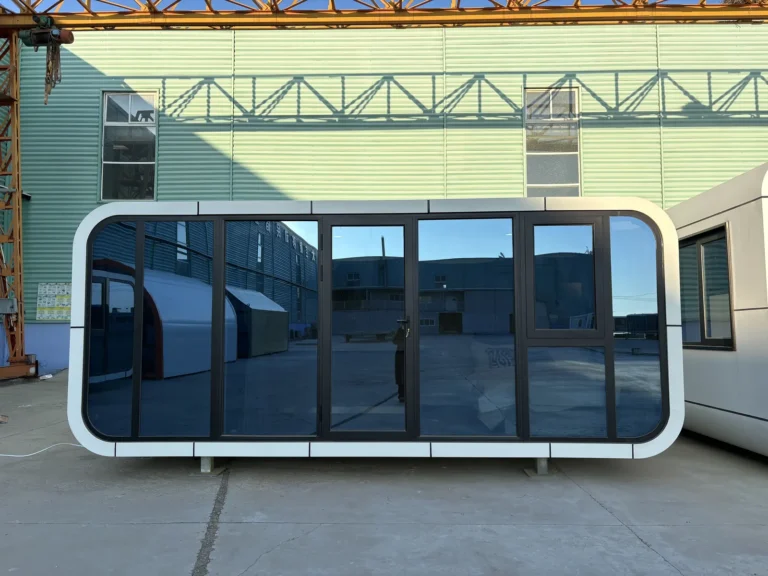
The A30 combines a compact white enclosure with a full glass front. View the bedroom and bathroom configuration and discuss your accommodation project with MZ…
START YOUR PROJECT
Send the product name, quantity, project location, layout and delivery requirements.
Get a Quote