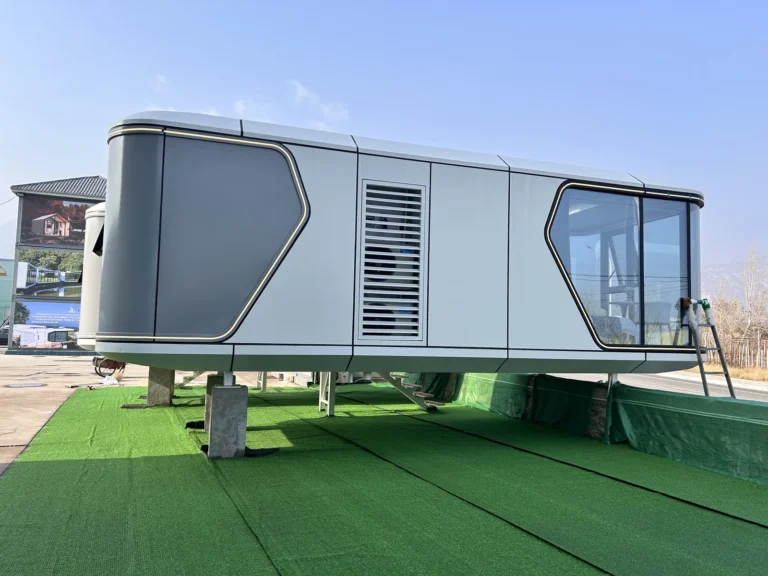
Space Capsule House
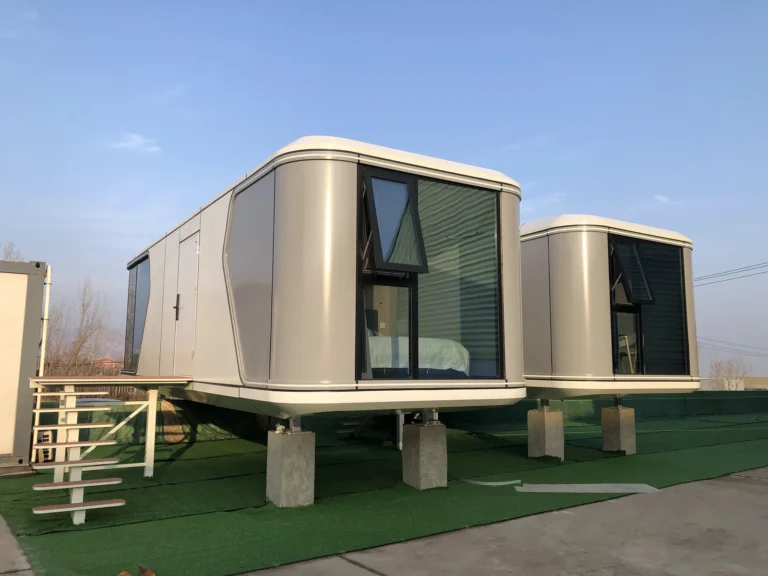
G50S Panoramic Space Capsule House
Model · MZ-SC-BATCH-G50S
The G50S has a rounded wh…
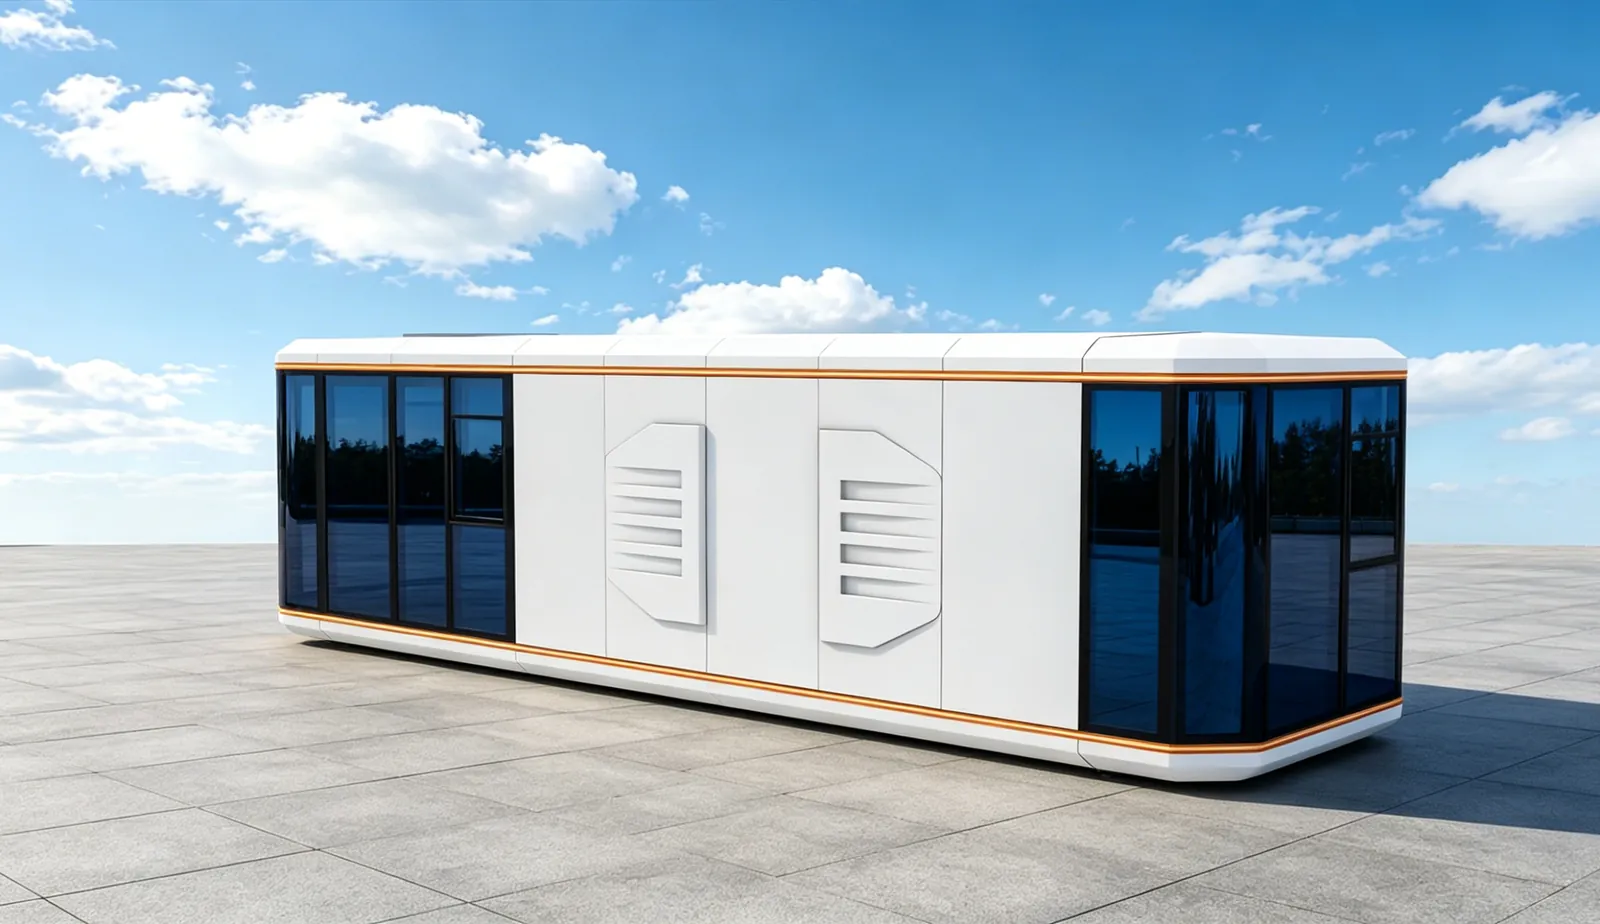
ModelMZ-SC-BATCH-D70
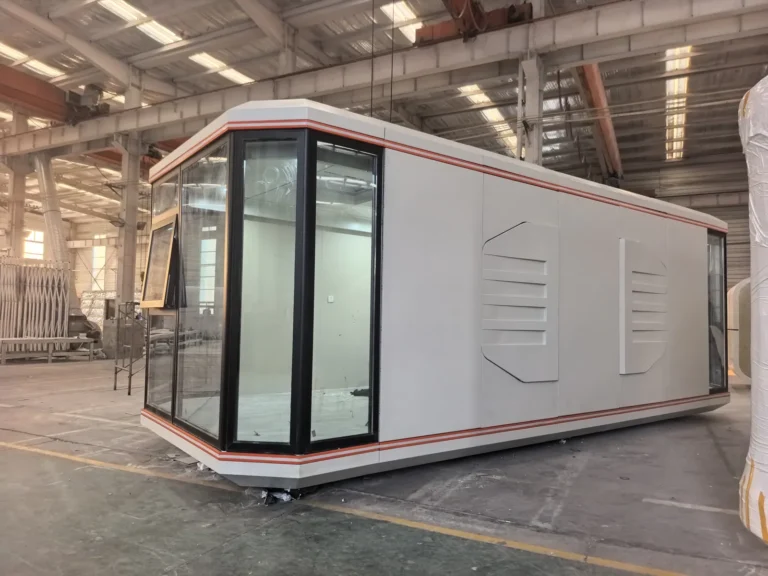
The D70 design features an elongated capsule enclosure with glazing at both ends. Day and night visualizations show the proposed exterior; confirm the detailed configuration with MZ ECO HOUSE.
Please include project location, quantity, intended use and preferred delivery schedule.
PRODUCT OVERVIEW
The supplied D70 visualizations show a long, light-coloured enclosure with dark glazing at both ends and side entrances. They illustrate the exterior design and lighting concept. Room partitions, materials, dimensions and fittings are specified for the final project configuration.
Send MZ ECO HOUSE your accommodation plan, quantity and destination. Request the corresponding floor plan, specification and delivery proposal for your D70 project.
| Product | D70 Panoramic Space Capsule House Design |
|---|---|
| Exterior | Design visualization with light panels, dark glazed ends and warm trim. |
| Configuration Shown | Elongated assembled capsule concept with glazed areas at both ends. |
| Quotation Basis | Selected model, room plan, finishes, fittings, quantity and destination. |
Explore panoramic glazing, entrance positions and balcony forms across the capsule range. Use the model gallery above to identify your preferred configuration.
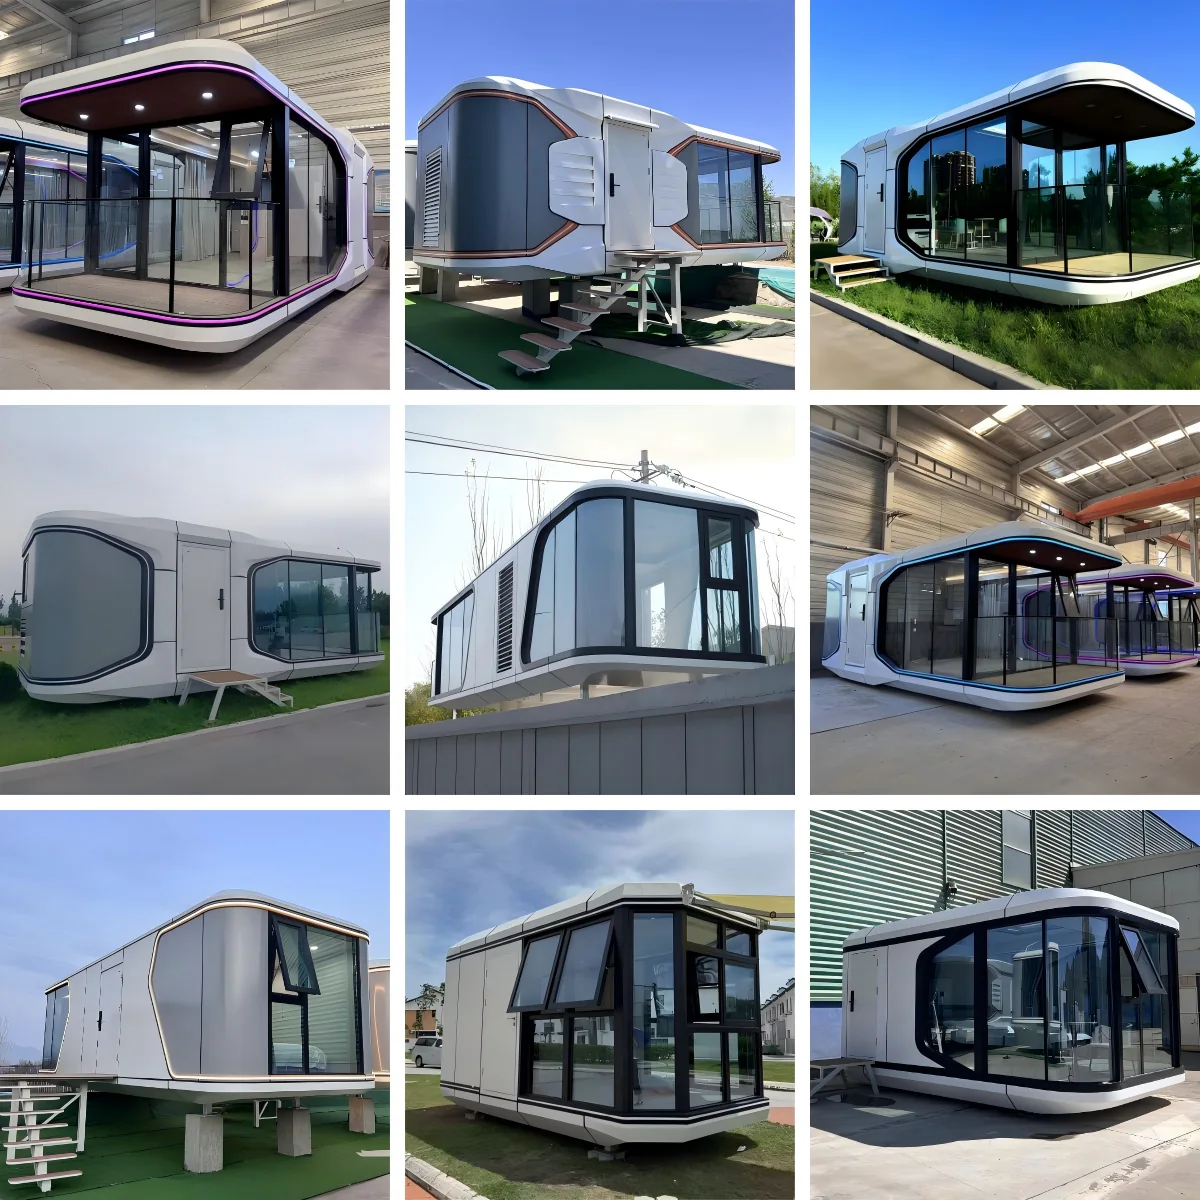
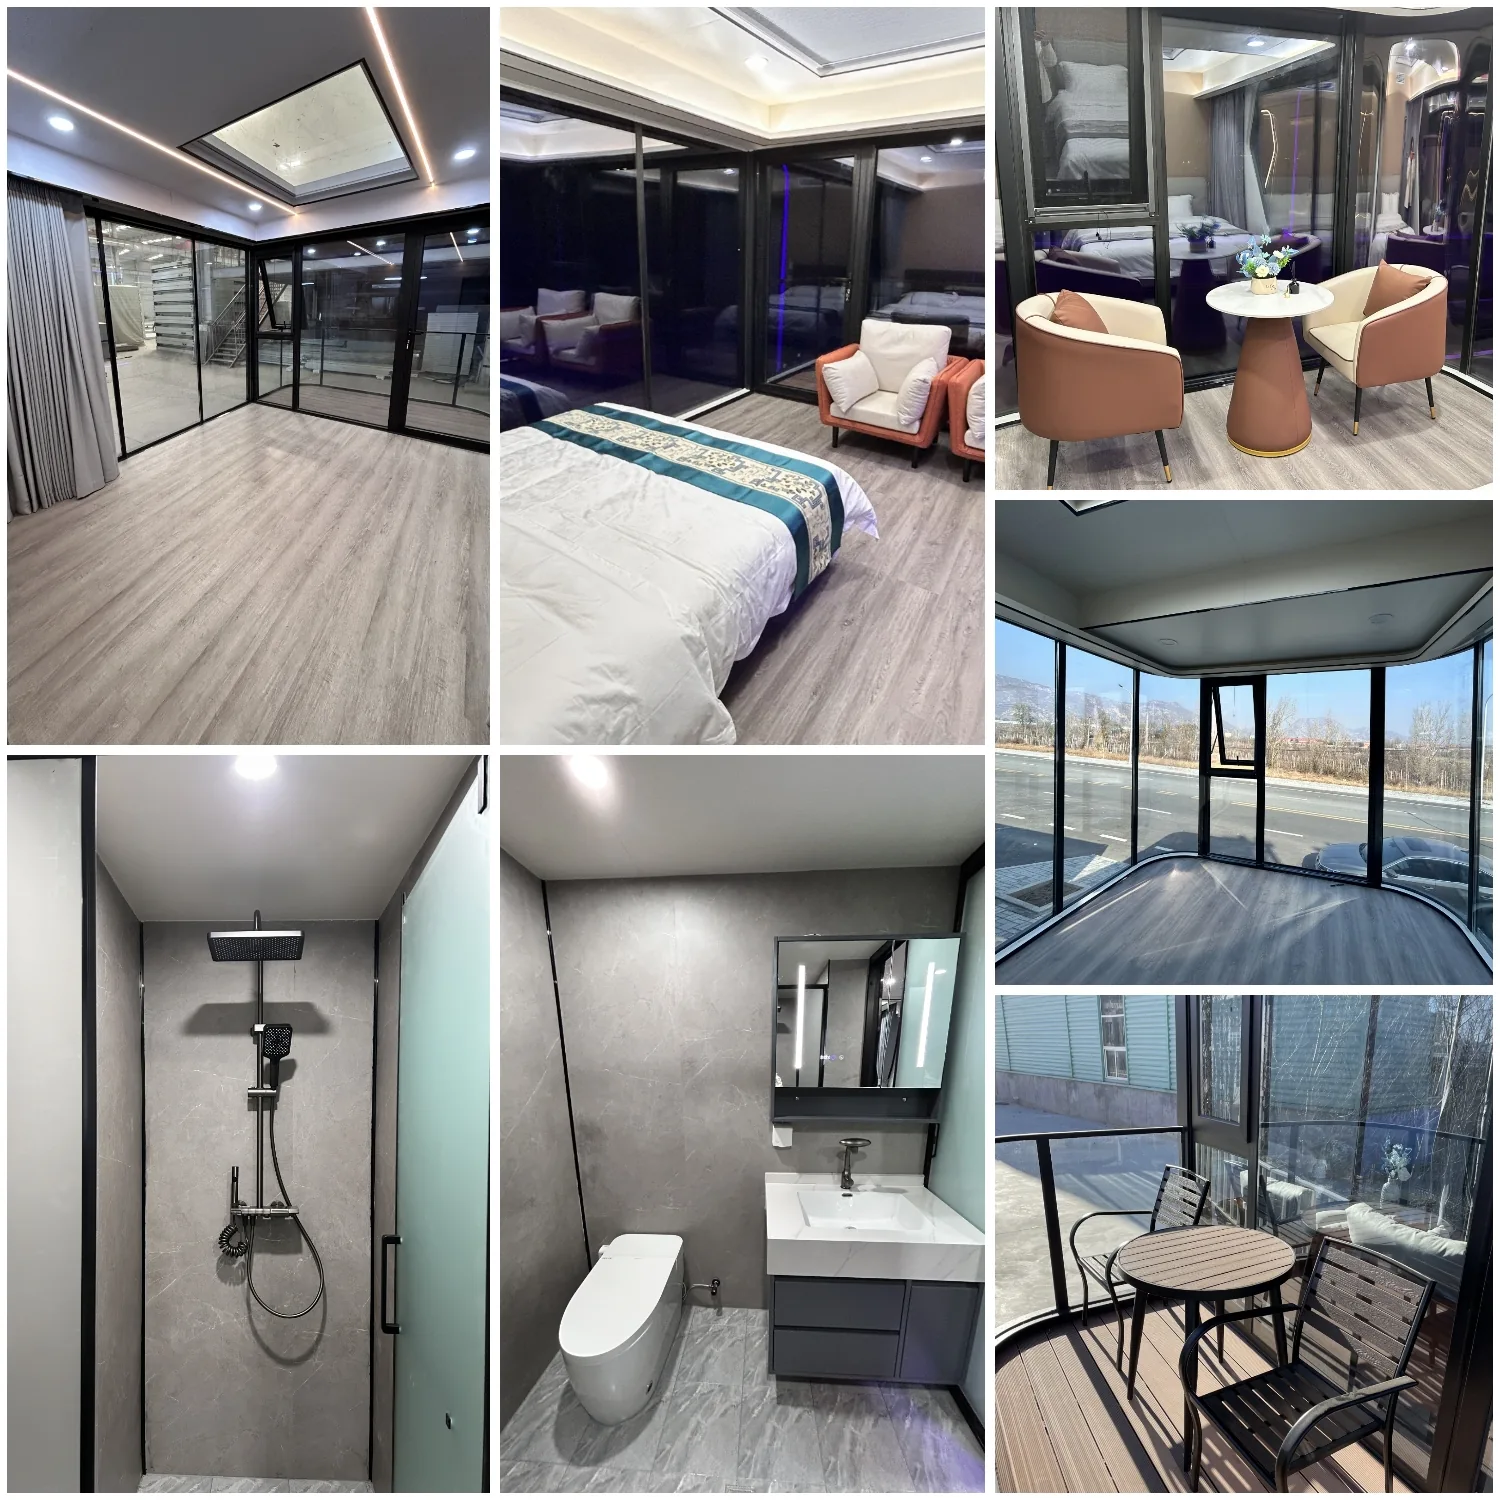
Discuss bedrooms, bathrooms, seating, storage and any balcony space for your selected model. These interior examples illustrate possible arrangements; the room plan and included fittings are confirmed with your quotation.
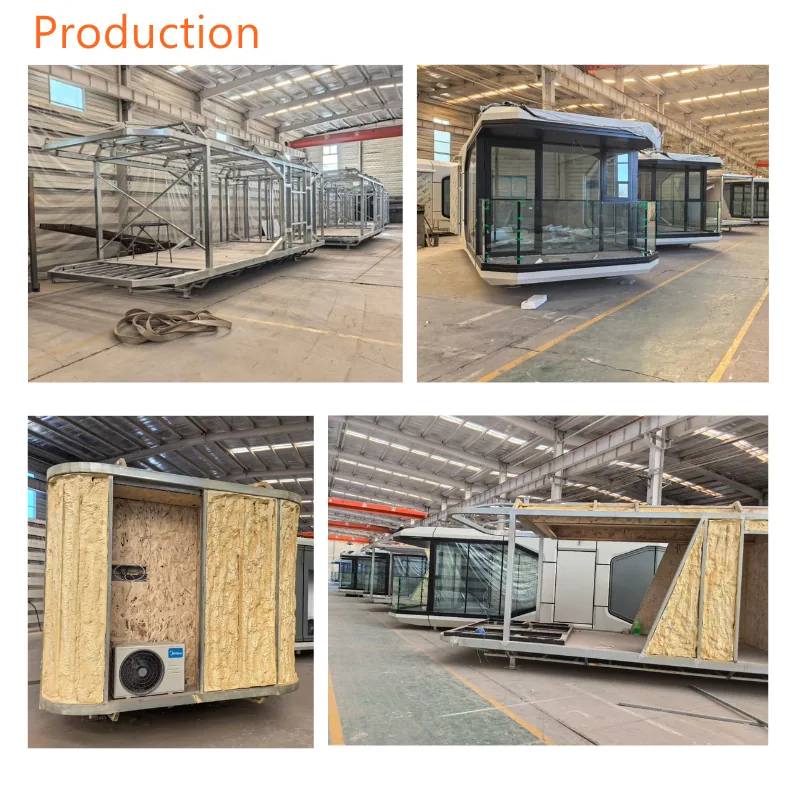
View capsule frames, glazing and enclosure assembly. Confirm the structure, services, site access, lifting and transport arrangement for the chosen configuration and destination.
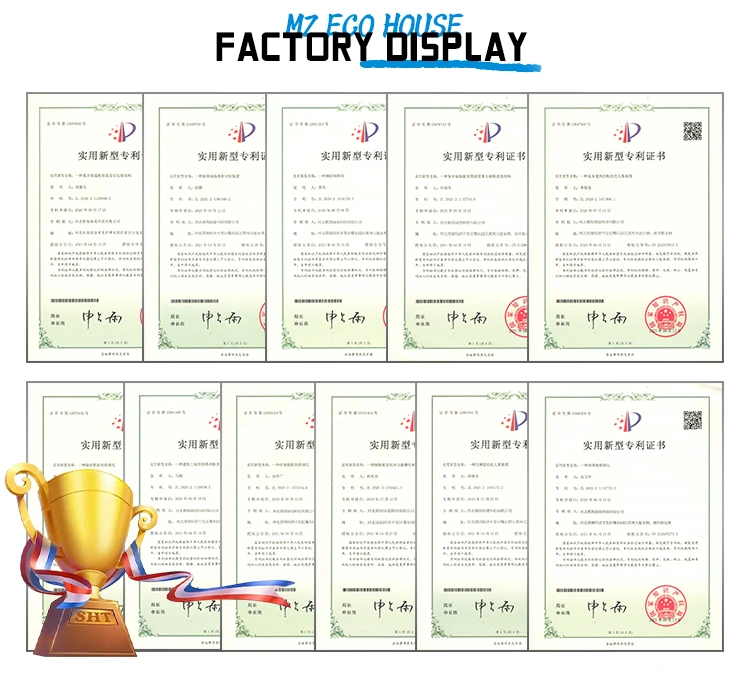
View the company patent document display. Ask MZ ECO HOUSE for documents relevant to your selected product and project requirements.
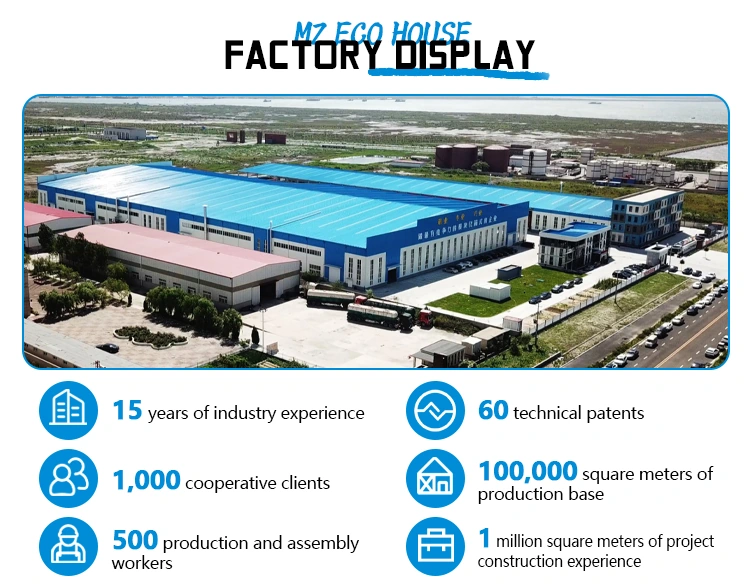
Explore the company factory and discuss production scheduling, order quantity and delivery requirements for your project.
KEEP EXPLORING
Space Capsule House
Model · MZ-SC-BATCH-G50S
The G50S has a rounded wh…
Space Capsule House
Model · MZ-SC-BATCH-ASSEMBLED-85
The 8.5 m assembled capsu…
START YOUR PROJECT
Send the product name, quantity, project location, layout and delivery requirements.
Get a Quote