
Energy & Infrastructure
Zipeng 500 kV Substation Modular Site Office
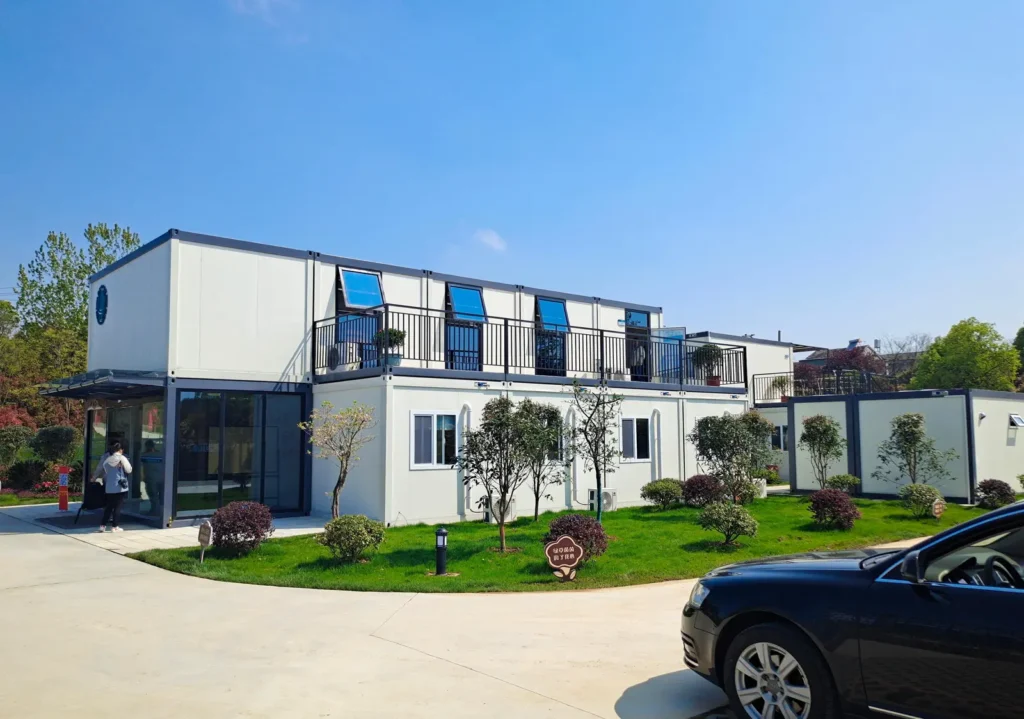
A 39-unit modular project base in Hefei, arranging office, living and hygiene zones around connected courtyards and corridors.
- Location
- Hefei, Anhui, China
- Scale
- 39 units
- Application
- Substation project offices, living and hygiene facilities
Project Overview
This 39-unit modular project base supported the Zipeng 500 kV substation project in Hefei, Anhui. The brief divides the building group into office, living and hygiene zones that remain functionally separate while connecting through courtyards and covered circulation.
The layout responds to the needs of a temporary infrastructure team without treating the site as a single row of standard rooms. Shared meeting, dining and support areas are integrated into the same coordinated modular plan.
Courtyard Office Configuration
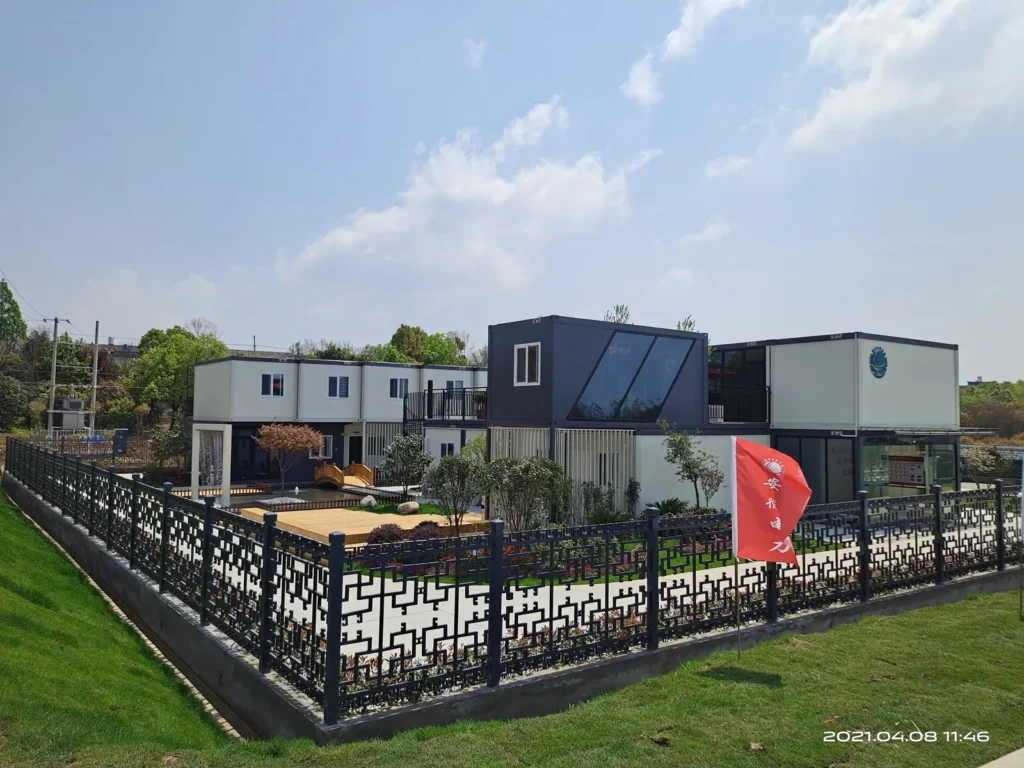
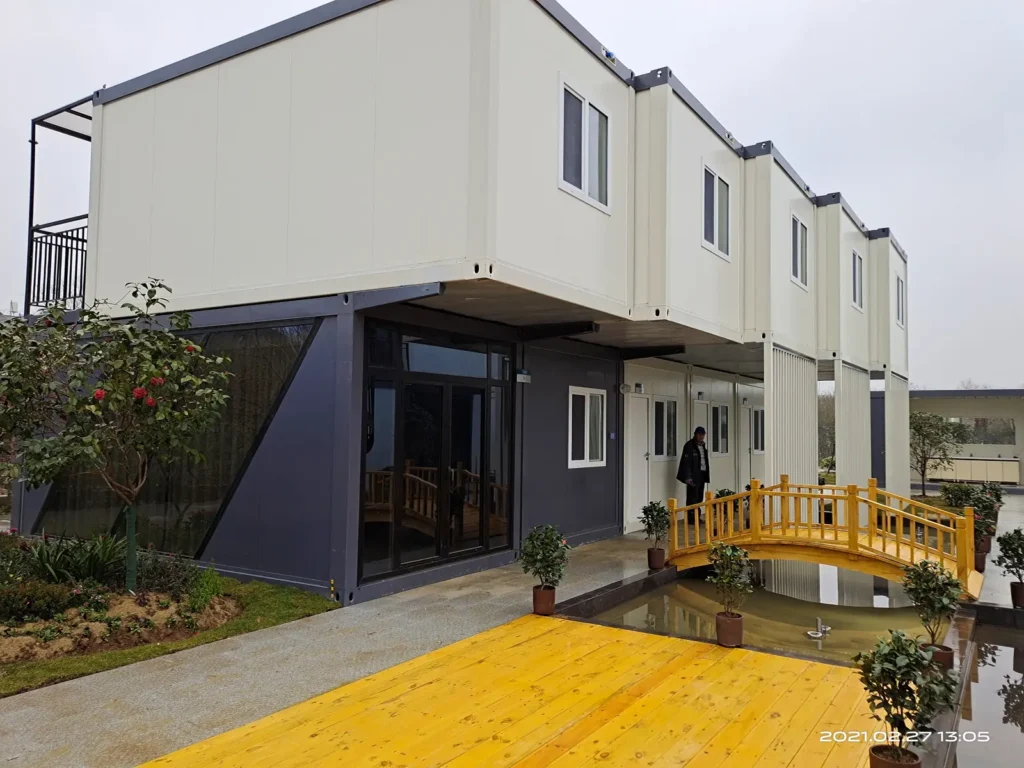
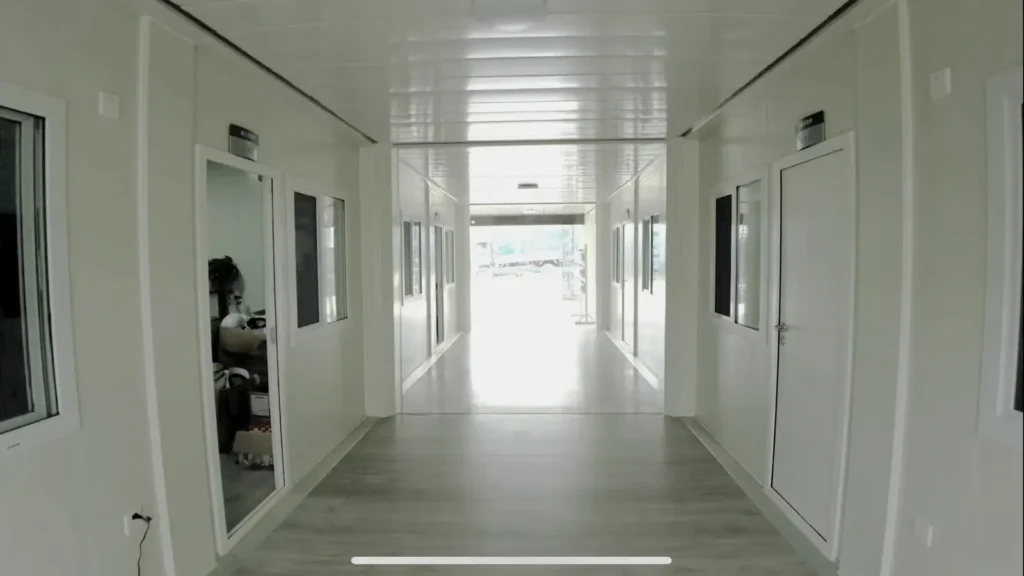
A grey, white and gold palette is combined with landscaped courtyards, full-height corridor glazing, an entrance module, angled windows and an external spiral stair. These elements create a more permanent office character while preserving a clear modular construction language.
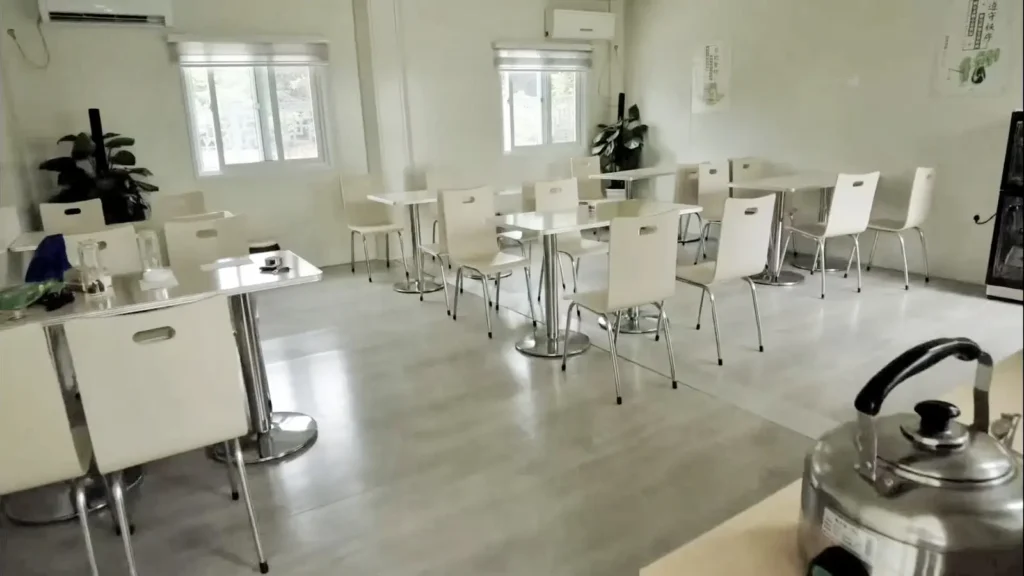
Project photographs document the overall building group, central garden, entrance, enclosed corridor and dining area. The visual record shows how standardized units were adapted for administration, meetings, daily living and hygiene functions at an energy-infrastructure site.
Project Gallery
Project Solution
Office, living and hygiene zones were organized as separate but connected areas around landscaped courtyards and corridors. Glazed circulation, angled windows, an entrance module and external stairs adapted the standard modular system to an infrastructure project office.
Delivery & Result
The completed project base combines administrative, meeting, dining, living and hygiene functions. Photographs document the finished exterior group, garden connections, circulation and interior shared spaces.
KEEP EXPLORING
More Projects
Public & Custom Projects
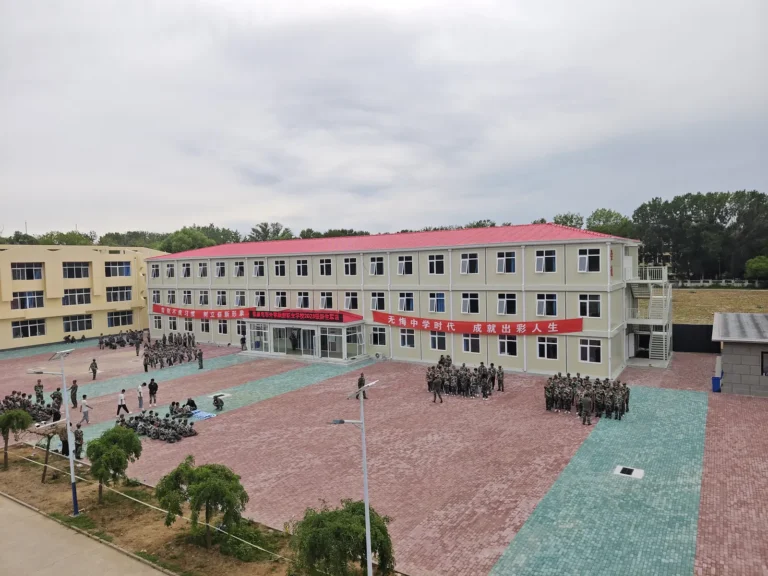
Qinhuangdao Modular Vocational School
A 4,327 m² modular education project in Qinhuangdao, providing teaching and practical-training buildings with fitted classrooms.
View Details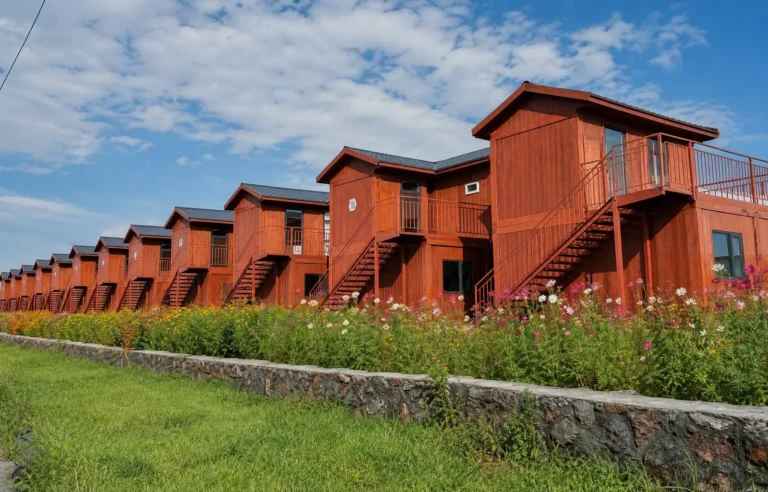
Public & Custom Projects
Guyuan Grassland Modular Resort Hotel
A 42-unit, two-storey modular hotel in the Guyuan grassland area, combining guest rooms with timber-look façades and pitched roofs.
View Details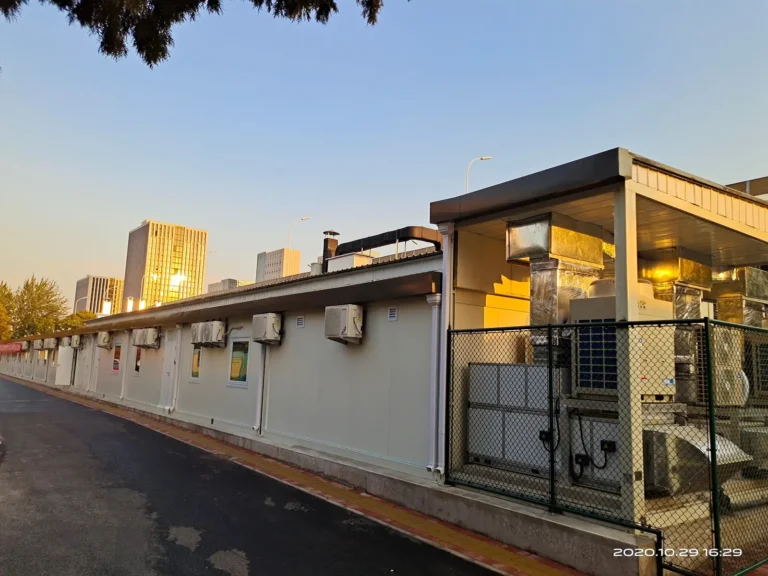
Public & Custom Projects
Beijing Chest Hospital Modular Fever Clinic
A 100-unit modular fever-clinic project of approximately 1,298 m², with clinical, laboratory, staff and observation spaces.
View Details