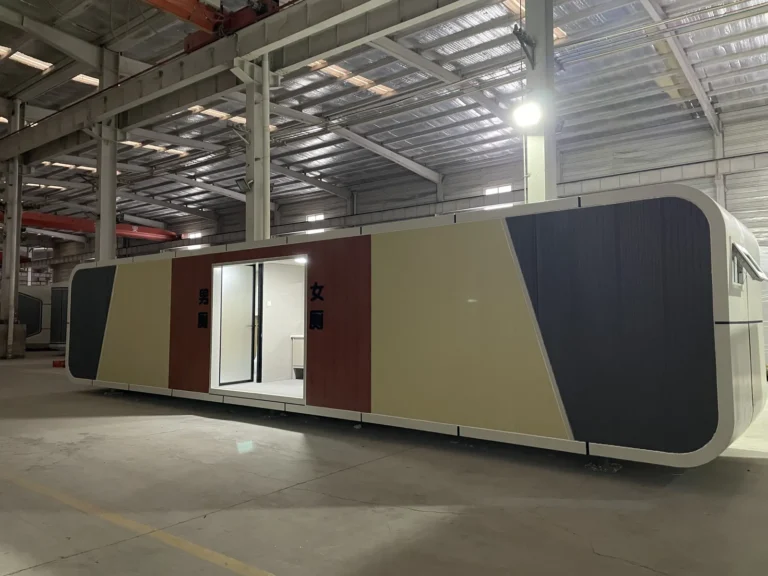
Apple Cabin
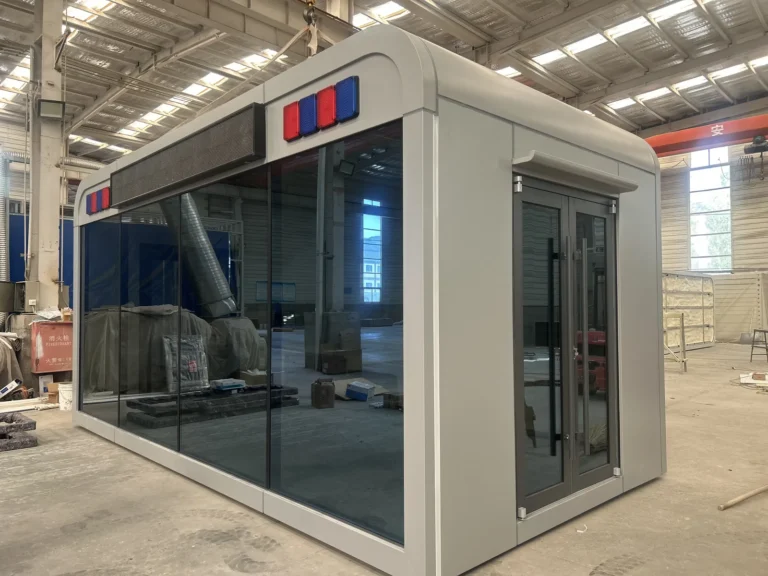
Public Restroom Apple Cabin
Model · MZ-AC-BATCH-PUBLIC-RESTROOM
A long apple cabin config…
ModelMZ-AC-BATCH-A60
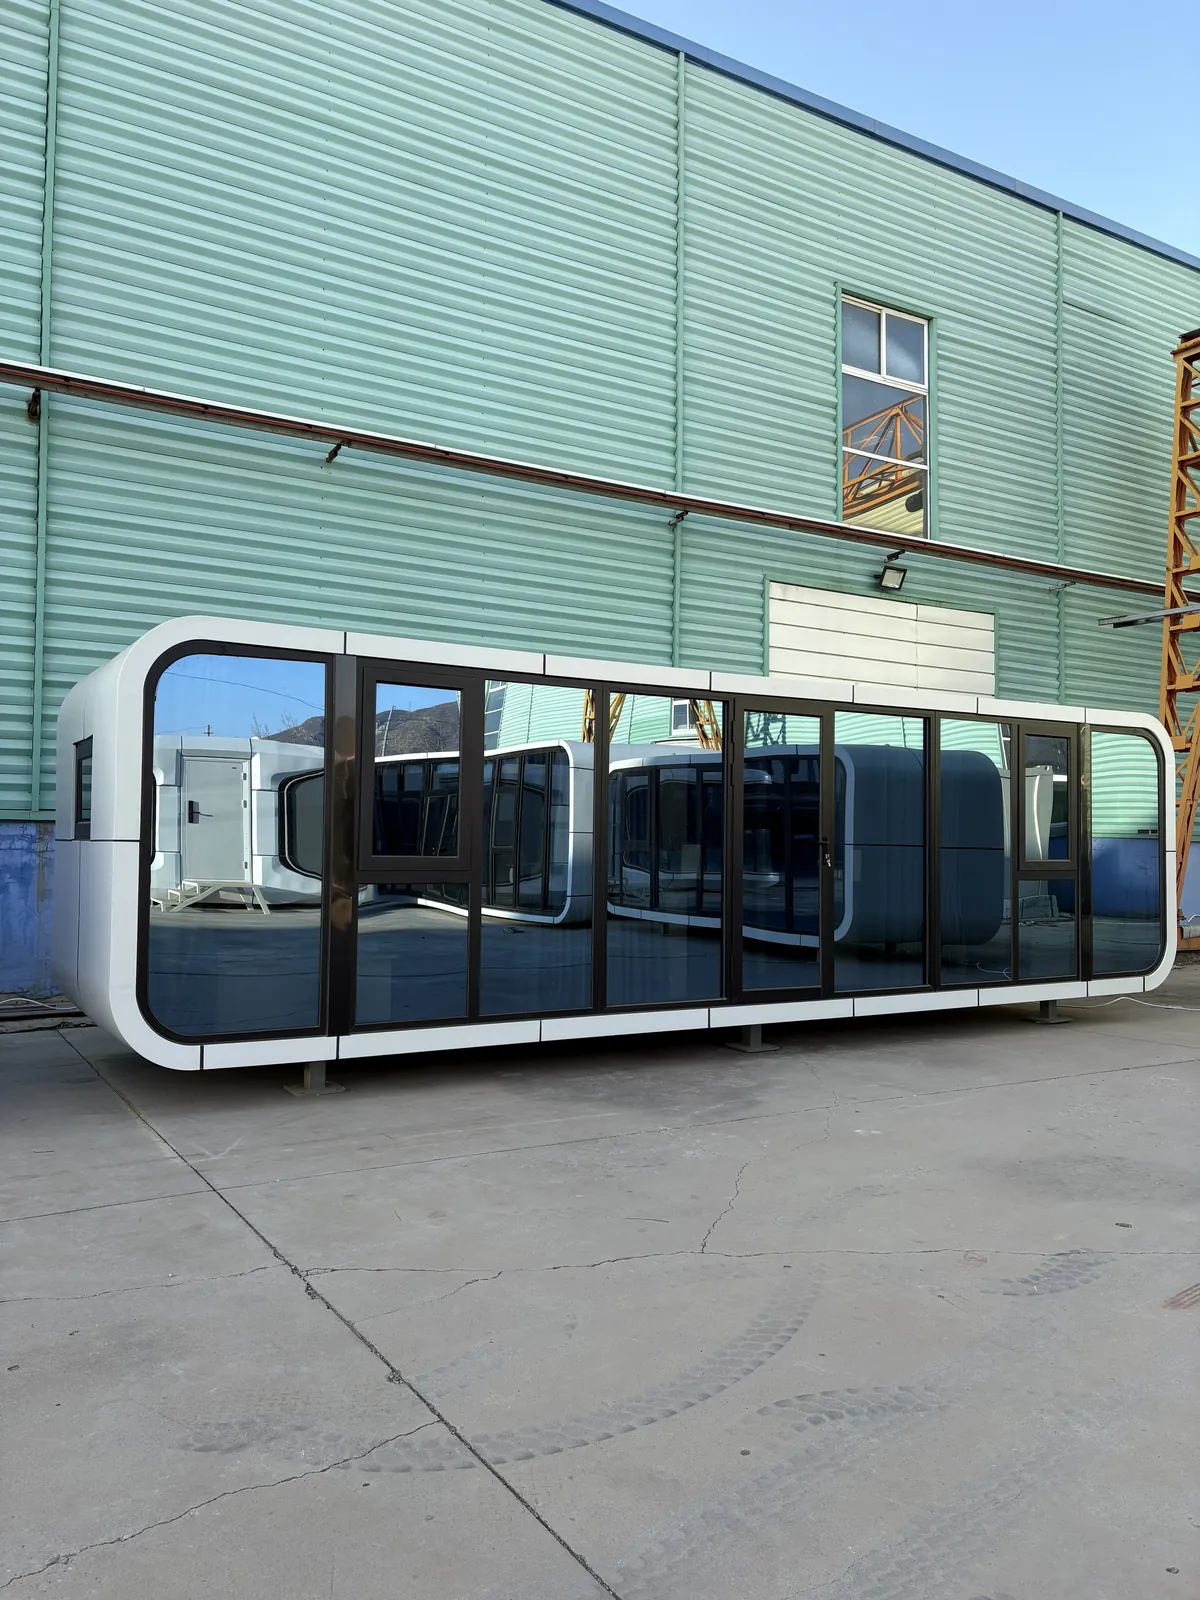
The A60 presents an extended glass-front cabin for accommodation projects. Explore the exterior, bedroom and bathroom references, then specify the layout for your site.
Please include project location, quantity, intended use and preferred delivery schedule.
PRODUCT OVERVIEW
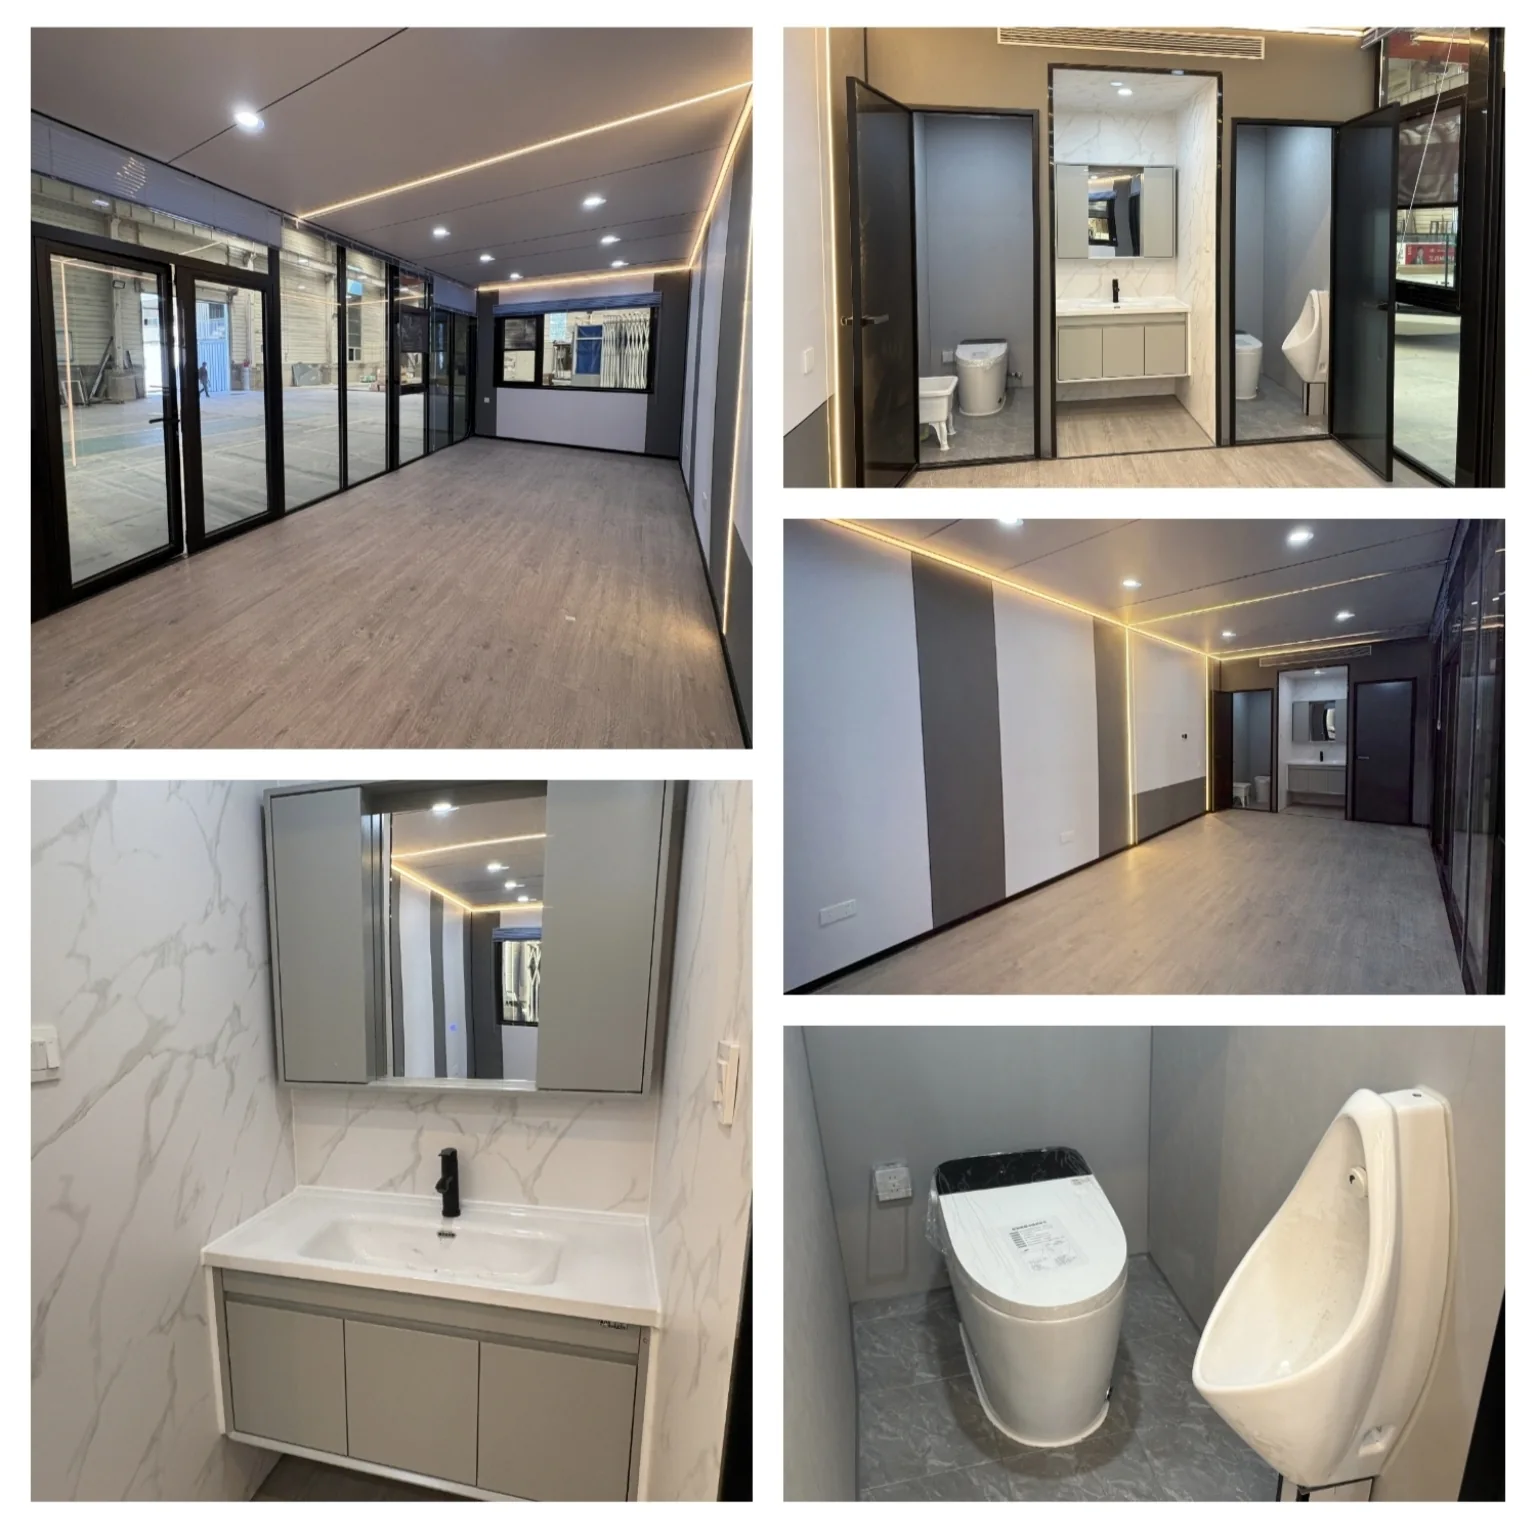
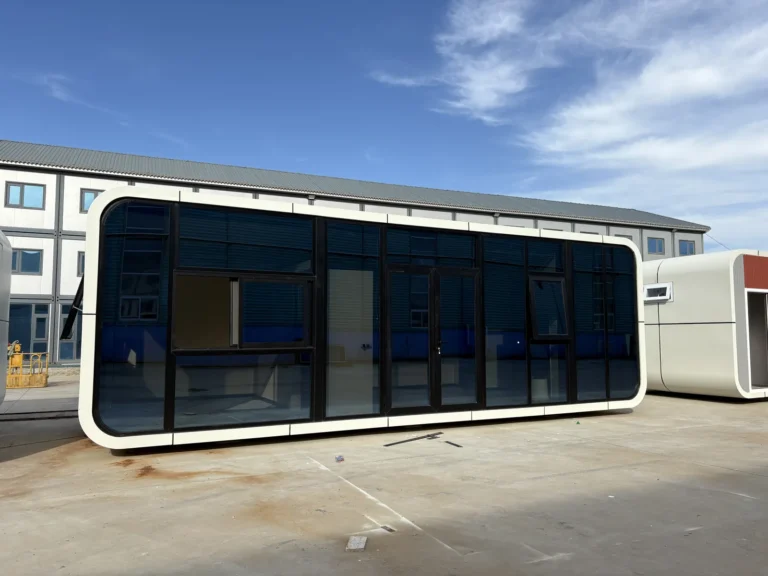
The supplied A60 sample has a long glazed front within a rounded white enclosure. The same photo group includes a bedroom with ceiling light strips and a view into the bathroom.
Confirm the room divisions, overall dimensions, glazing and bathroom fittings against the selected A60 drawings. The final configuration can be discussed around your accommodation brief.
| Product | A60 Panoramic Apple Cabin |
|---|---|
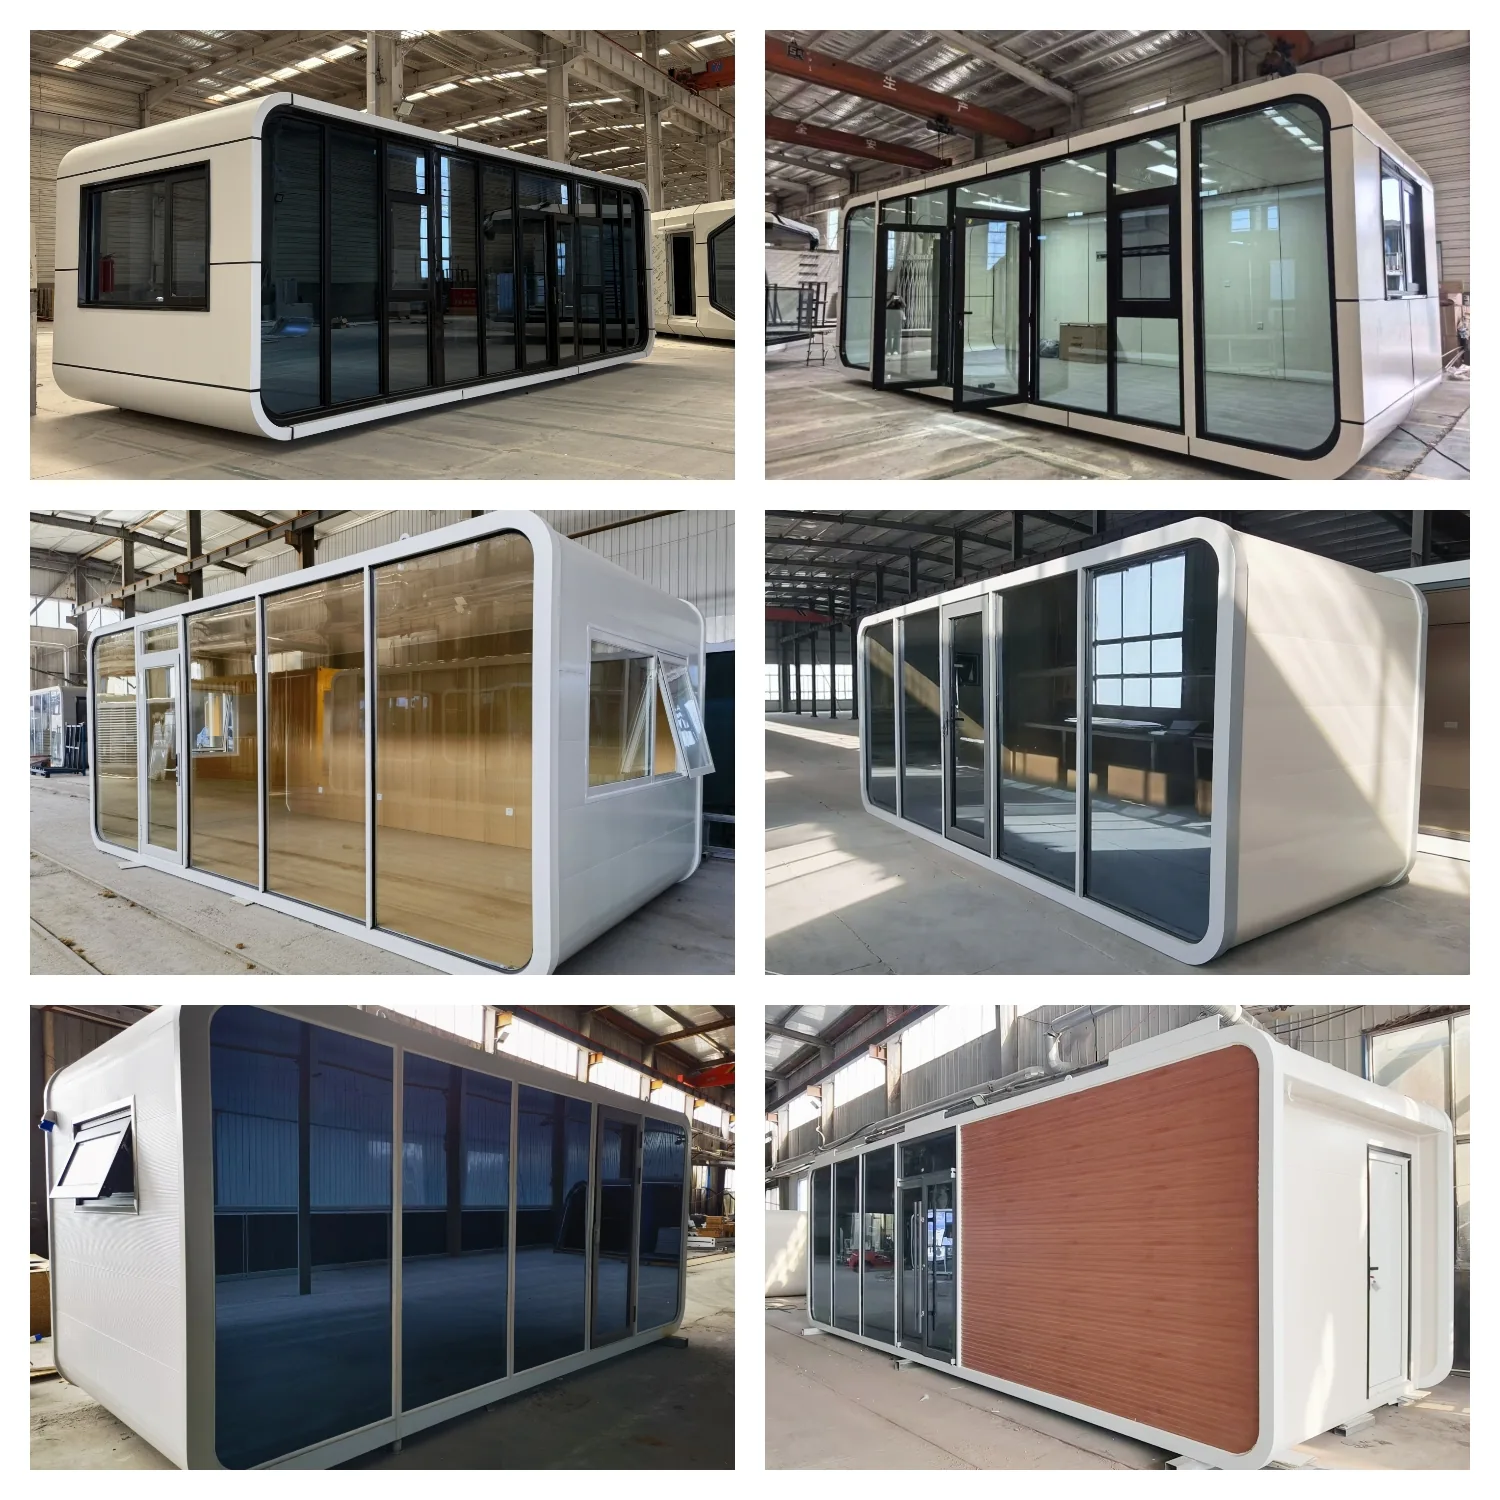
| Exterior | Extended white enclosure with dark full-height glazing along the front. |
| Configuration Shown | Bedroom and bathroom references from the supplied A60 photo set. |
| Quotation Basis | Selected model, room plan, finishes, fittings, quantity and destination. |
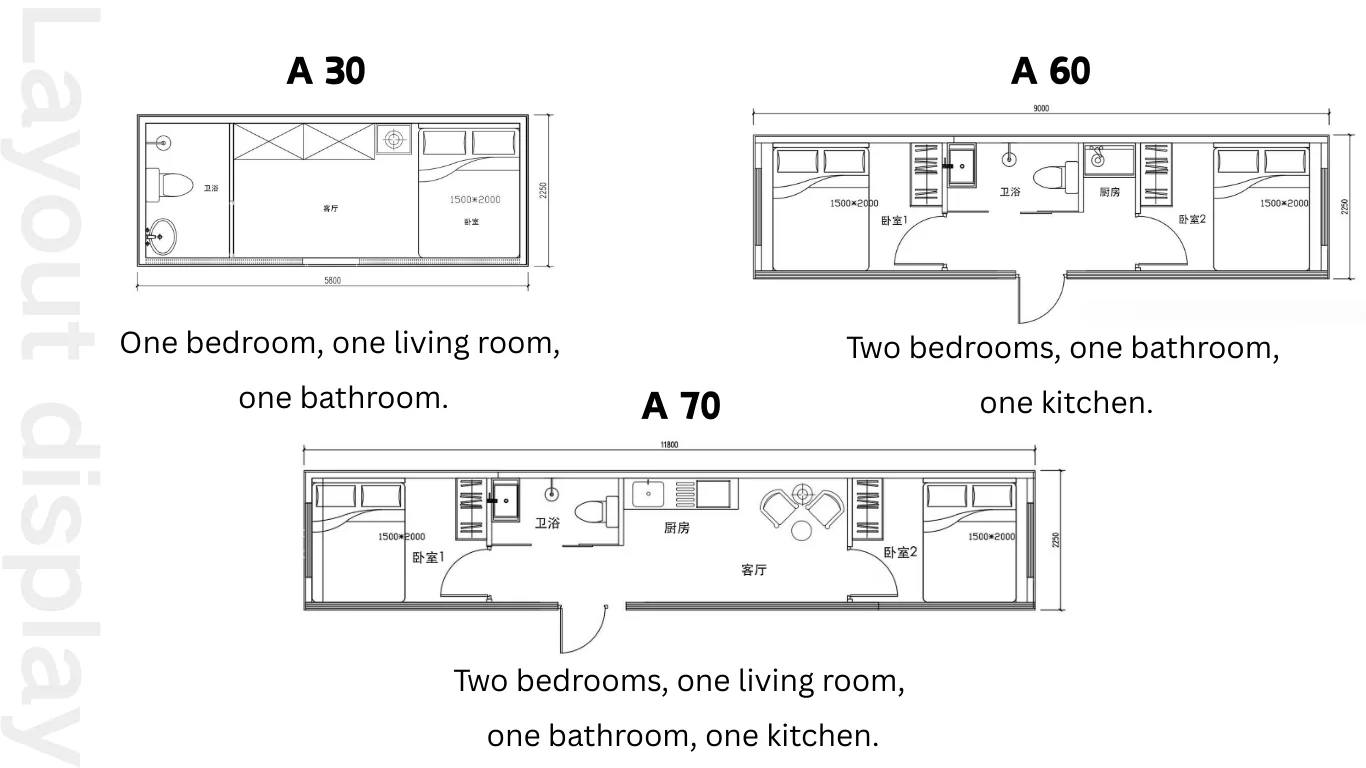
The illustrated A-series plans show accommodation arrangements. Select a plan to suit the cabin, intended use and required facilities. Office and sanitary layouts are confirmed separately.
These photographs show examples from different apple cabin configurations. Choose the partitions, finishes and fittings needed for your selected unit.
Compare glazing, entrance positions and exterior panel finishes across the apple cabin range.
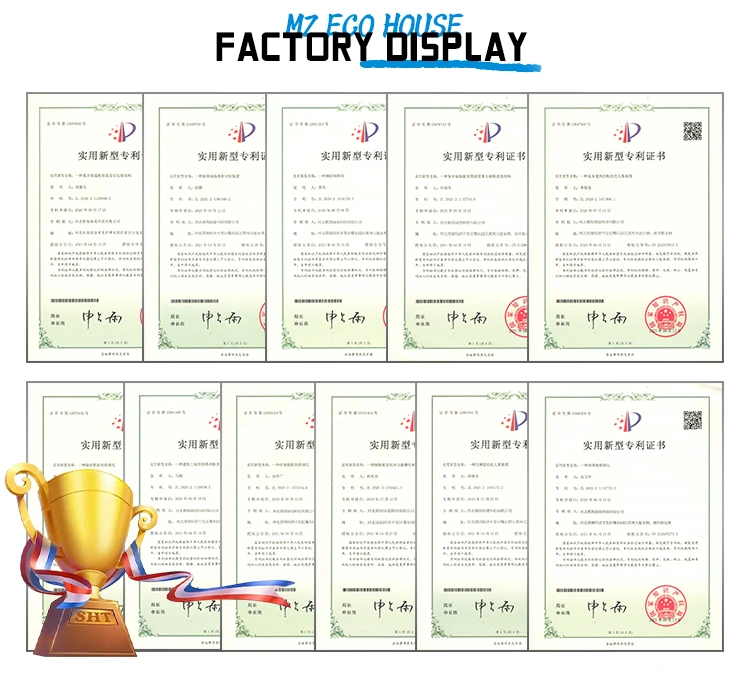
Company patent documents are shown for reference. Ask for the documents applicable to the selected product and destination.
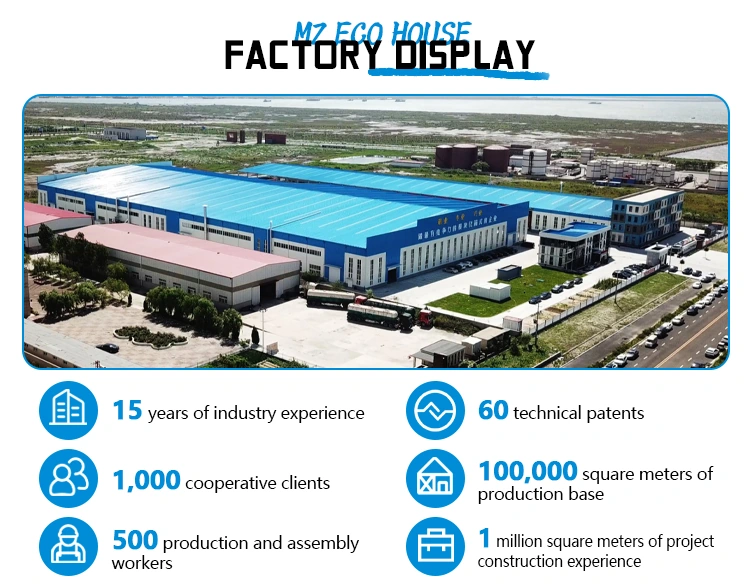
Factory photographs show the manufacturing environment. Discuss drawings, production scheduling and delivery for your project.
KEEP EXPLORING
Apple Cabin
Model · MZ-AC-BATCH-PUBLIC-RESTROOM
A long apple cabin config…
START YOUR PROJECT
Send the product name, quantity, project location, layout and delivery requirements.
Get a Quote