
Public & Custom Projects
Beijing Chest Hospital Modular Fever Clinic
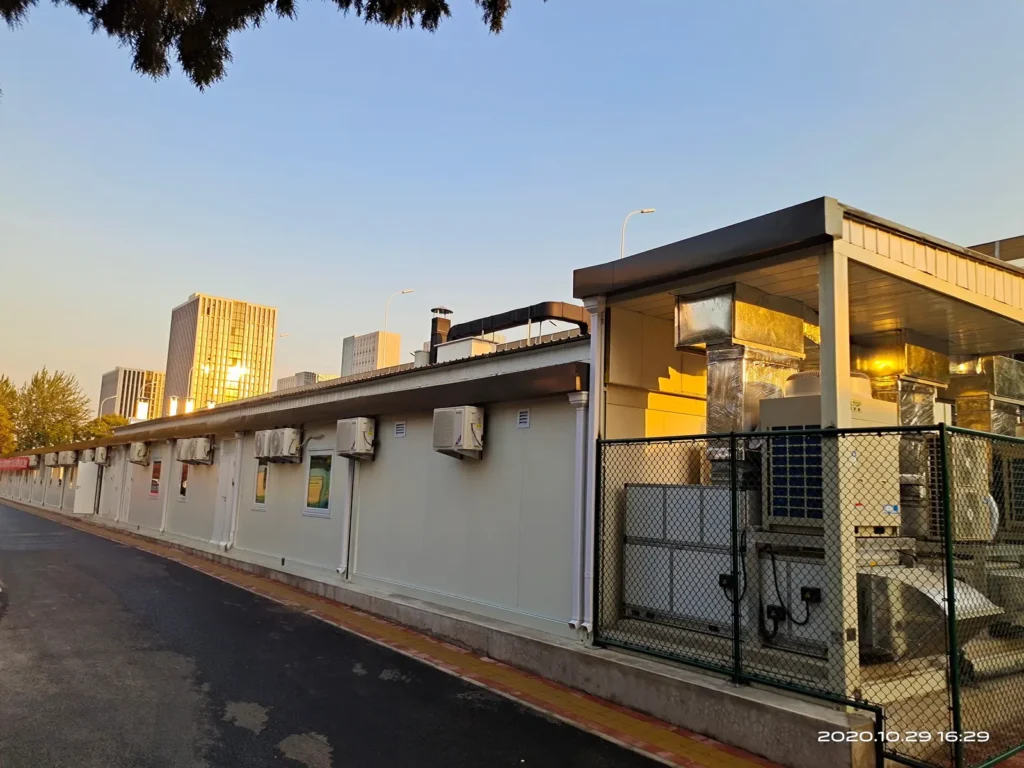
A 100-unit modular fever-clinic project of approximately 1,298 m², with clinical, laboratory, staff and observation spaces.
- Location
- Beijing, China
- Scale
- 100 units · approximately 1,298 m²
- Application
- Fever clinic, laboratory, observation and staff spaces
Project Overview
The supplied brief records a 100-unit modular upgrade for the fever clinic at Beijing Chest Hospital, with a total area of approximately 1,298 m². The project created a dedicated medical environment using factory-prepared building modules assembled around the hospital’s operational requirements.
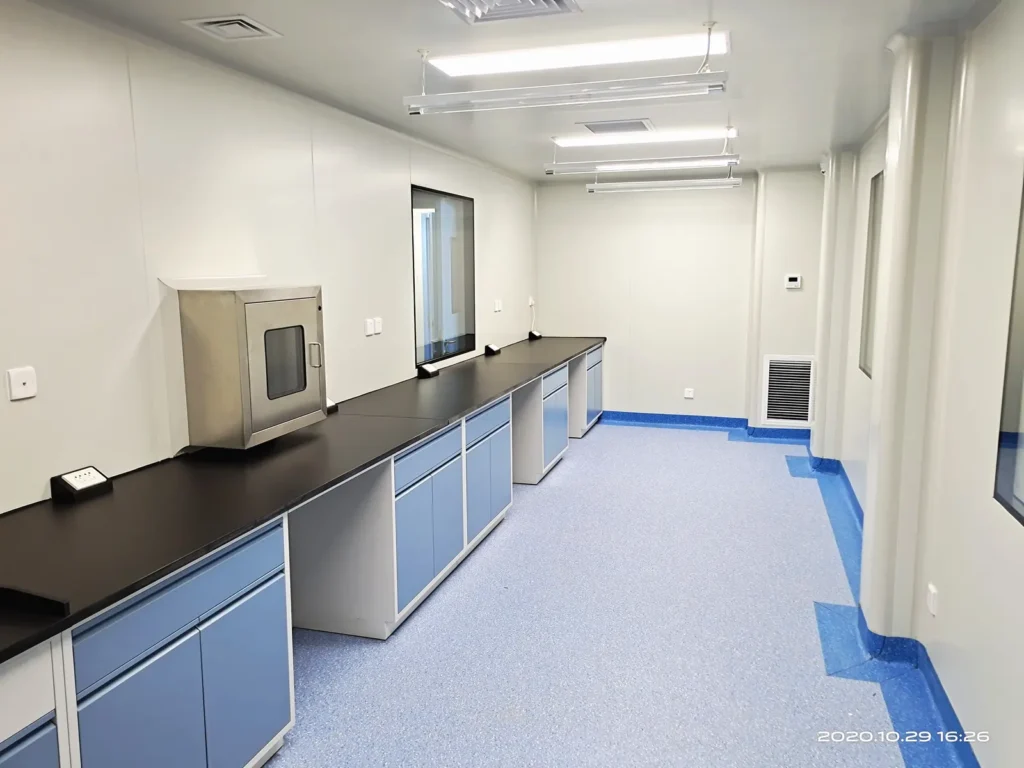
The documented programme includes duty and changing rooms, standardized laboratory space, blood-collection rooms and observation wards. These functions required clear zoning between staff support, testing and patient-care areas.
Clinical Space Planning
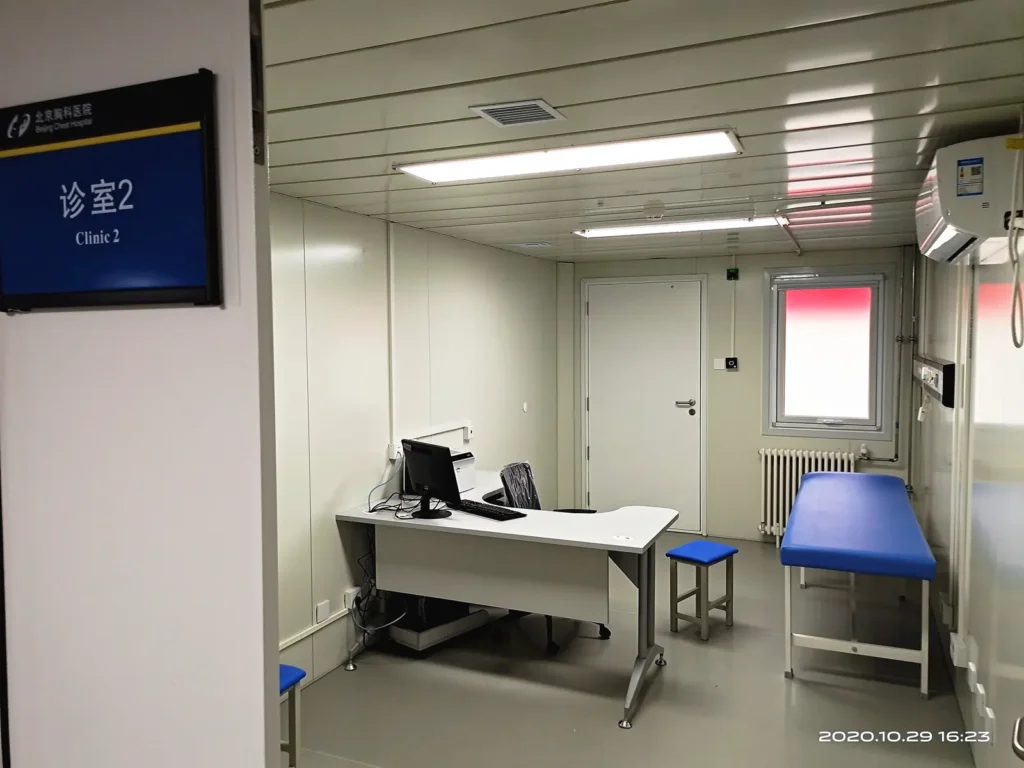
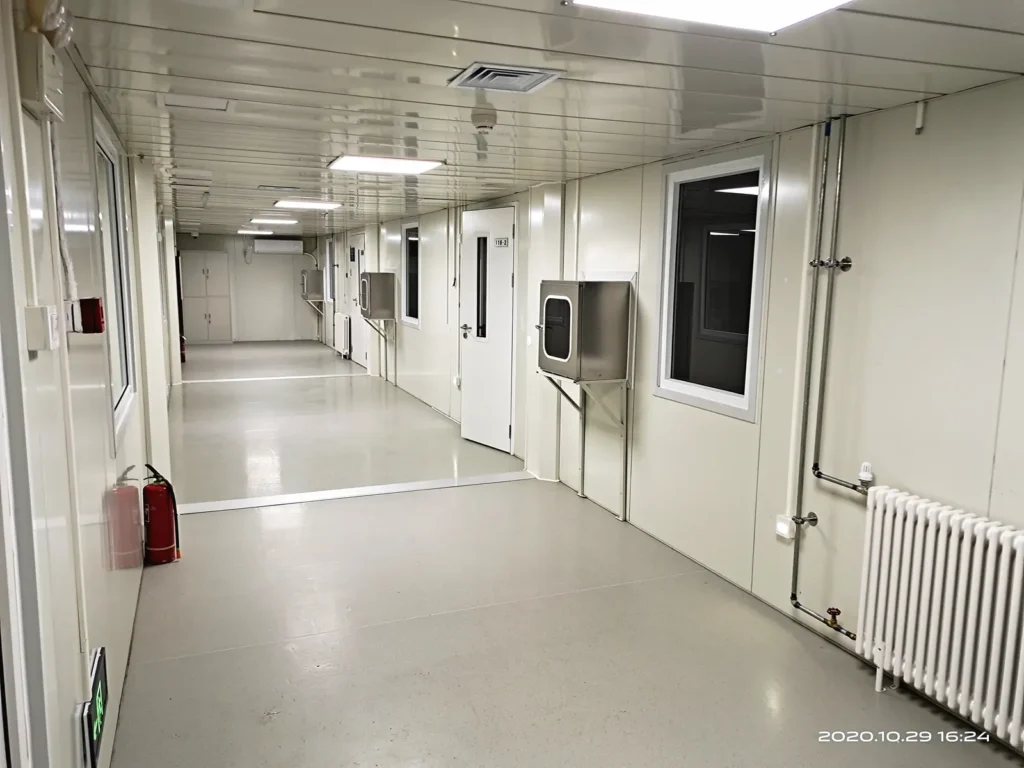
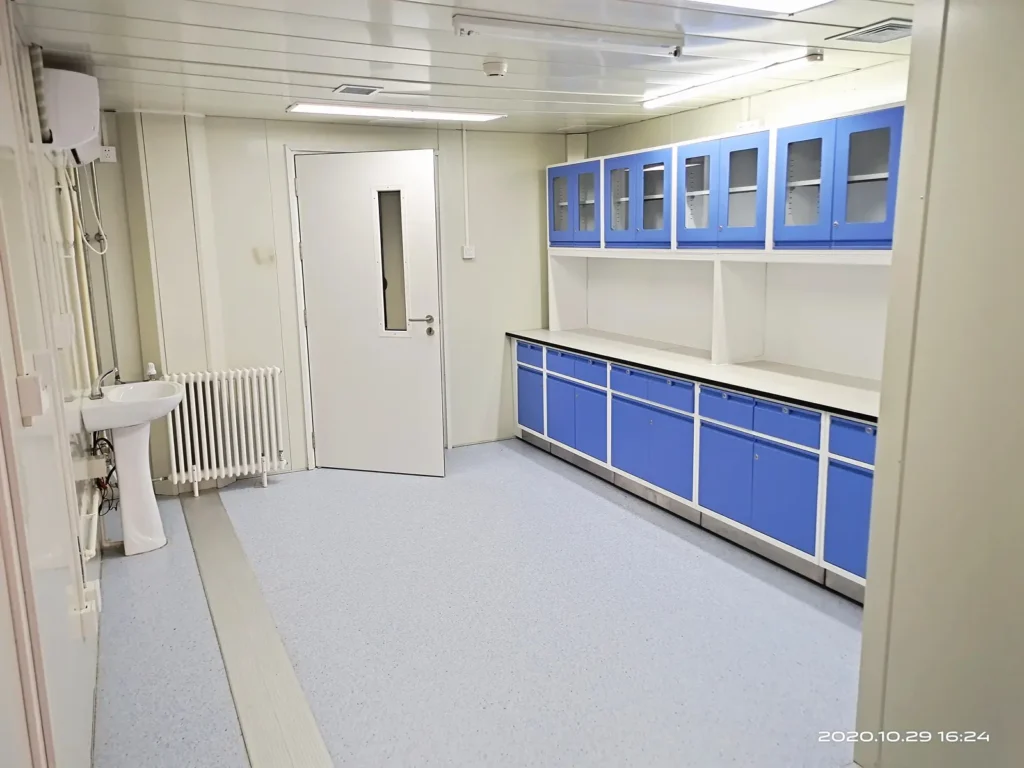
The interior fit-out uses cleanable wall and ceiling finishes, resilient flooring, integrated cabinets and service penetrations suited to the recorded clinical functions. Windows and internal doors support visibility while keeping rooms individually defined.
Project photographs document the completed exterior, laboratory counters, consultation space, internal corridor and fitted clinical room. Together they show how a modular building can accommodate a detailed healthcare layout rather than only standard accommodation rooms.
Project Gallery
Project Solution
The modular plan separated staff support, testing, consultation and observation functions. The interior package incorporated clinical counters, defined rooms, service openings and cleanable finishes around the hospital workflow recorded in the project brief.
Delivery & Result
The finished facility provided a dedicated modular clinical area alongside the hospital. Available photographs document the exterior envelope, laboratories, consultation room, corridor and fitted medical spaces.
KEEP EXPLORING
More Projects
Public & Custom Projects
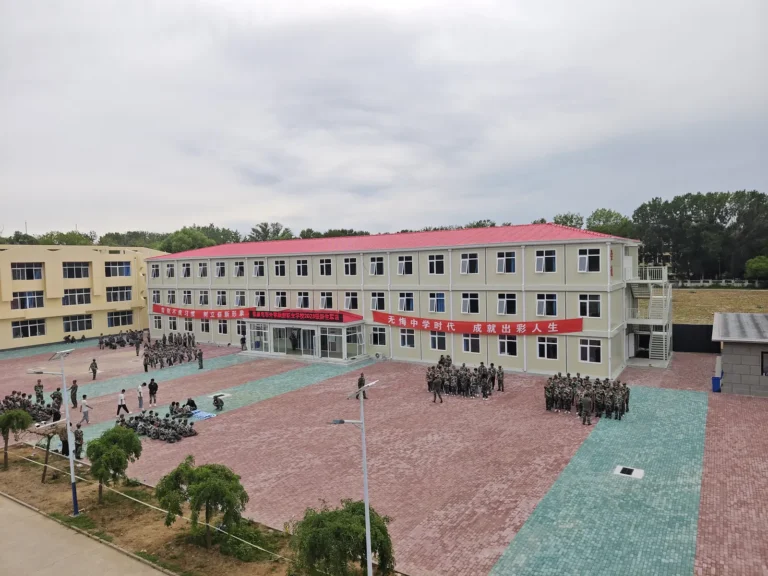
Qinhuangdao Modular Vocational School
A 4,327 m² modular education project in Qinhuangdao, providing teaching and practical-training buildings with fitted classrooms.
View Details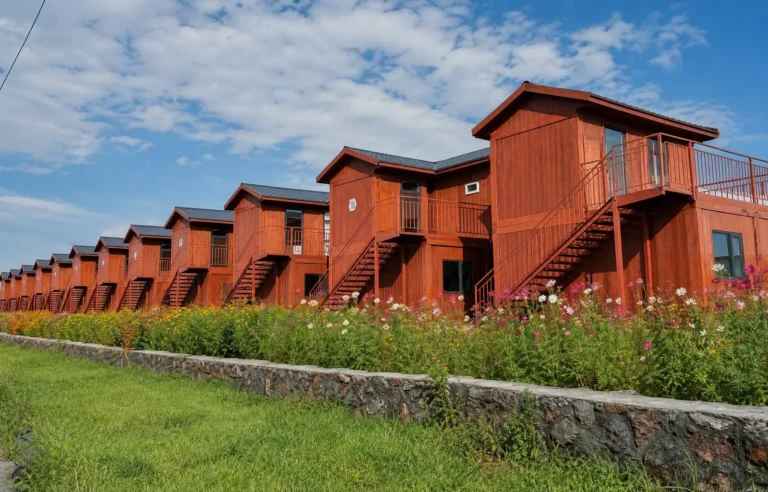
Public & Custom Projects
Guyuan Grassland Modular Resort Hotel
A 42-unit, two-storey modular hotel in the Guyuan grassland area, combining guest rooms with timber-look façades and pitched roofs.
View Details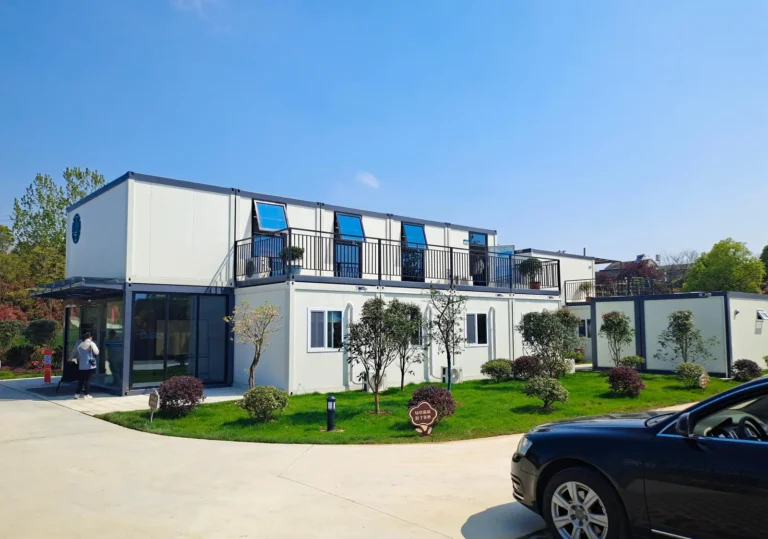
Energy & Infrastructure
Zipeng 500 kV Substation Modular Site Office
A 39-unit modular project base in Hefei, arranging office, living and hygiene zones around connected courtyards and corridors.
View Details