
Public & Custom Projects
Qinhuangdao Modular Vocational School
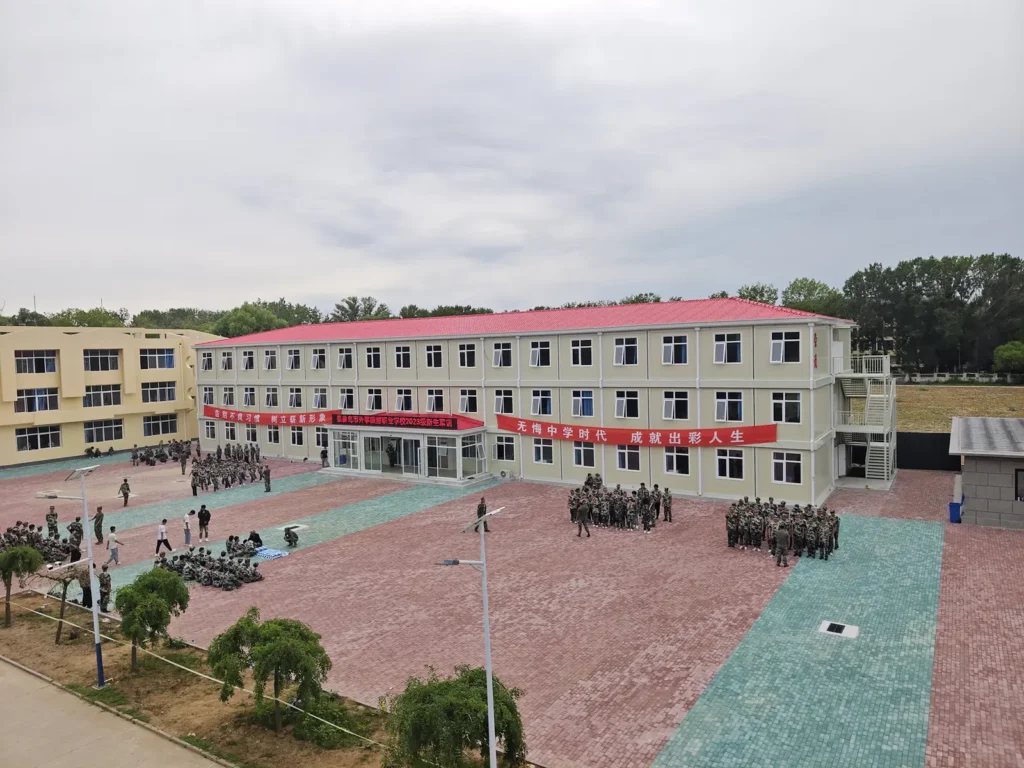
A 4,327 m² modular education project in Qinhuangdao, providing teaching and practical-training buildings with fitted classrooms.
- Location
- Qinhuangdao, Hebei, China
- Scale
- 4,327 m² · teaching and training buildings
- Application
- Classrooms and vocational training facilities
Project Overview
This modular education project was developed for Qinhuangdao Foreign Affairs and Tourism Vocational School. The supplied brief records two principal buildings for teaching and practical training, with a combined construction area of 4,327 m².
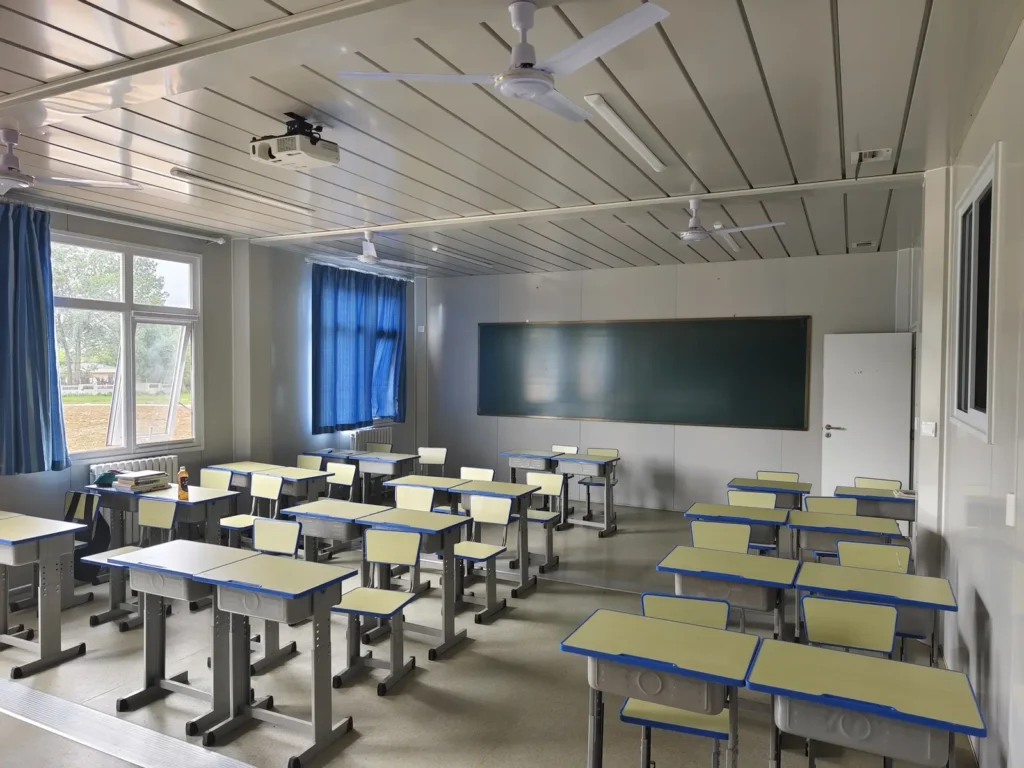
The project creates full classroom and training environments rather than temporary storage or basic accommodation. Completed photographs show multi-storey academic buildings, active campus space and fitted teaching rooms.
Campus Building Envelope
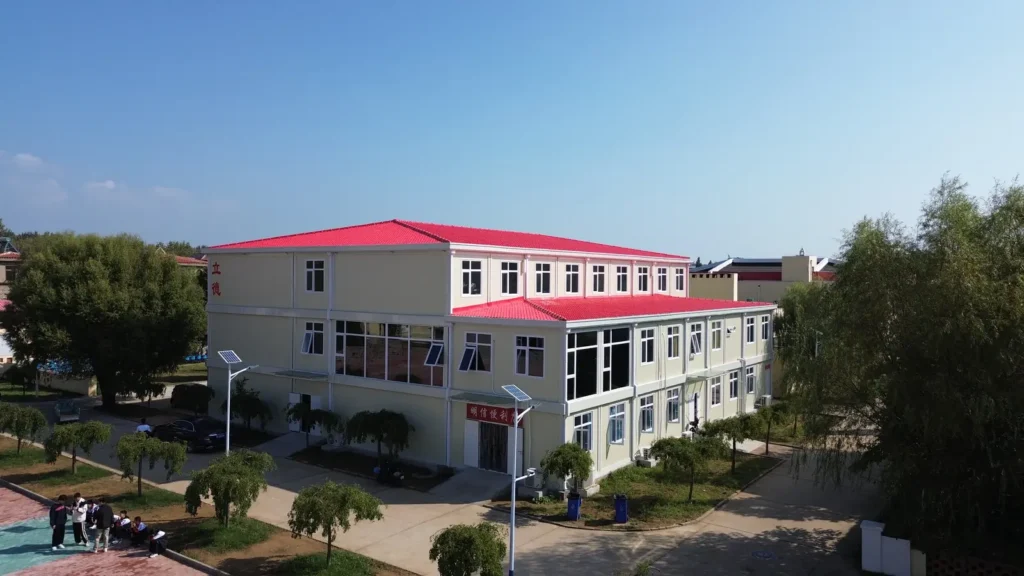
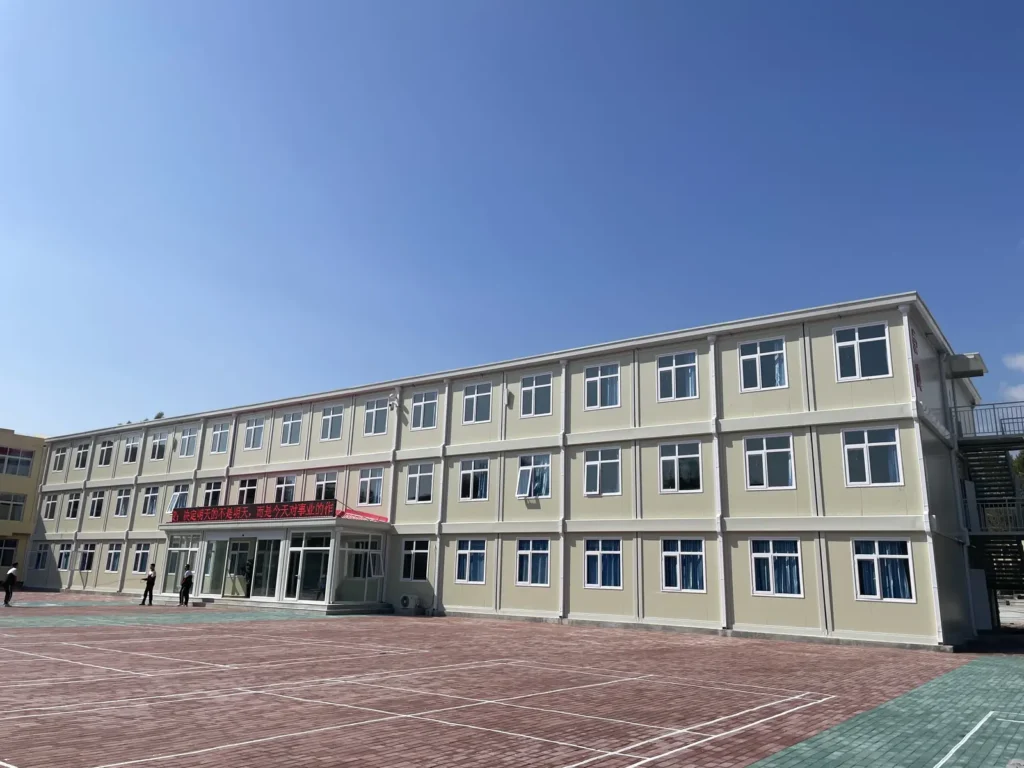
The recorded specification includes a 12 m by 3 m entrance hall, 75 mm wall panels with ivory-white textured exterior faces, a four-slope steel roof with resin tiles, internal gutters and a double-roof build-up. The façade and roof treatment coordinate the modular buildings with the wider campus setting.
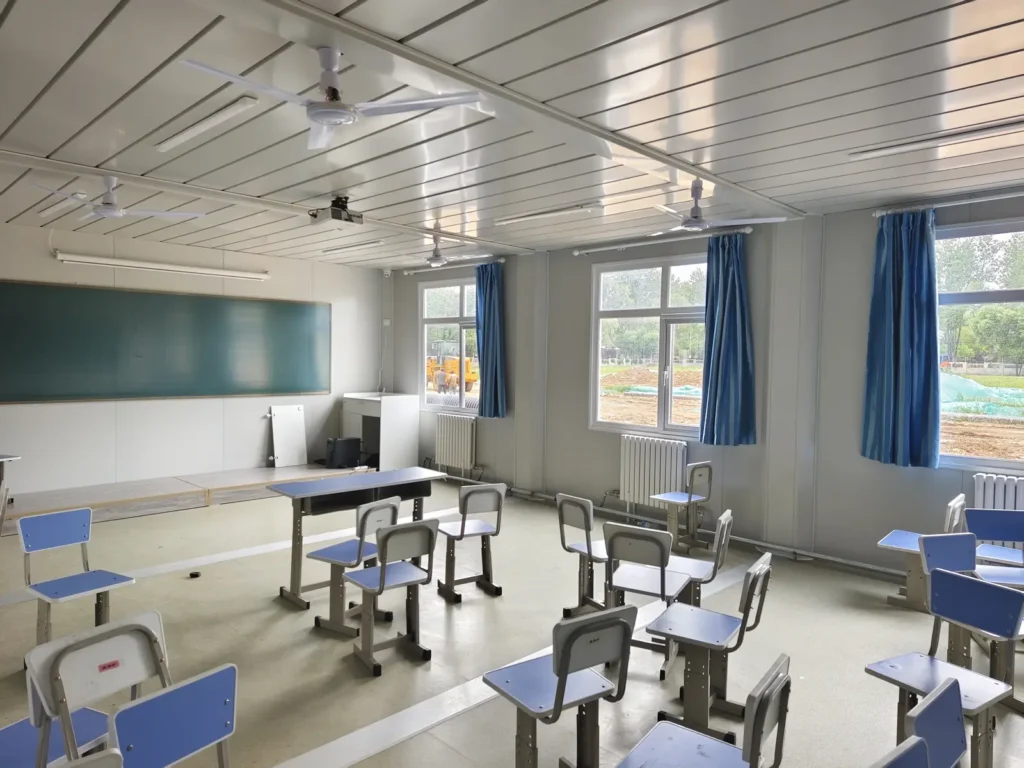
Inside, the classroom photographs document blackboards, lighting, ceiling fans, desks and finished wall and floor surfaces. The project therefore provides a useful reference for buyers comparing modular school buildings, classroom layouts and education-facility envelopes.
Project Gallery
Project Solution
Two multi-storey modular education buildings were configured for teaching and practical training. A defined entrance hall, 75 mm wall panels, pitched steel roofs, resin tiles, internal drainage and finished classrooms addressed the recorded campus requirements.
Delivery & Result
The completed project provides fitted teaching and training space within the school campus. Exterior, campus and classroom photographs document the finished buildings and learning environment.
KEEP EXPLORING
More Projects
Public & Custom Projects
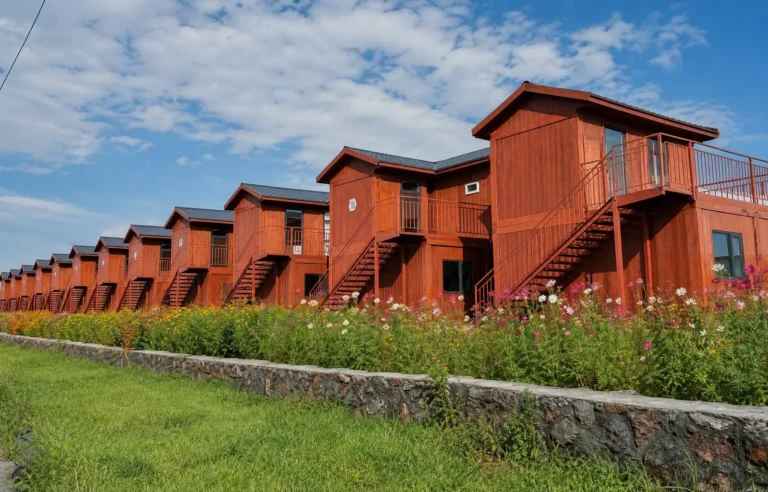
Guyuan Grassland Modular Resort Hotel
A 42-unit, two-storey modular hotel in the Guyuan grassland area, combining guest rooms with timber-look façades and pitched roofs.
View Details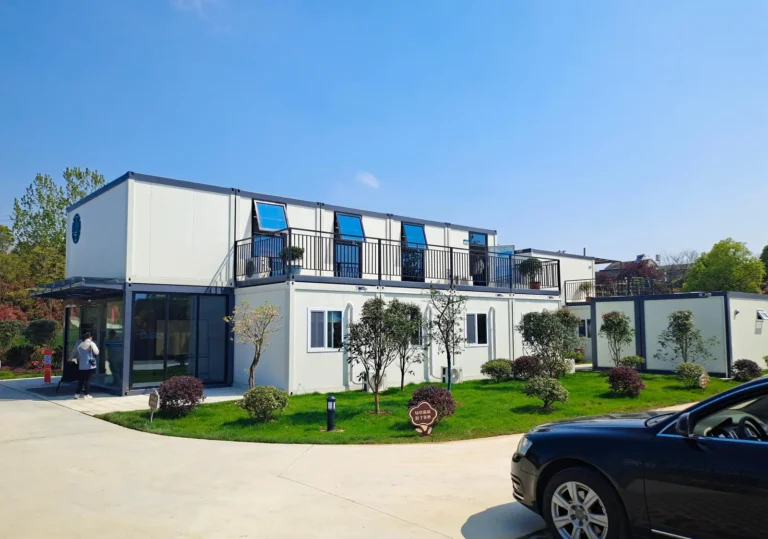
Energy & Infrastructure
Zipeng 500 kV Substation Modular Site Office
A 39-unit modular project base in Hefei, arranging office, living and hygiene zones around connected courtyards and corridors.
View Details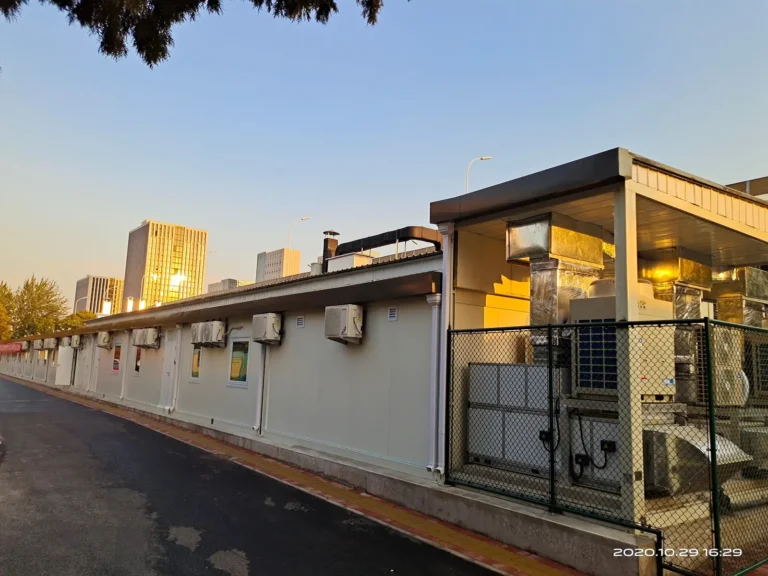
Public & Custom Projects
Beijing Chest Hospital Modular Fever Clinic
A 100-unit modular fever-clinic project of approximately 1,298 m², with clinical, laboratory, staff and observation spaces.
View Details