
BUYING GUIDES
Prefab House vs Traditional House: Pros & Cons
Compare prefab and traditional houses by construction time, cost, shipping, installation, design flexibility and suitability for overseas projects.
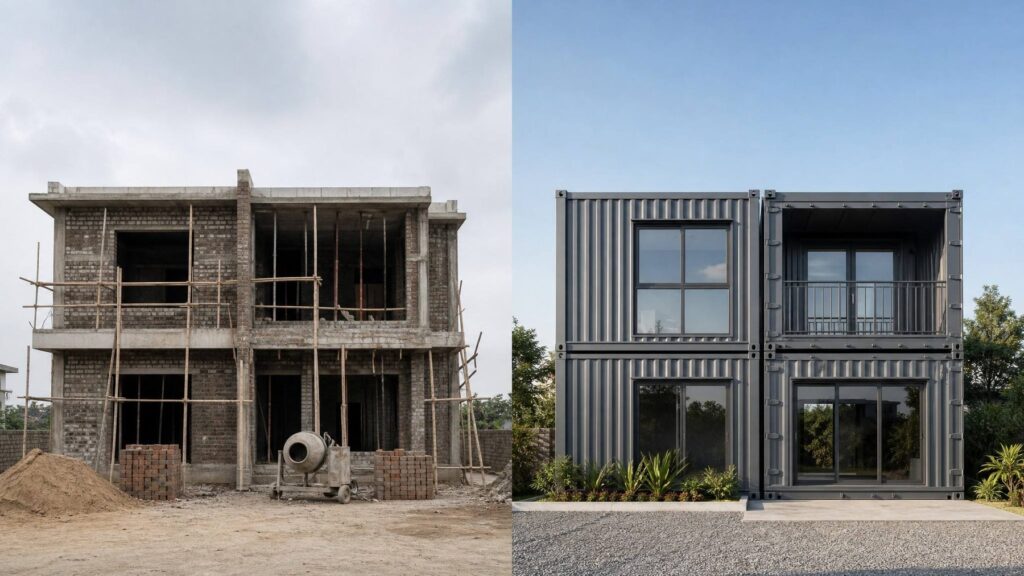
When planning a new home, one of the first decisions is whether to choose a prefabricated house or build a traditional house on site. Both options can provide comfortable and durable living spaces, but they differ in construction time, cost control, design flexibility, transportation and installation.
For overseas buyers, private land owners and project contractors, modular homes and container houses can offer a practical alternative to conventional construction. However, prefab construction is not automatically the right choice for every project.
This guide explains the main advantages and disadvantages of prefab and traditional houses, including important considerations for international prefab house projects.
What Is a Prefab House?
A prefab house is a building made partly or largely in a factory before being transported to the final site. Depending on the design, components may be completed in advance and then assembled on site.
Common types include:
- Modular homes made from factory-produced modules
- Container houses designed around modular structures
- Steel-frame prefab houses
- Panelized houses
- Portable or expandable prefab buildings
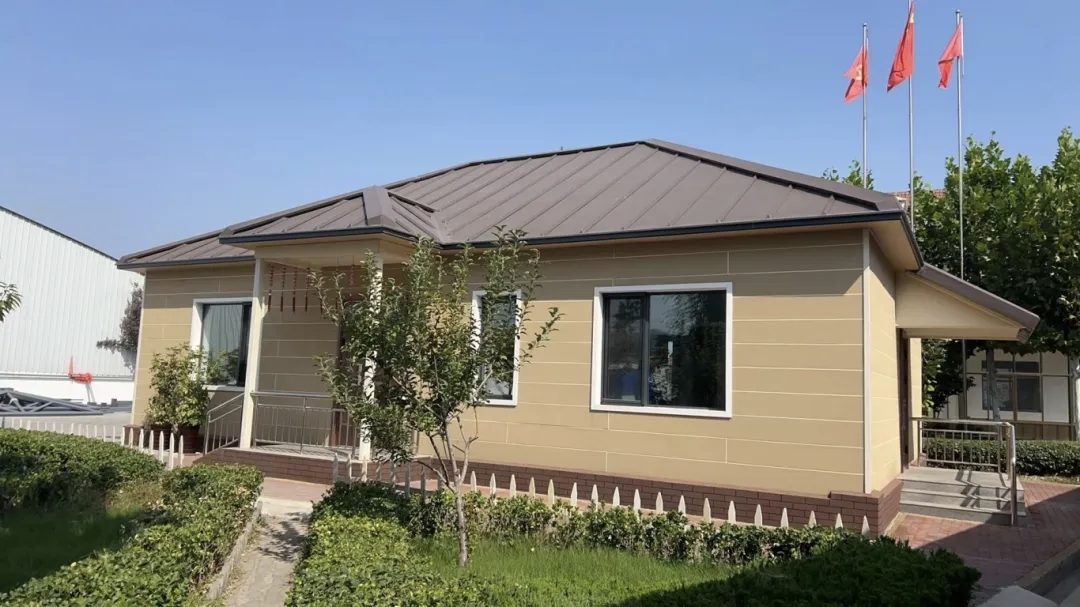
What Is a Traditional House?
A traditional house is generally constructed mainly on the building site. Workers complete foundations, structural work, walls, roofing, electrical systems, plumbing and interior finishes on site.
Traditional construction can be adapted to local building practices, but the final cost and construction schedule depend heavily on labor, materials, weather, site conditions and local regulations.
Advantages of Prefab Houses
1. Faster Construction
One of the main advantages of prefab construction is the potential to reduce on-site construction time. Components can be manufactured in a controlled factory environment while site preparation takes place separately.
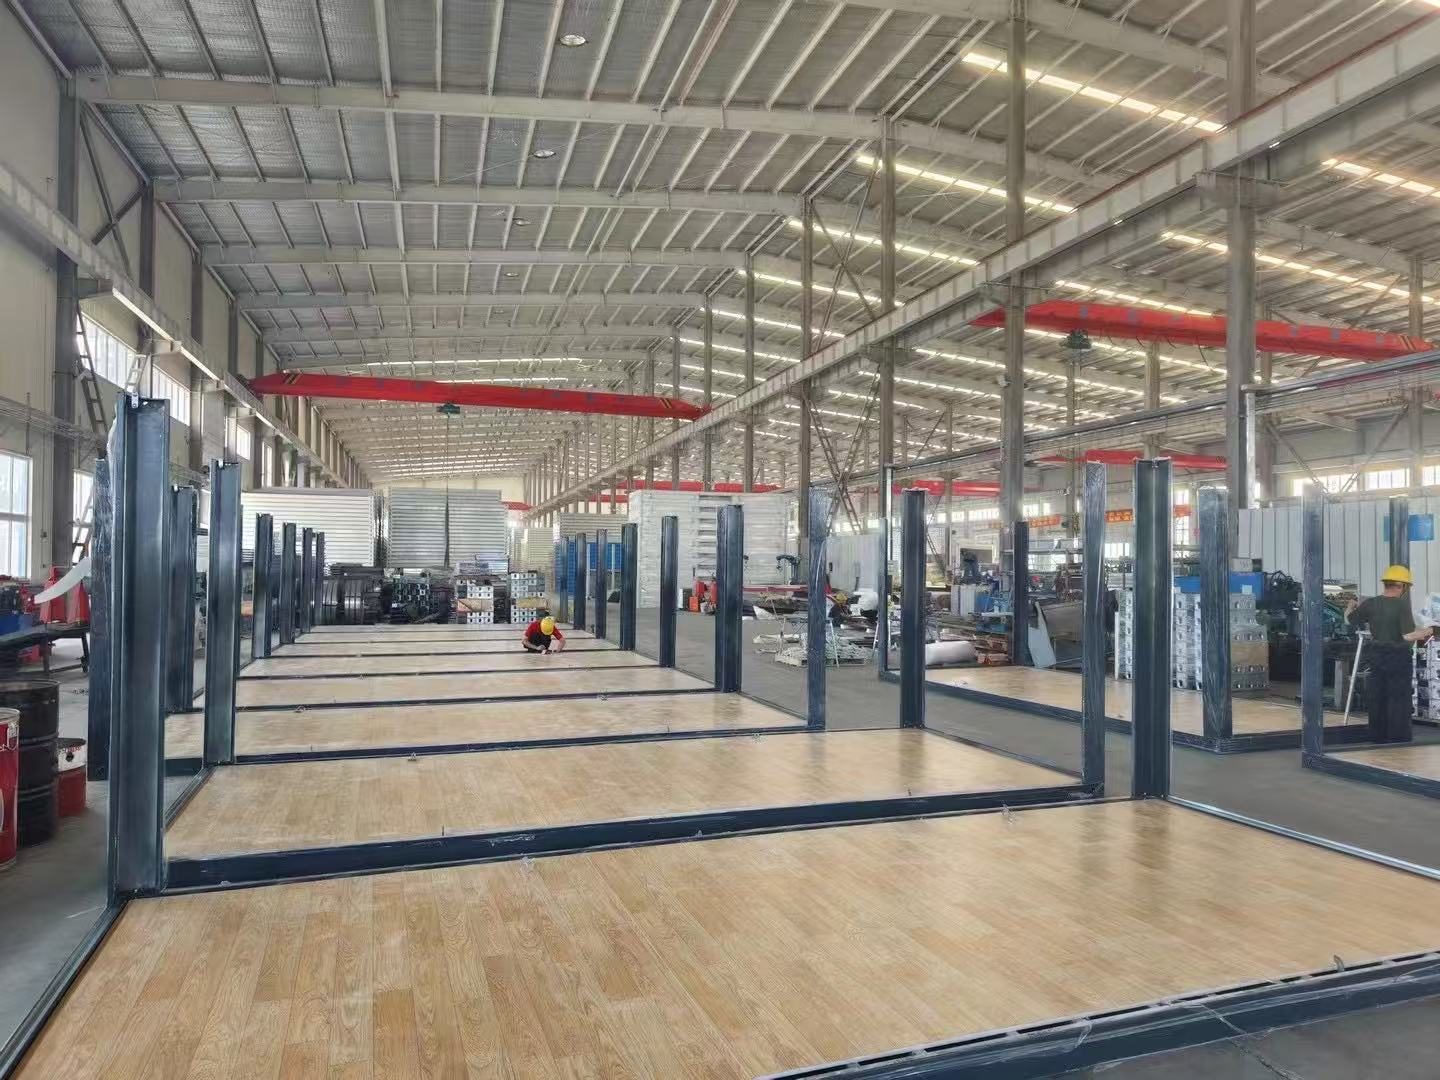
2. Factory Production and Quality Control
Prefabricated buildings are produced under controlled factory conditions. Standardized production processes can help maintain consistent dimensions and workmanship.
3. Better Cost Planning
Factory production can make material quantities and manufacturing processes more predictable. Buyers should still calculate the complete project cost, including shipping, foundations, installation, utilities and local expenses.
4. Suitable for International Projects
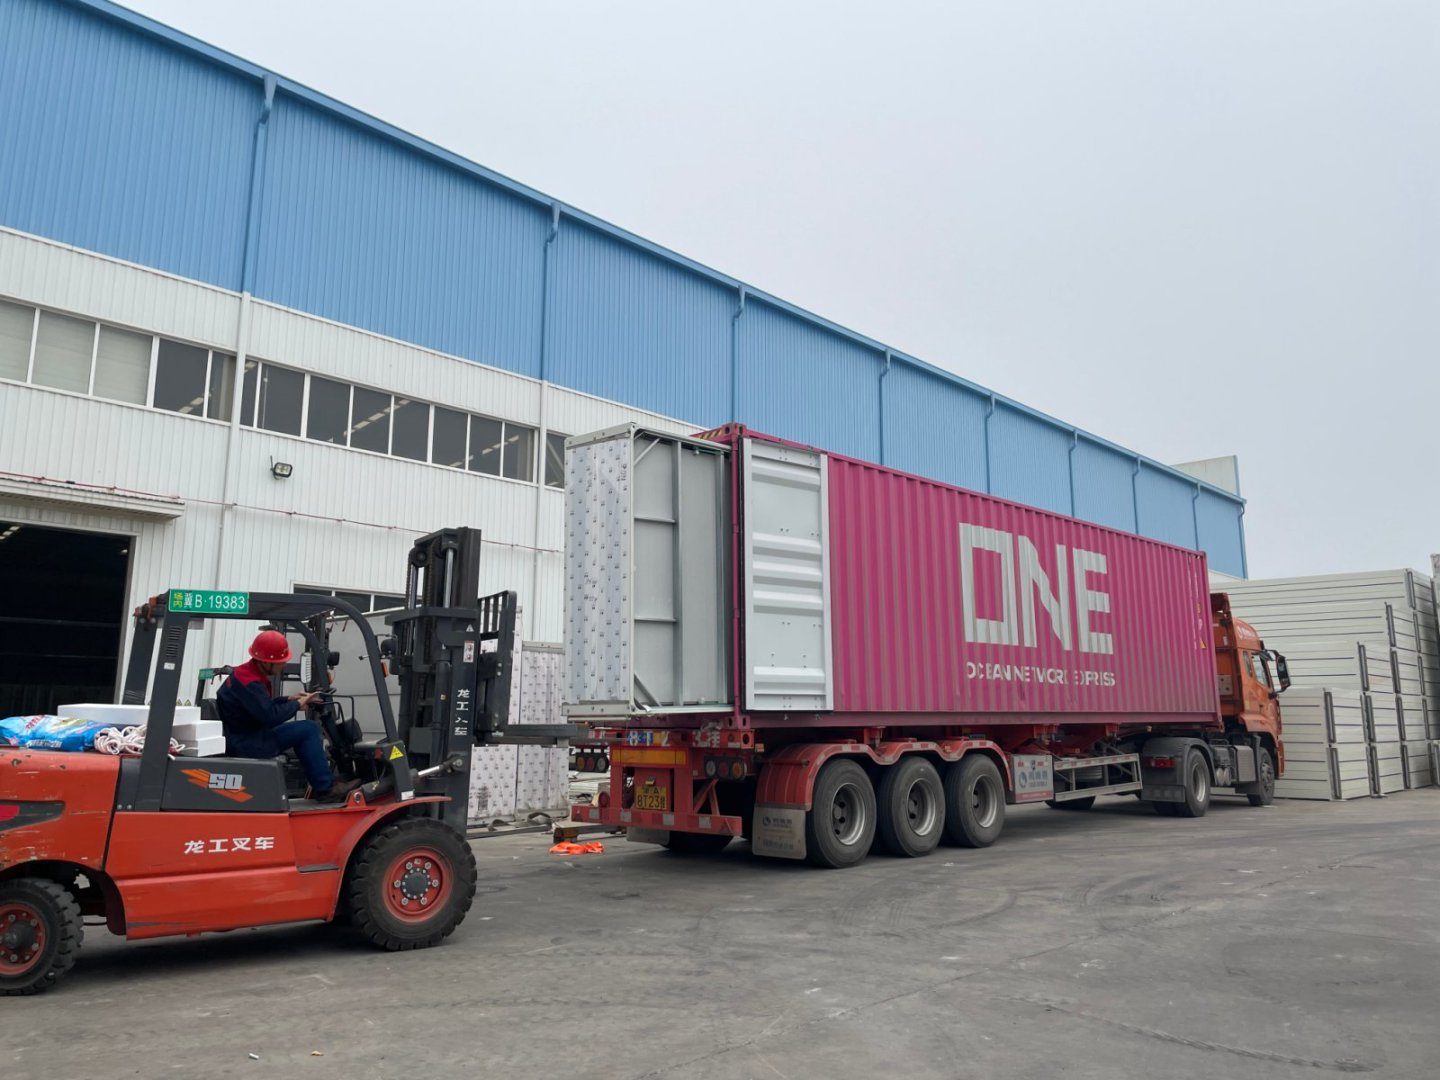
Prefab buildings can be manufactured at the supplier’s factory and shipped to the destination country. Depending on the product type, units may be transported as compact folded structures, flat-packed components or larger modules.
5. Flexible Applications
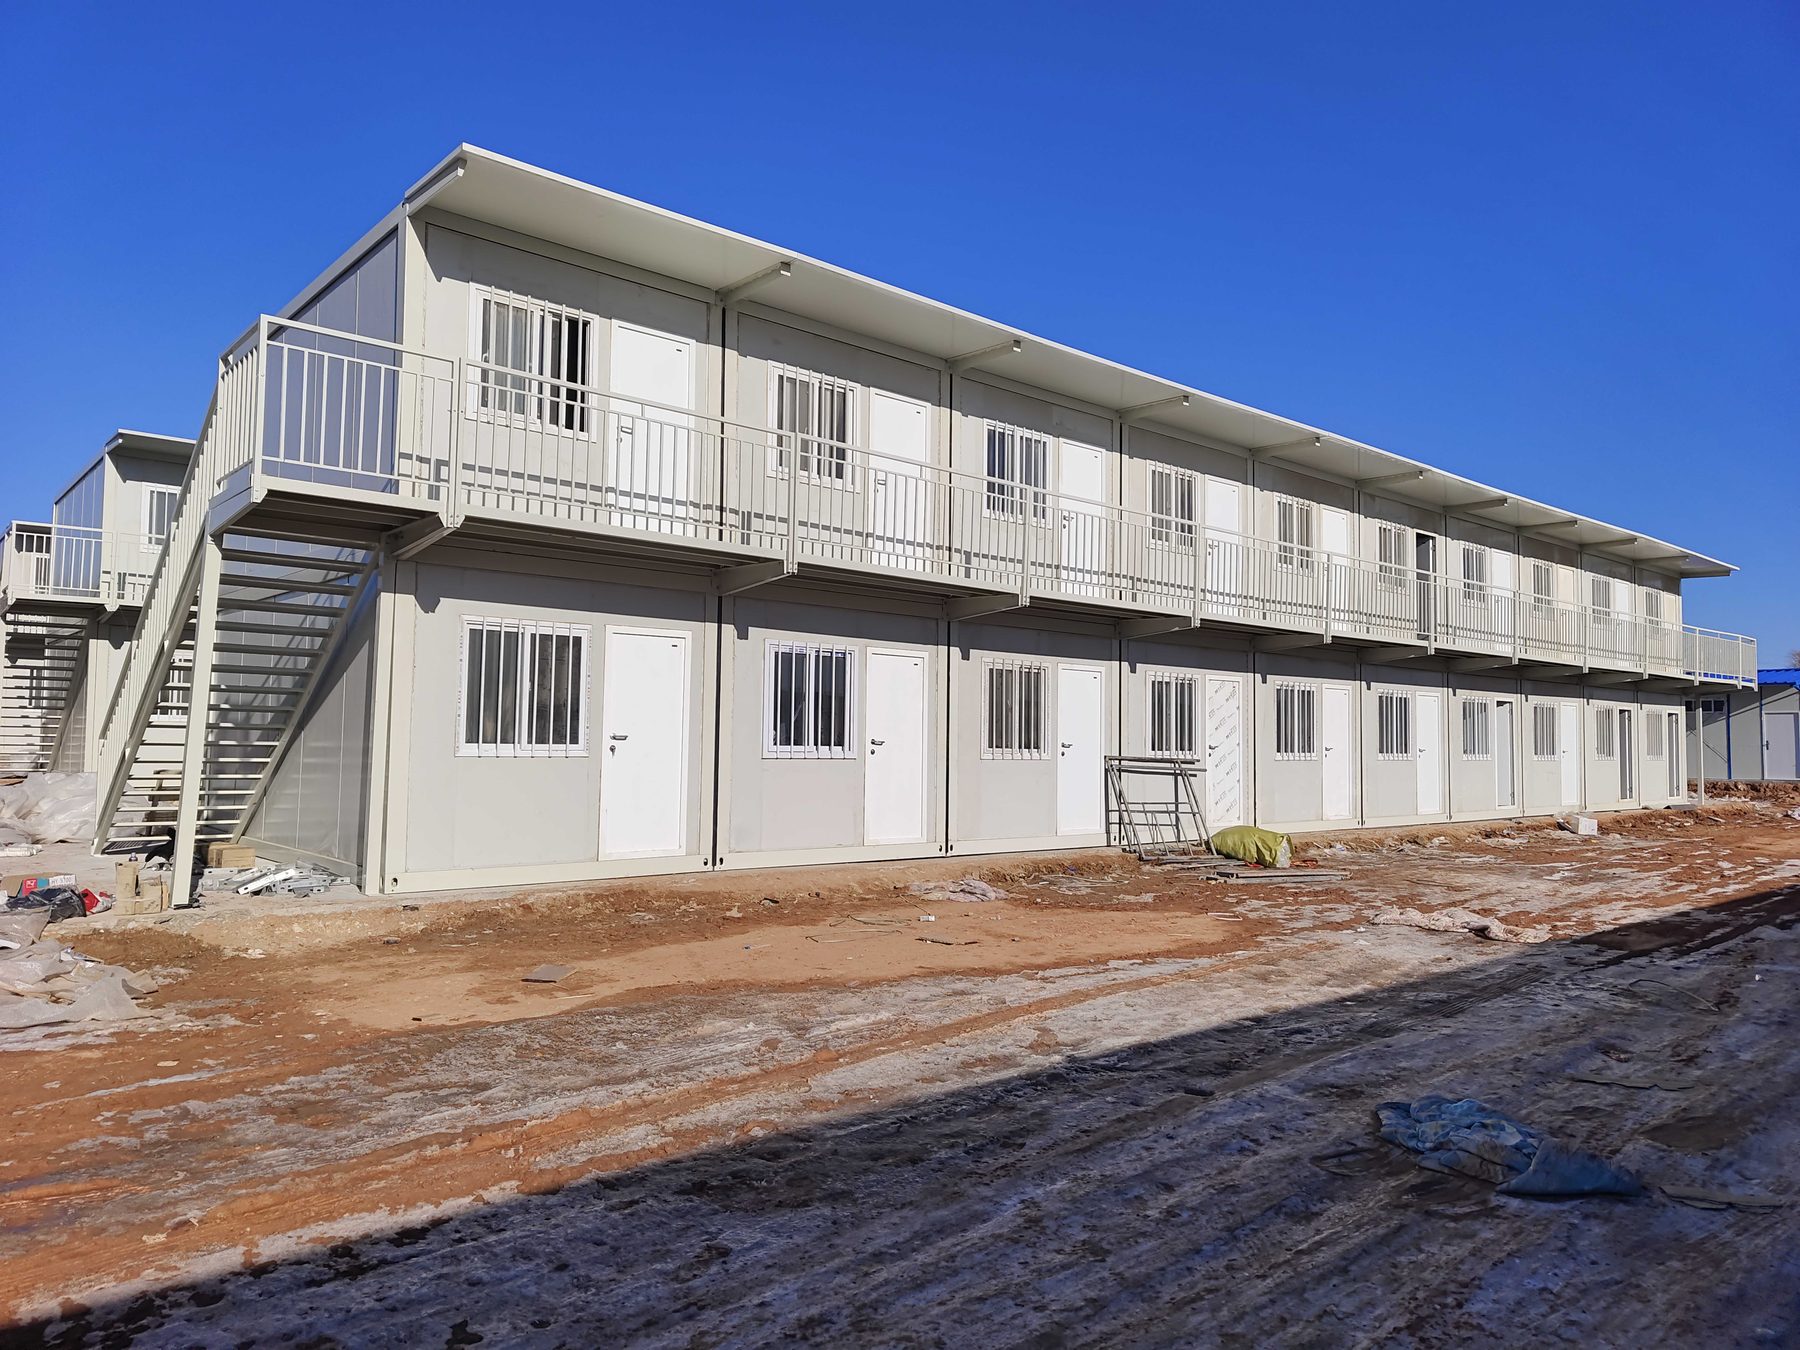
Modern prefab buildings can be used as family houses, guest houses, rental units, offices, worker accommodation, classrooms and other modular facilities.
Disadvantages of Prefab Houses
1. International Shipping Adds Cost
For exported prefab houses, transportation is an important part of the project budget. Costs may include factory-to-port transport, ocean freight, customs clearance and delivery to the final site.
2. Delivery Time Includes More Than Production
The complete project schedule may include production, export preparation, shipping, customs clearance, inland transport and installation.
3. Site Preparation Is Still Required
A prefab house still requires suitable site preparation. Depending on the project, foundations, drainage, electricity, water supply, sewage and access for delivery vehicles may be required.
4. Installation Is Required
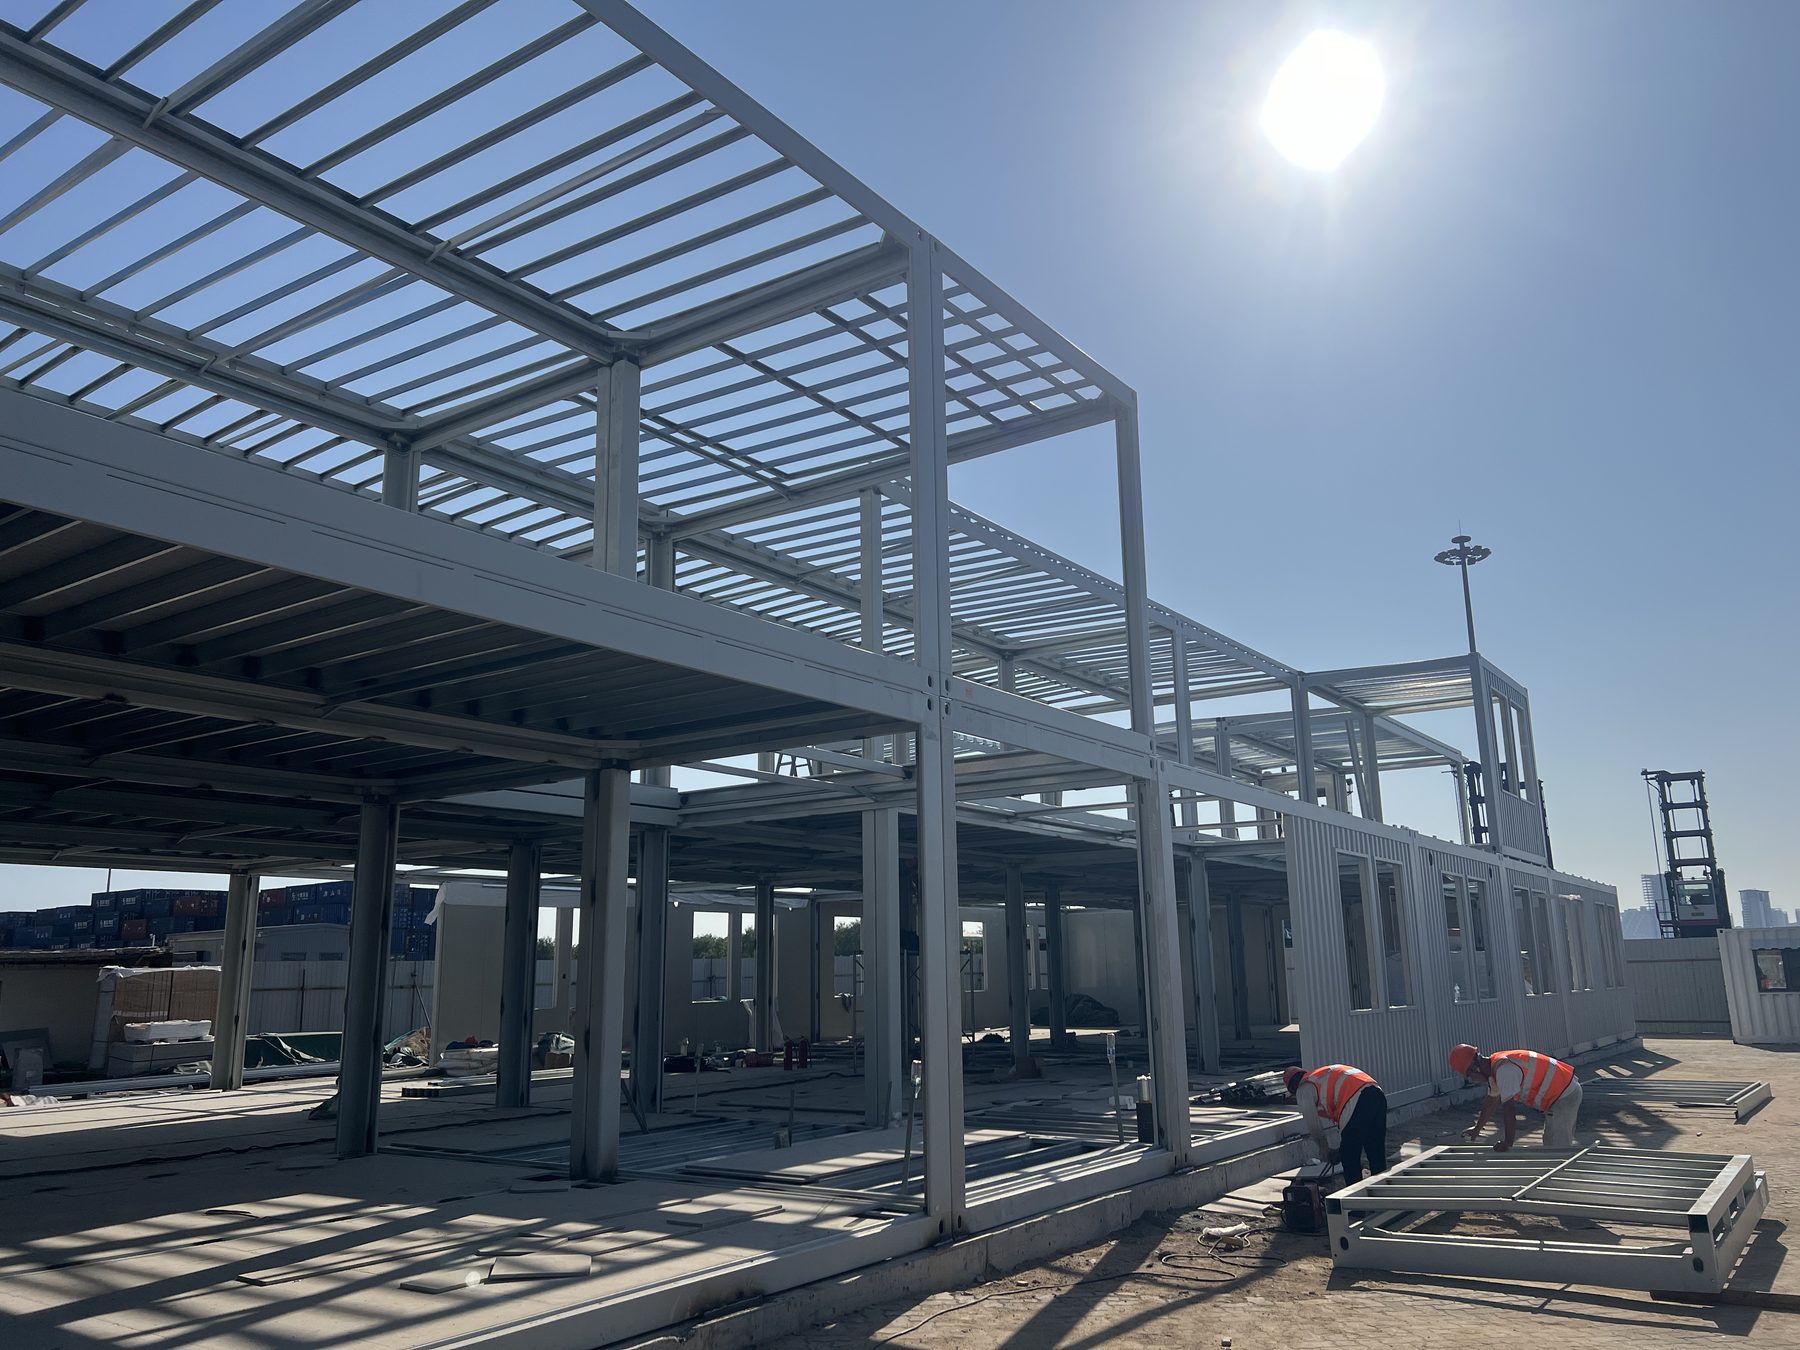
Most exported prefab buildings require some level of on-site installation. Buyers should confirm who is responsible for installation and whether drawings, videos or technical guidance are provided.
5. Local Building Regulations Must Be Considered
Structural, insulation, fire, electrical and foundation requirements vary by country and region. Buyers should confirm applicable local requirements before ordering.
Prefab House vs Traditional House: Key Differences
| Factor | Prefab House | Traditional House |
|---|---|---|
| Factory production | Yes | Limited or none |
| On-site construction time | Usually shorter | Usually longer |
| International shipping | Required for exported projects | Usually not required |
| On-site labor | Often lower | Usually higher |
| Design flexibility | Moderate to high | Very high |
| Site preparation | Required | Required |
Prefab Houses for Larger Projects
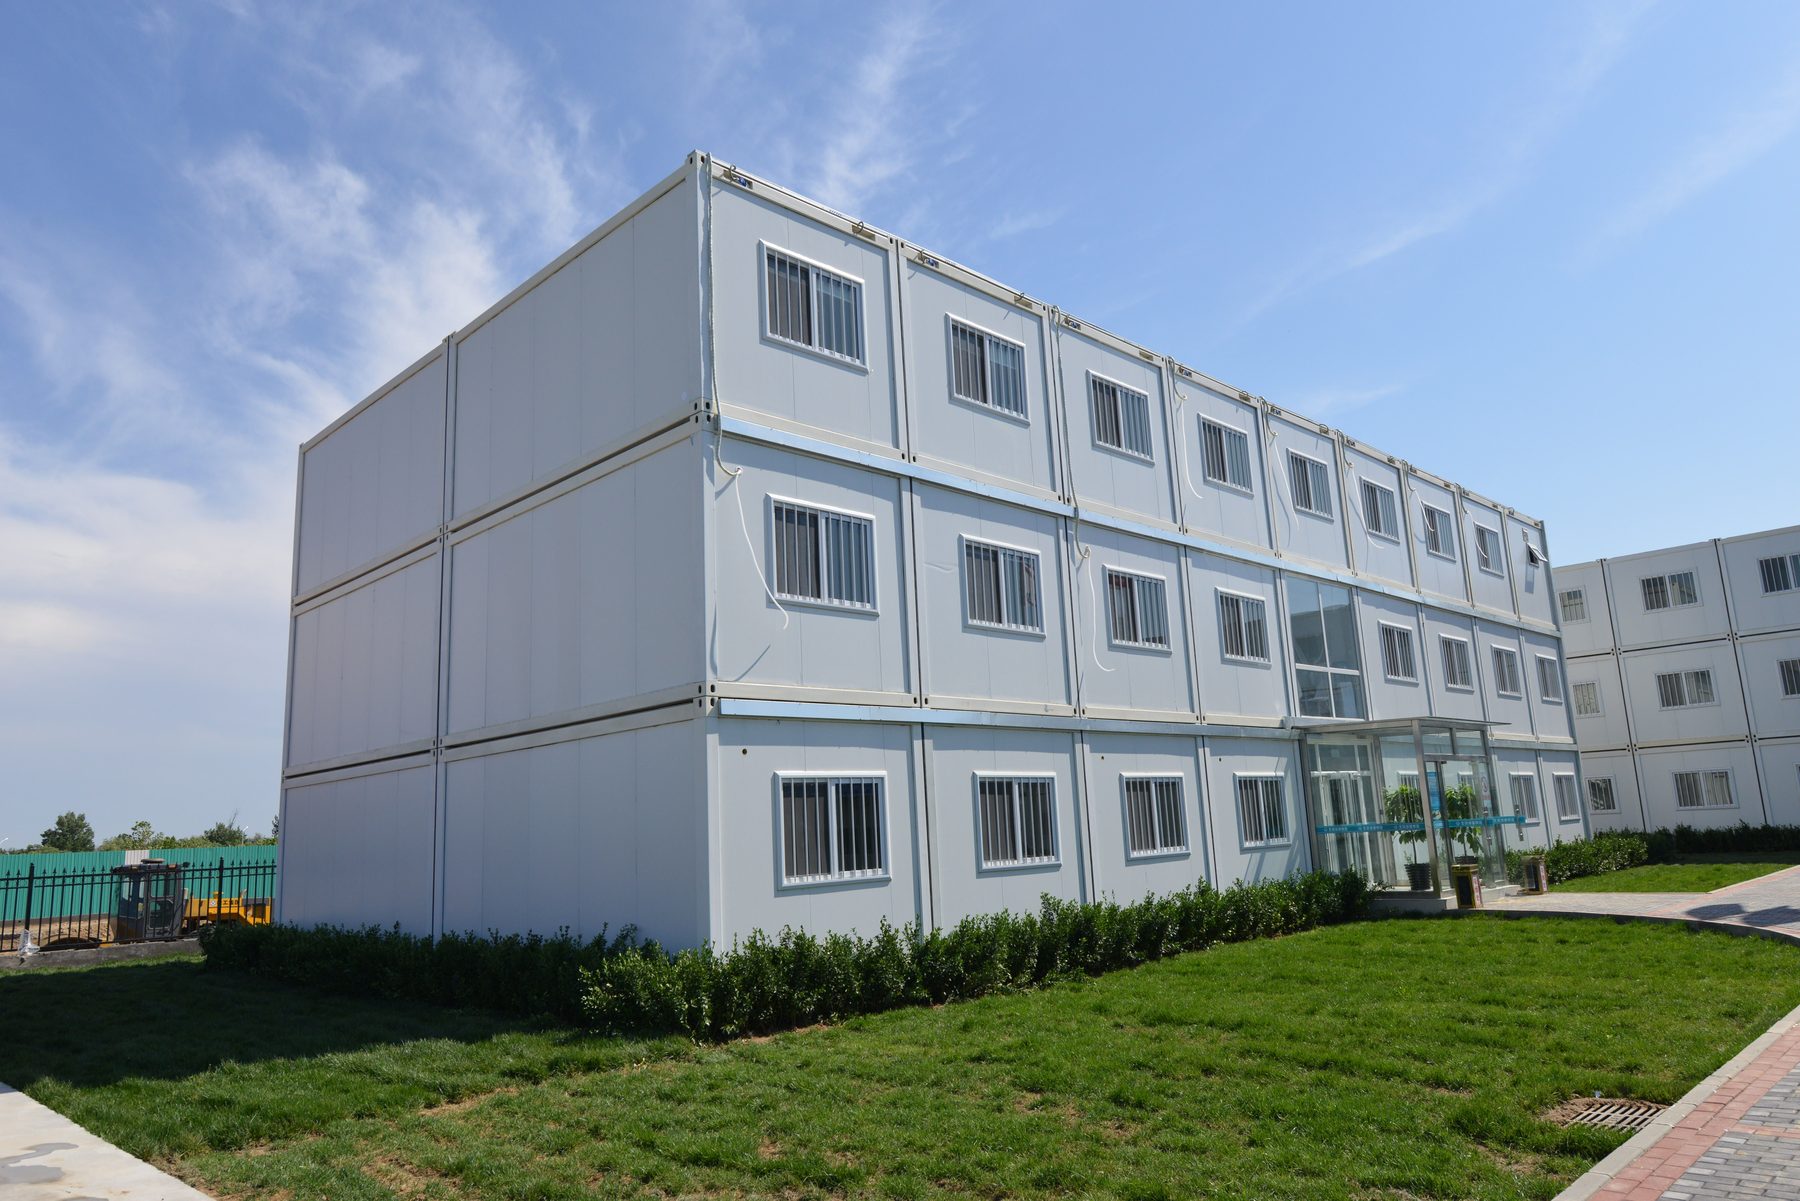
Prefab systems can also be combined into larger multi-storey buildings for accommodation, offices and other project applications. Modular construction can help standardize repeated units while reducing part of the construction work required on site.
Who Should Consider a Prefab House?
A prefab house may be suitable if you want faster project deployment, factory-based production, standardized units or reduced on-site construction work.
Prefab construction is commonly considered for accommodation buildings, guest houses, rental units, temporary offices and modular project facilities.
For international projects, buyers should consider the complete process:
Manufacturing → Shipping → Customs Clearance → Local Delivery → Installation
Which Option Is Better?
There is no single construction method that is suitable for every project. Prefab houses can offer advantages in factory production, transport planning and installation efficiency, while traditional construction provides extensive design flexibility and access to local construction methods.
The best option depends on your project location, building size, application, budget, local labor and construction requirements.
Explore our container house products or contact MZ ECO HOUSE to discuss your project requirements, destination, layout and estimated quantity.
KEEP EXPLORING
More Blog
Blog Article
Expandable Container House: A Flexible and Cost-Effective Building Solution
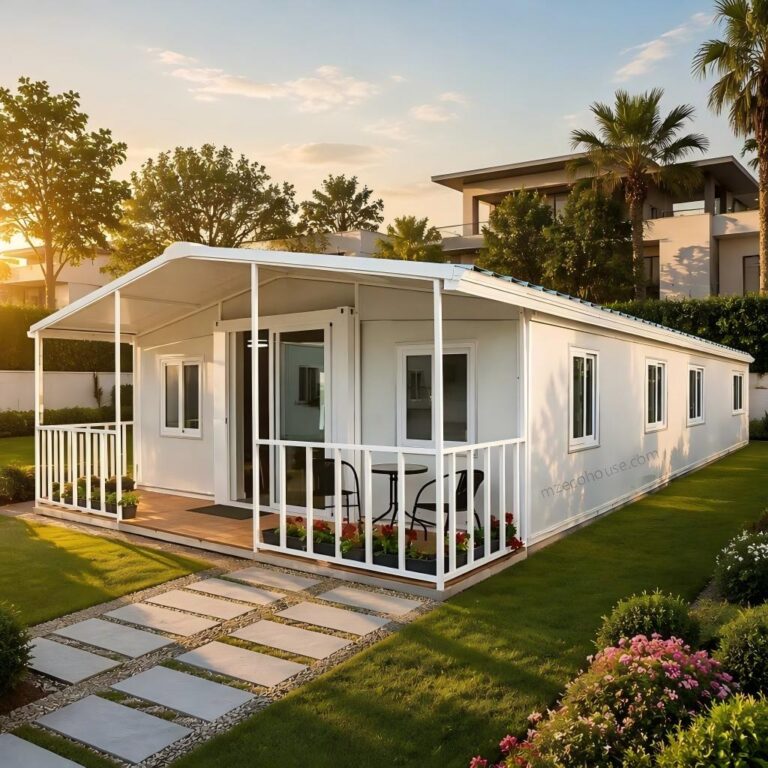
1. What Is an Expandable Container House? An expandable container house is an innovative prefabricated building designed to provide more usable interior space while maintaining a compact structure for transportation.…
View Details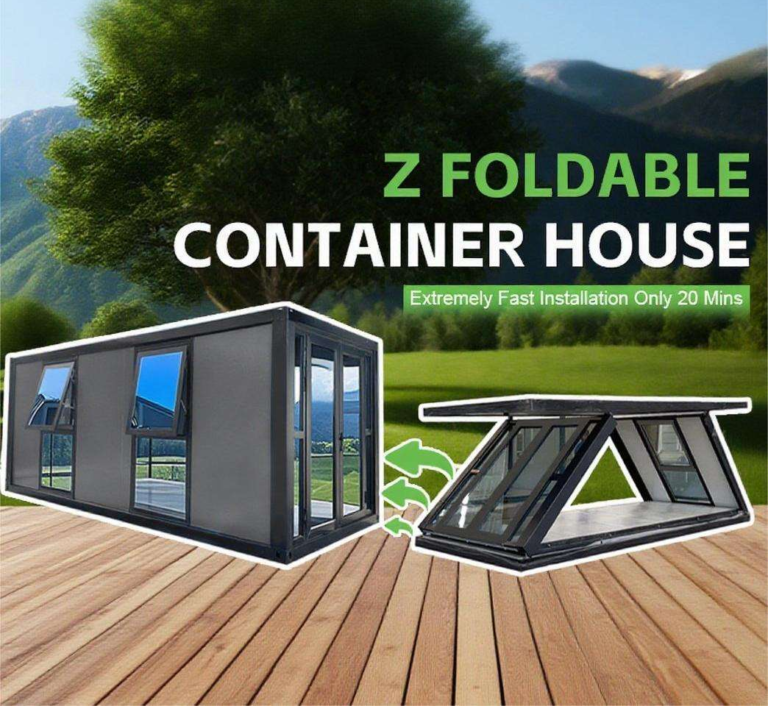
Blog Article
Z-Type Folding Container House: The Future of Fast, Flexible and Sustainable Modular Buildings
Z-type folding container houses fold flat to cut freight costs and unfold on site in minutes — fast, flexible, sustainable modular buildings by MZ ECO HOUSE.
View Details