
Camps & Site Offices
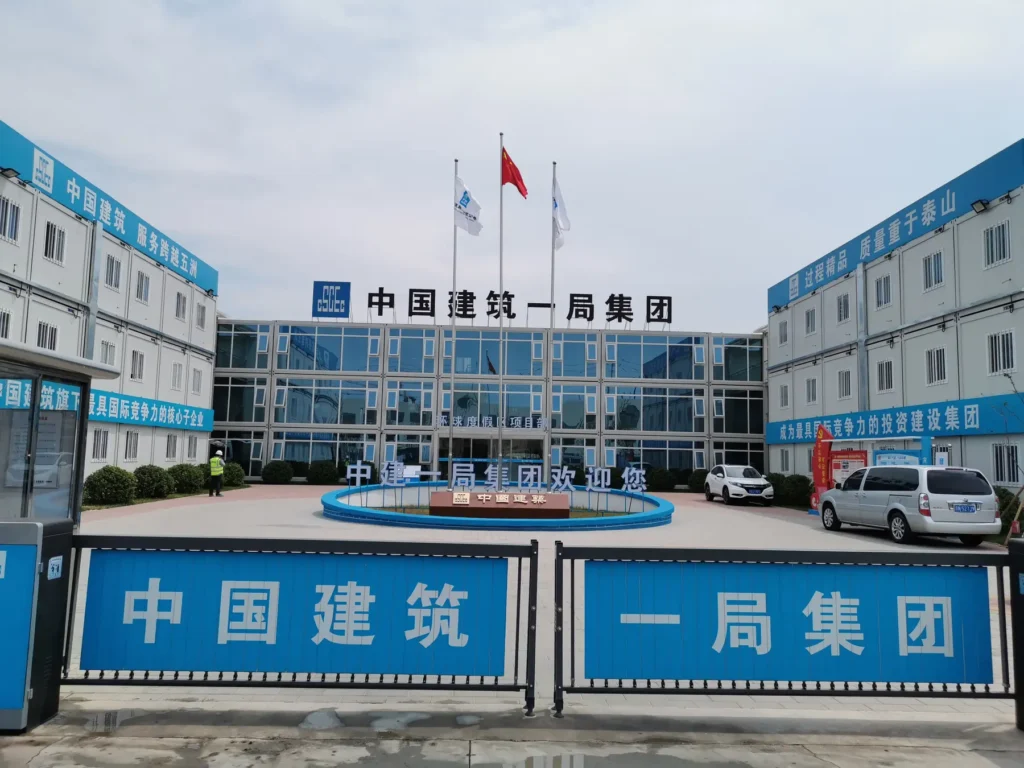
Beijing Universal Studios Modular Office Complex
A 149-unit modular complex supporting office, accommodation and auxiliary functions for the Beijing Universal Studios construction project.
- Location
- Beijing, China
- Scale
- 149 units
- Application
- Project offices, staff accommodation and support spaces
Project Overview
This 149-unit modular complex was developed for the Beijing Universal Studios construction project. The program combined staff accommodation, project offices and auxiliary rooms in a coordinated temporary building group.
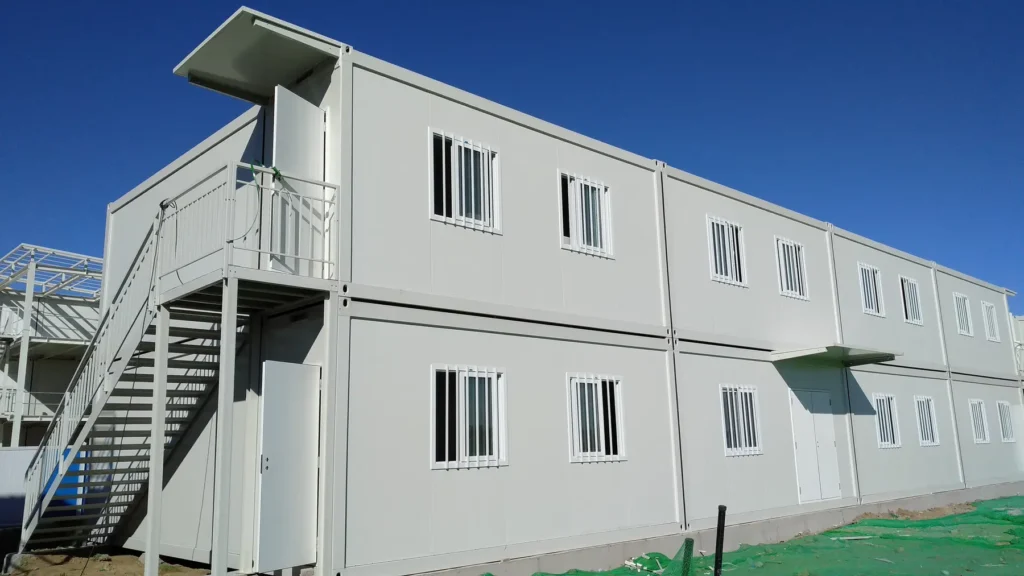
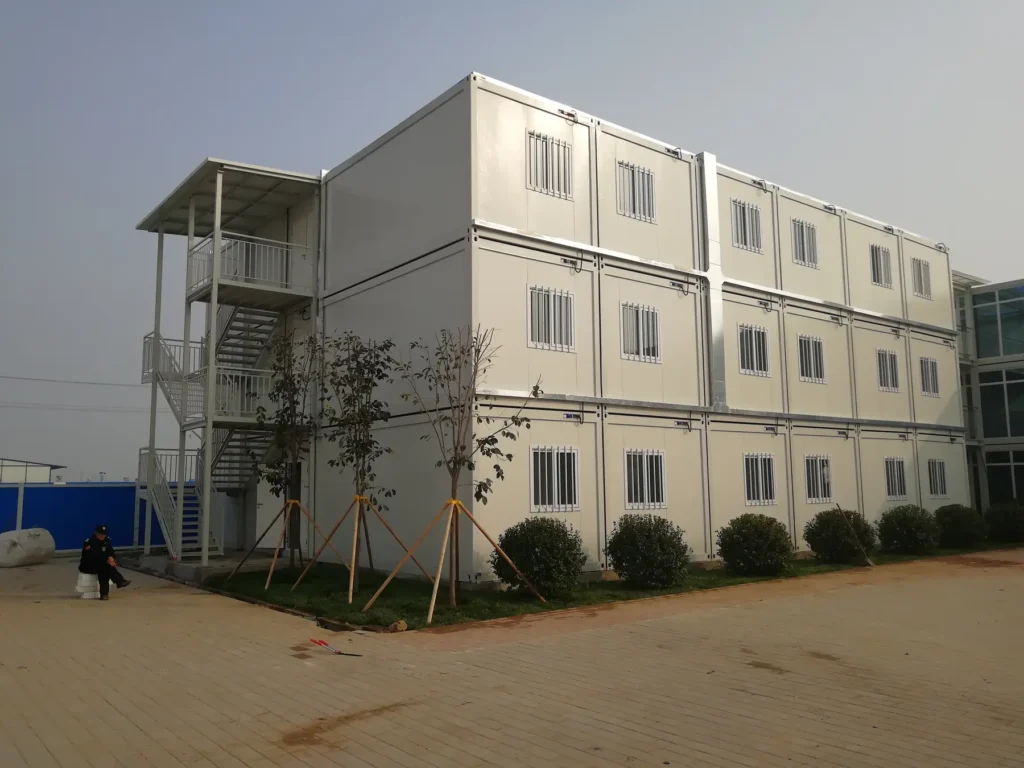
The project required efficient use of the site while maintaining clear access between working, living and shared support areas. Stacked modules and external stairways provided the capacity needed without spreading the buildings across a larger footprint.
Façade and Space Planning
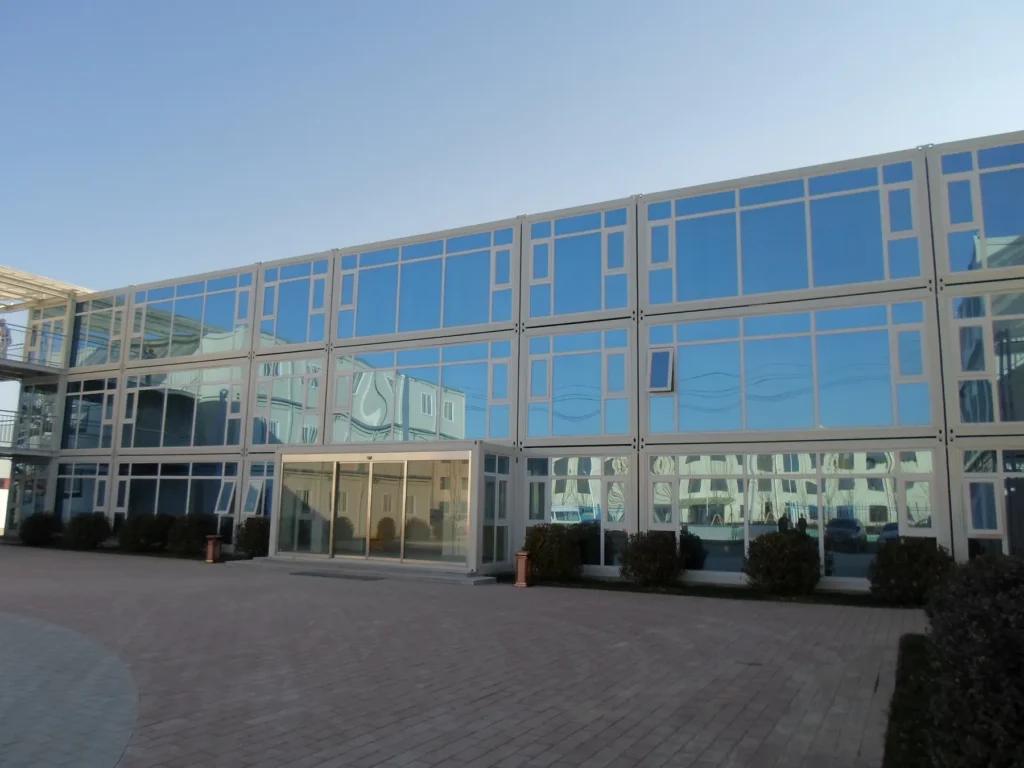
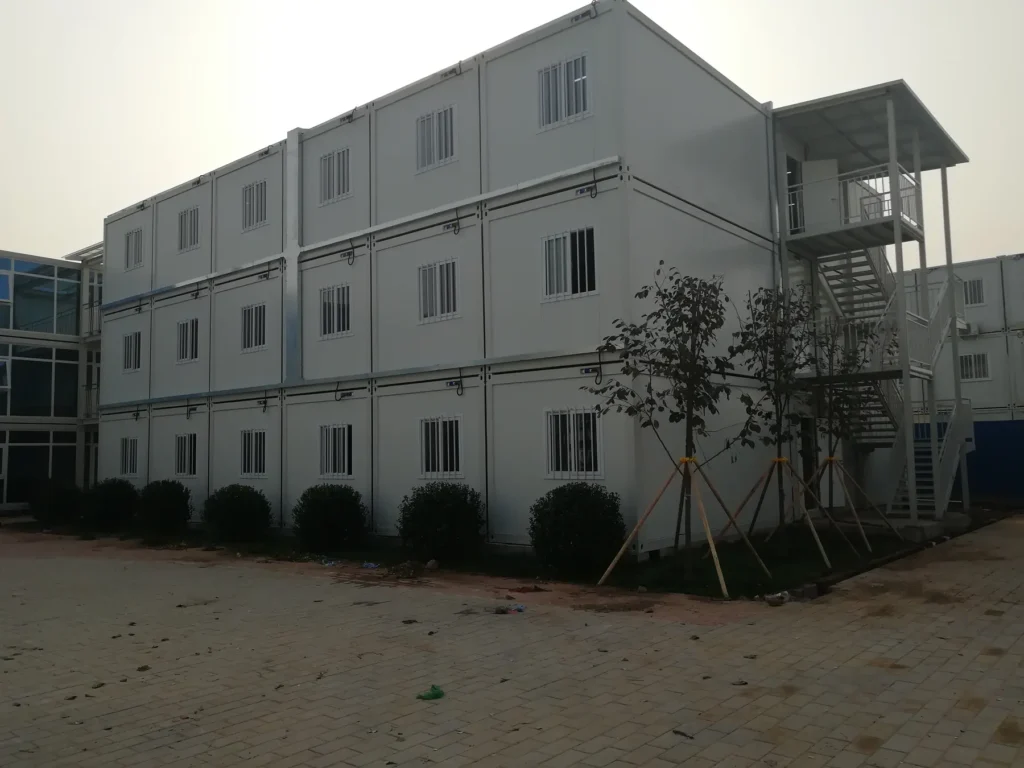
Most accommodation blocks use a clean white modular façade with repeated windows and protected external stairs. The central office building introduces a semi-hidden-frame glazed curtain wall to bring more daylight into the working areas and create a distinct entrance elevation.
An automatic entrance lobby supports daily circulation into the main office zone. The photographs document the completed entrance court, glazed office frontage, multi-storey accommodation blocks and a representative interior office area.
Project Gallery
Project Solution
The layout combined multi-storey accommodation blocks with a glazed central office building. White modular façades, external stairs, a semi-hidden-frame curtain wall and an automatic entrance lobby addressed the project’s functional and visual requirements.
Delivery & Result
The completed complex brought offices, accommodation and auxiliary functions into one organized project area. Site photographs document the entrance court, glazed office elevation and surrounding modular blocks.
KEEP EXPLORING
More Projects
Public & Custom Projects
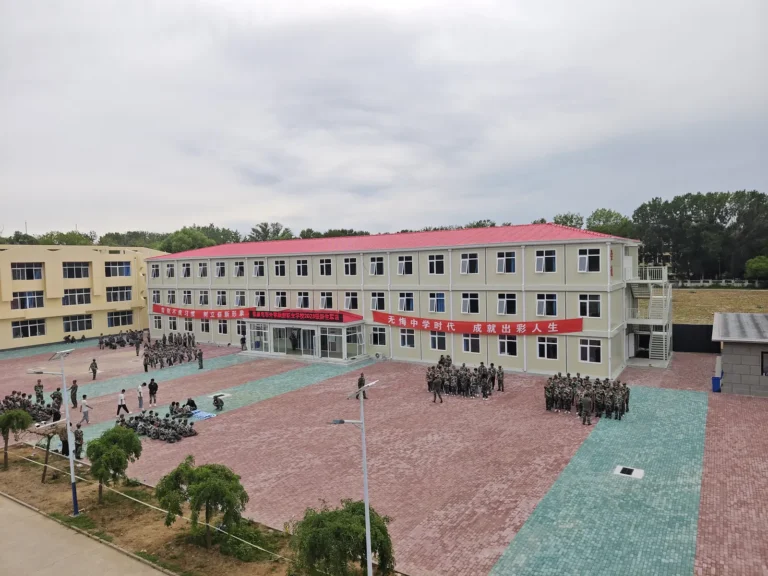
Qinhuangdao Modular Vocational School
A 4,327 m² modular education project in Qinhuangdao, providing teaching and practical-training buildings with fitted classrooms.
View Details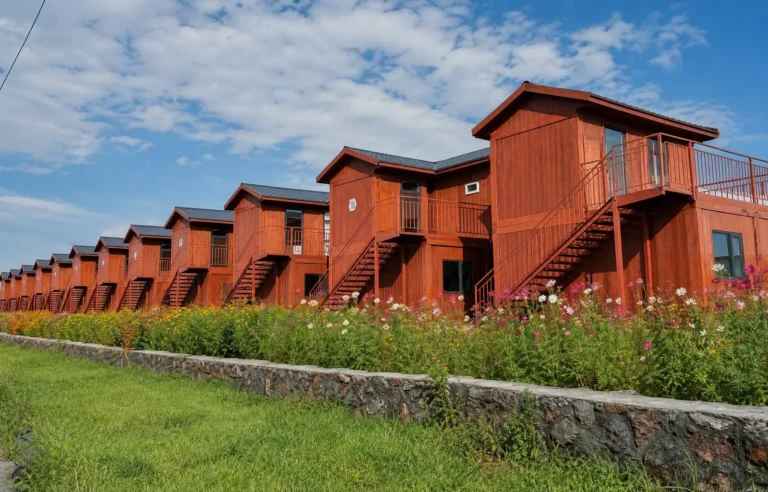
Public & Custom Projects
Guyuan Grassland Modular Resort Hotel
A 42-unit, two-storey modular hotel in the Guyuan grassland area, combining guest rooms with timber-look façades and pitched roofs.
View Details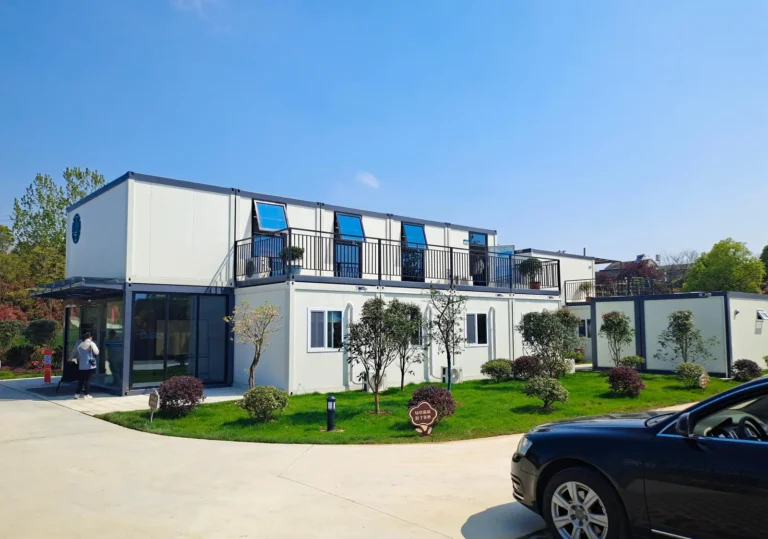
Energy & Infrastructure
Zipeng 500 kV Substation Modular Site Office
A 39-unit modular project base in Hefei, arranging office, living and hygiene zones around connected courtyards and corridors.
View Details