
Energy & Infrastructure
Shengli Oilfield Modular Living Camp
A 352-unit modular living camp in Shandong, arranged as six two-storey buildings with accommodation, dining, meeting, shower and clinic facilities.
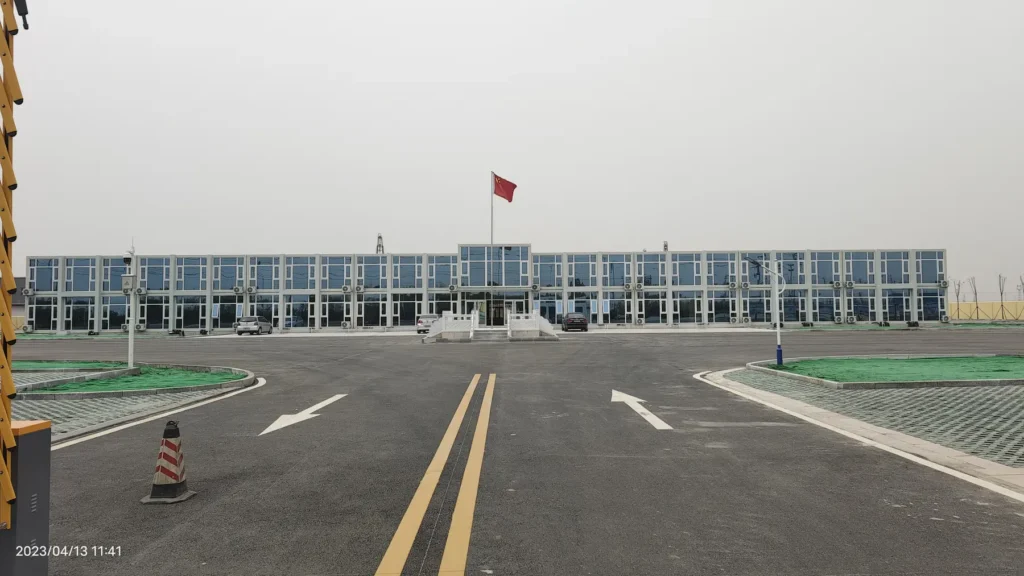
- Location
- Shandong, China
- Scale
- 352 units · 6 two-storey buildings
- Application
- Oilfield workforce accommodation and support
Project Overview
The Shengli Oilfield project used 352 modular units to form a comprehensive workforce living camp in Shandong. Six two-storey buildings brought together daily accommodation, operational support and shared service functions.
The program included dormitories, independent shower rooms, meeting rooms, activity space, dining facilities and a basic clinic. This mix required clear zoning between private living areas, group activities and service operations.
Integrated Camp Functions
The building group uses a consistent white exterior and large glazed elevations to create bright shared spaces. Repeated modular bays allow the accommodation and support rooms to follow a coordinated structural grid across the six buildings.
Project photographs show the completed exterior group and a fitted commercial kitchen. Together they demonstrate how the modular system accommodated both standard rooms and larger service spaces within one camp plan.
Project Gallery
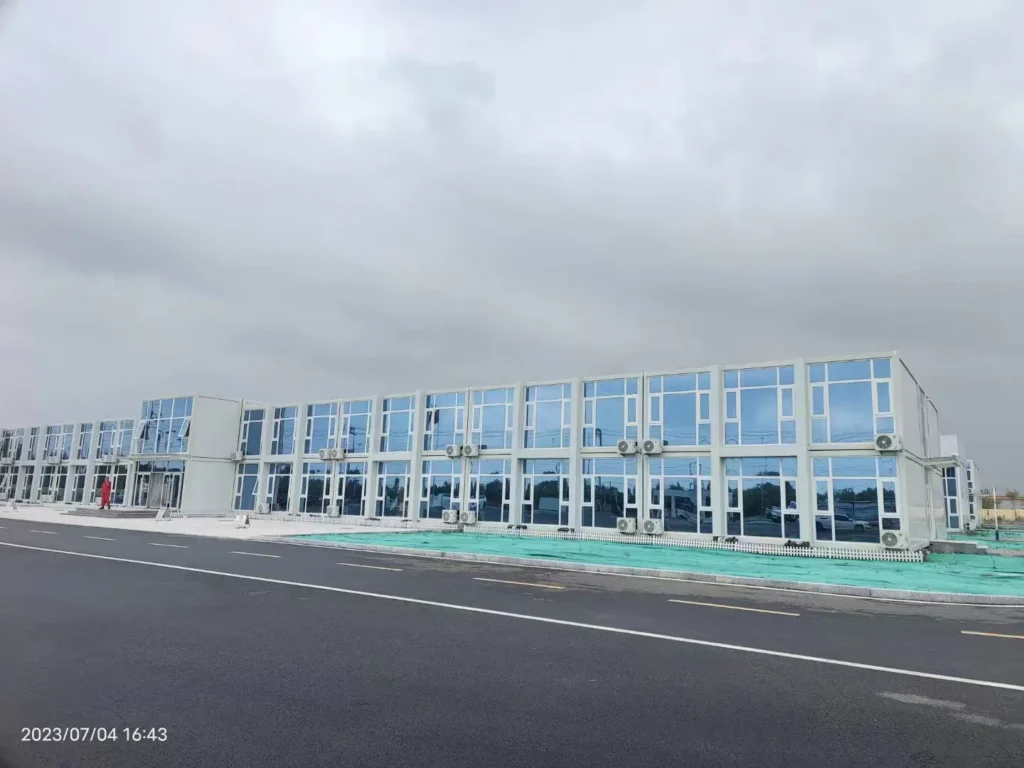
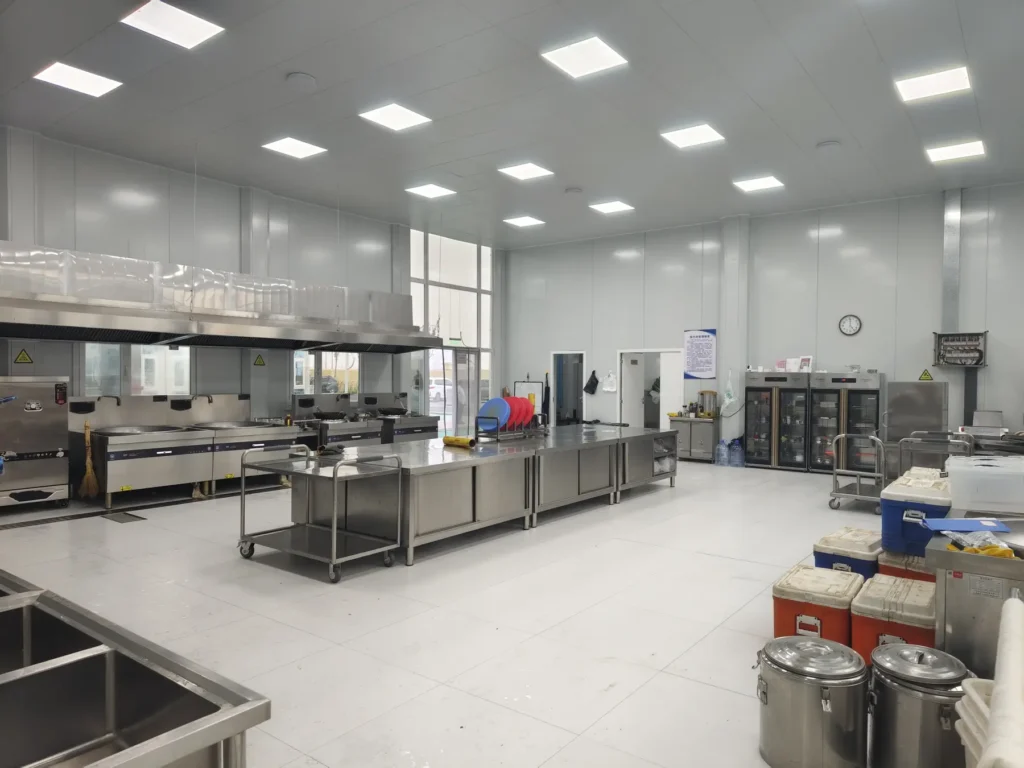
Project Solution
A six-building modular plan separated accommodation, hygiene, dining, meeting, activity and clinic functions while keeping them within one coordinated living camp. Standardized bays were combined with larger glazed and service areas.
Delivery & Result
The completed camp provided a consolidated living and support environment for the oilfield workforce. Available photographs document the finished building elevations and the installed commercial kitchen.
KEEP EXPLORING
More Projects
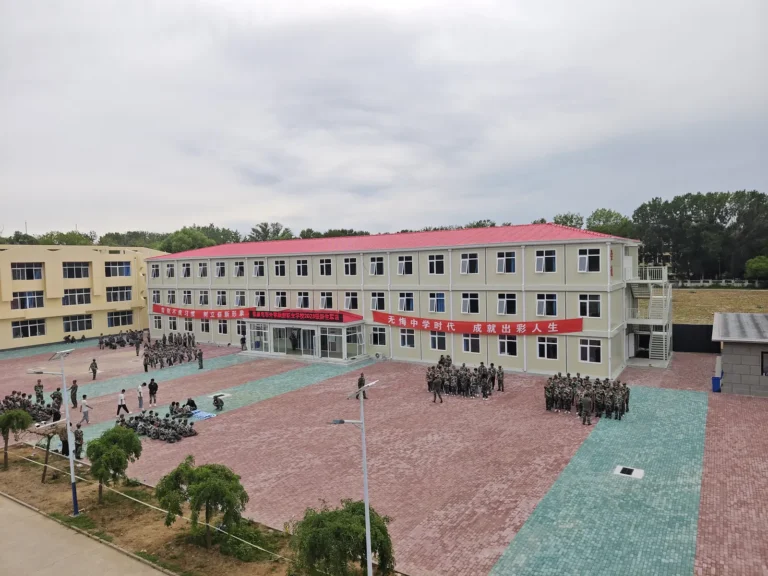
Public & Custom Projects
Qinhuangdao Modular Vocational School
A 4,327 m² modular education project in Qinhuangdao, providing teaching and practical-training buildings with fitted classrooms.
View Details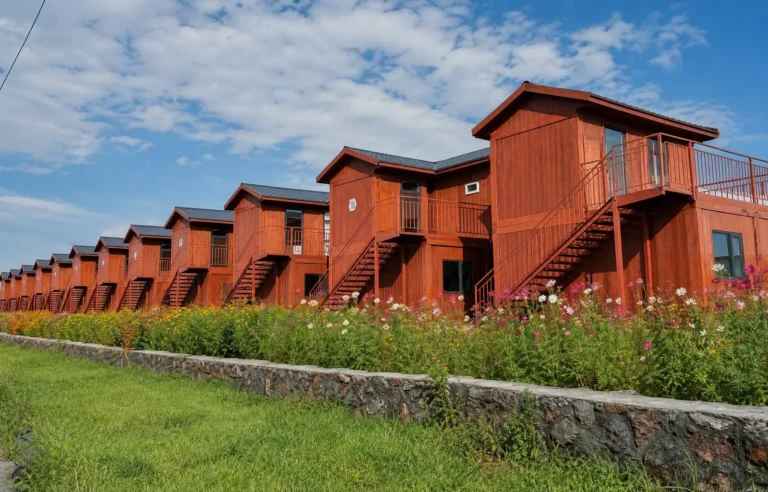
Public & Custom Projects
Guyuan Grassland Modular Resort Hotel
A 42-unit, two-storey modular hotel in the Guyuan grassland area, combining guest rooms with timber-look façades and pitched roofs.
View Details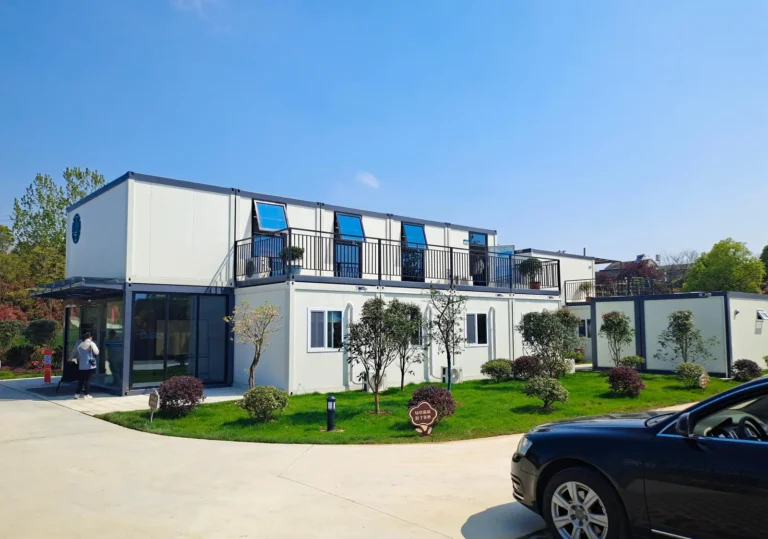
Energy & Infrastructure
Zipeng 500 kV Substation Modular Site Office
A 39-unit modular project base in Hefei, arranging office, living and hygiene zones around connected courtyards and corridors.
View Details