
Camps & Site Offices
Tanzania Tanga Port Modular Worker Camp
A 180-unit modular camp supporting the Tanga Port Phase II project, with worker accommodation, offices and shared service spaces across two site areas.
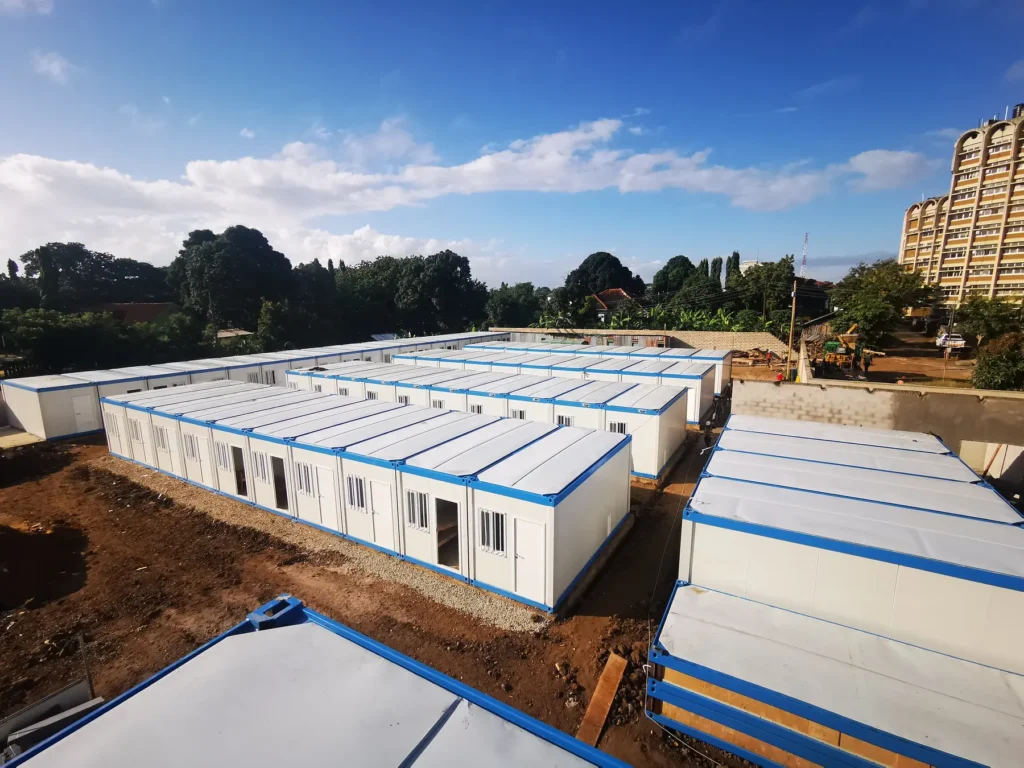
- Location
- Tanga Port, Tanzania
- Scale
- 180 units · 1,846.47 m²
- Application
- Worker accommodation, offices and shared services
Project Overview
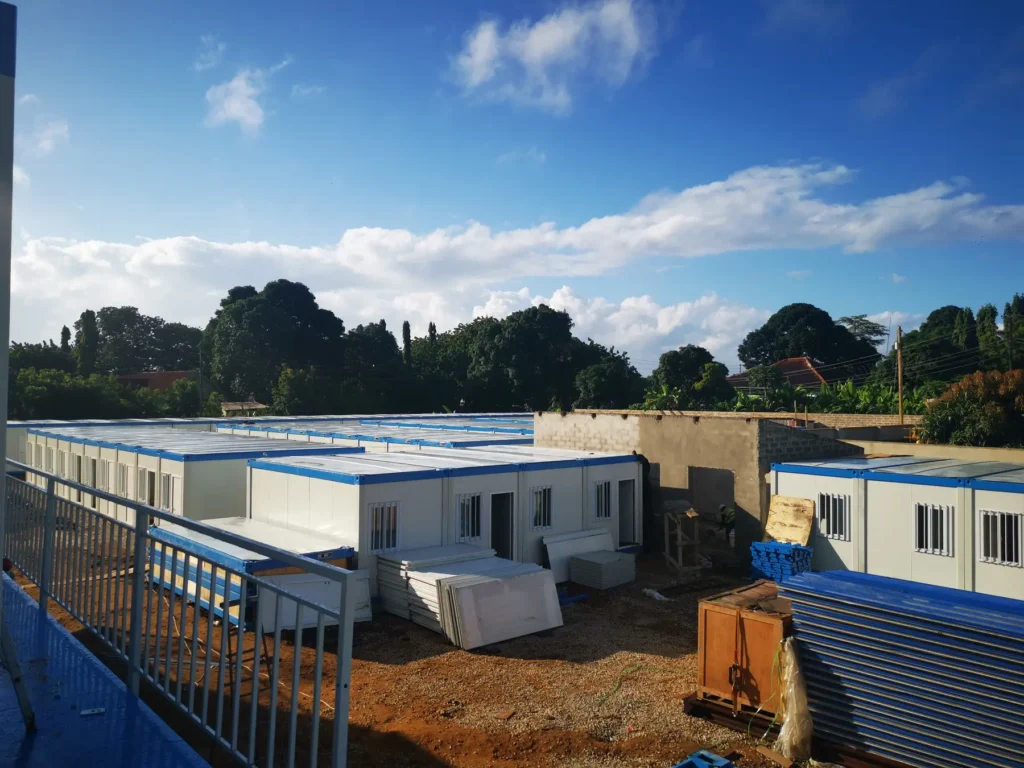
This modular worker camp supported the Tanga Port Phase II project in Tanzania. A total of 180 container units were arranged across a main camp and a subcontractor camp to provide accommodation, project offices, meeting rooms and shared service areas.
The verified project scope records 958.50 m² for the main camp and 887.97 m² for the subcontractor camp, giving a combined temporary construction area of 1,846.47 m².
Site Organization and Assembly
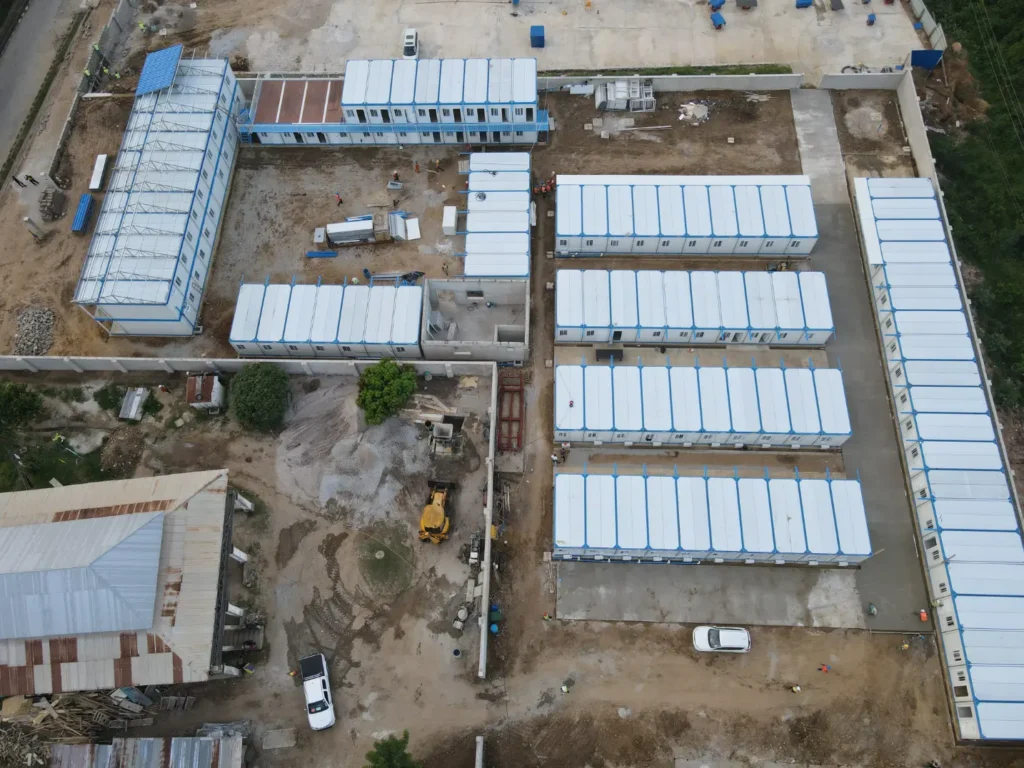
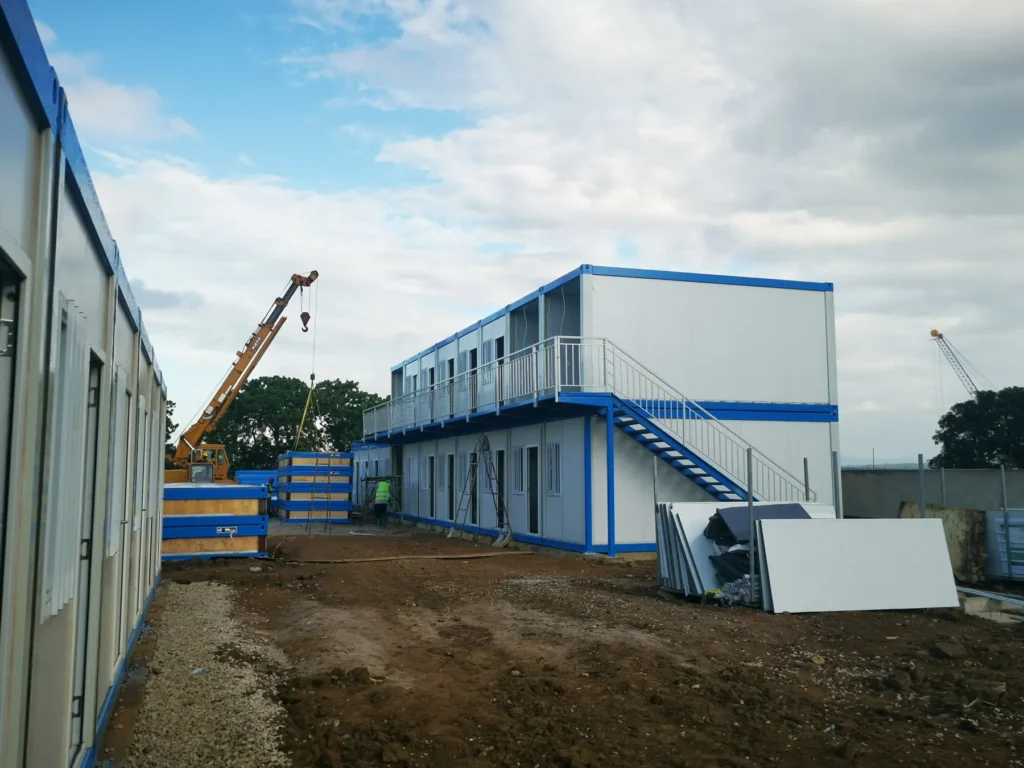
The two-area plan separated different project teams while keeping the required living and working functions close to the construction site. Repeated single-storey rows provided efficient room capacity, while selected two-storey sections increased density and supported shared circulation.
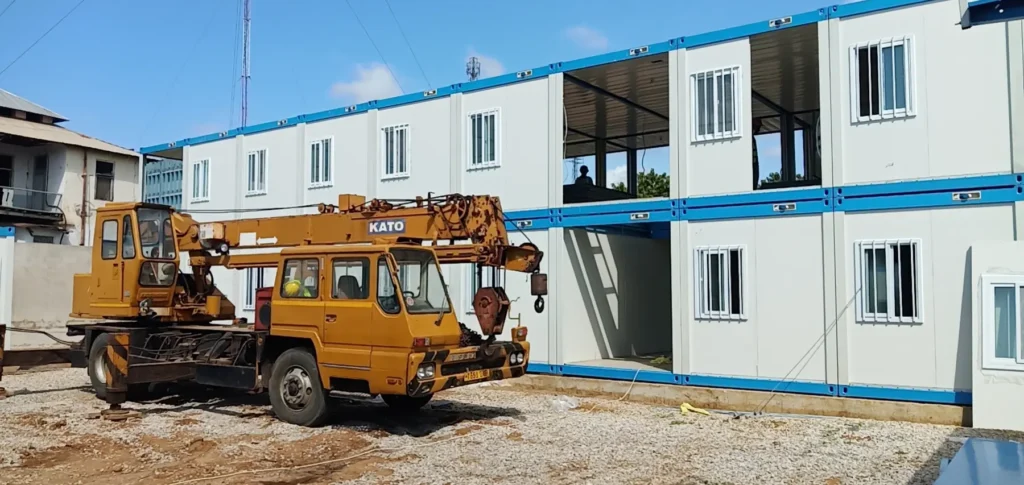
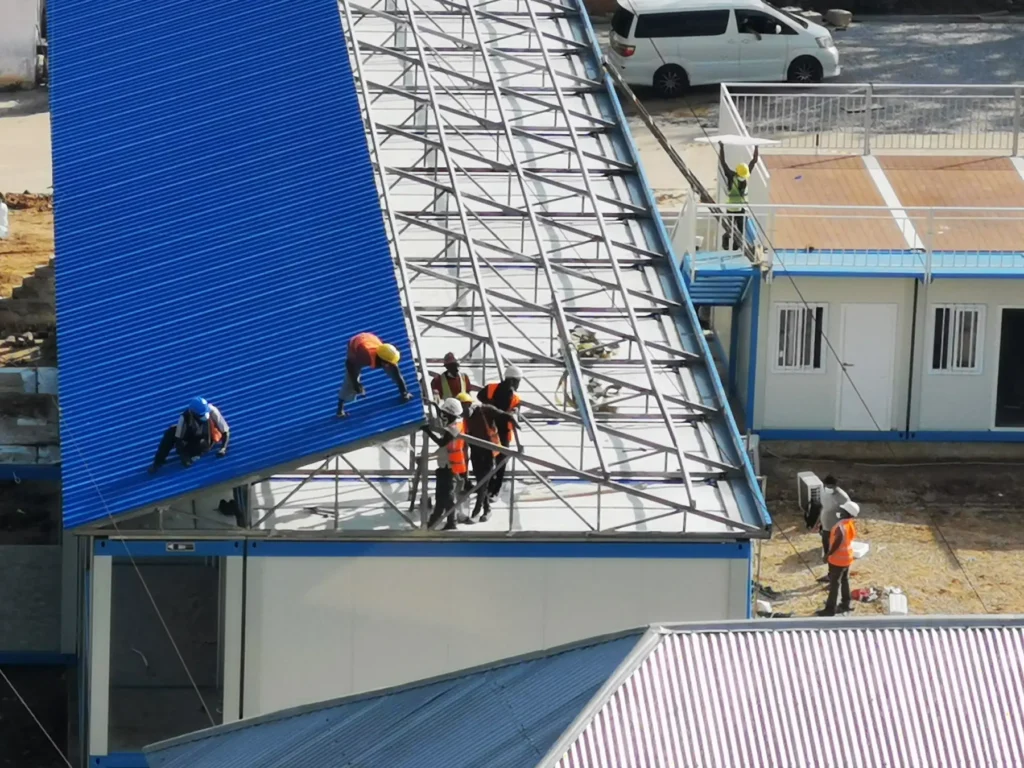
The project photographs document the site layout from above, crane-assisted module placement, exterior access stairs and roof installation. These stages show how standardized units were combined and finished around the local site conditions.
Project Gallery
Project Solution
The camp was divided into a 958.50 m² main area and an 887.97 m² subcontractor area. Standardized modular units formed accommodation rows, offices, meeting rooms and service spaces, with selected two-storey sections for higher site capacity.
Delivery & Result
The assembled camp provided 180 modular units across the two project areas. Aerial and construction photographs document the overall layout, module placement, access stairs and roof installation on site.
KEEP EXPLORING
More Projects
Public & Custom Projects
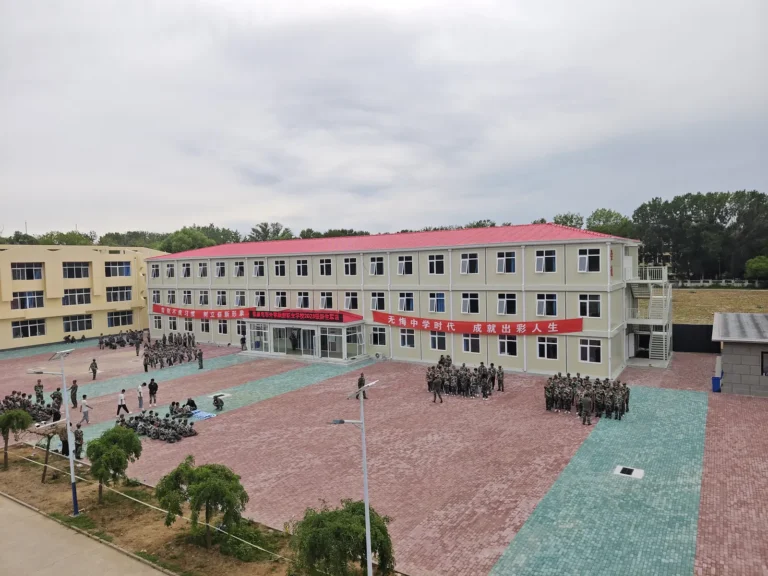
Qinhuangdao Modular Vocational School
A 4,327 m² modular education project in Qinhuangdao, providing teaching and practical-training buildings with fitted classrooms.
View Details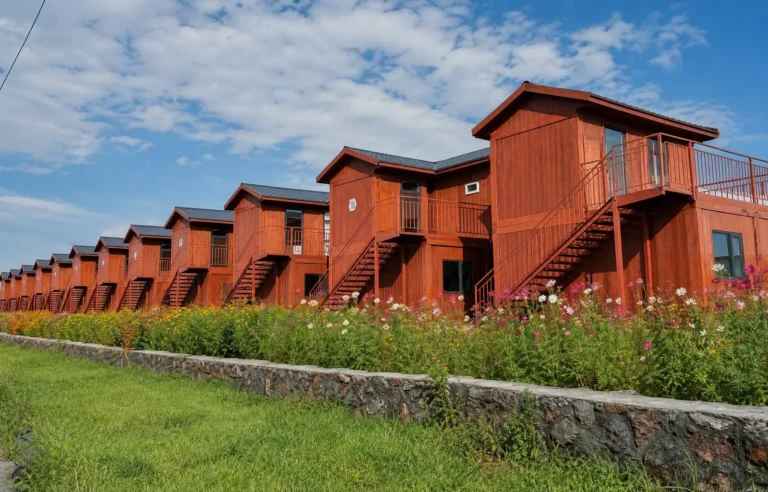
Public & Custom Projects
Guyuan Grassland Modular Resort Hotel
A 42-unit, two-storey modular hotel in the Guyuan grassland area, combining guest rooms with timber-look façades and pitched roofs.
View Details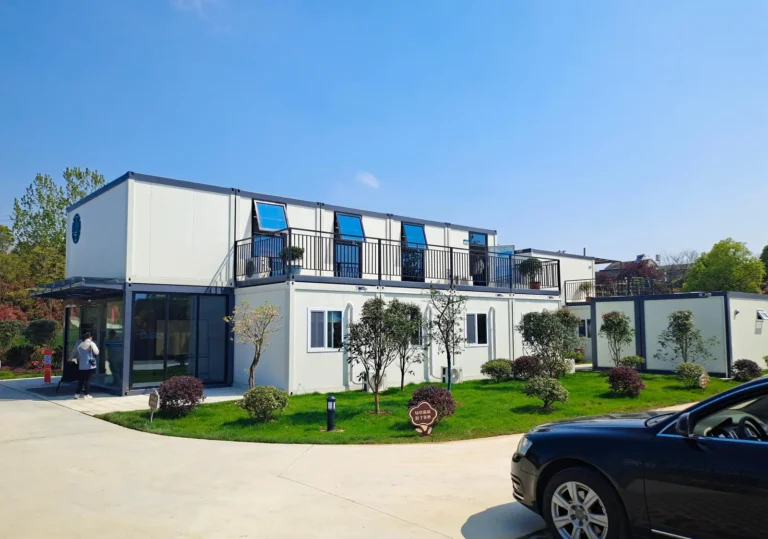
Energy & Infrastructure
Zipeng 500 kV Substation Modular Site Office
A 39-unit modular project base in Hefei, arranging office, living and hygiene zones around connected courtyards and corridors.
View Details